
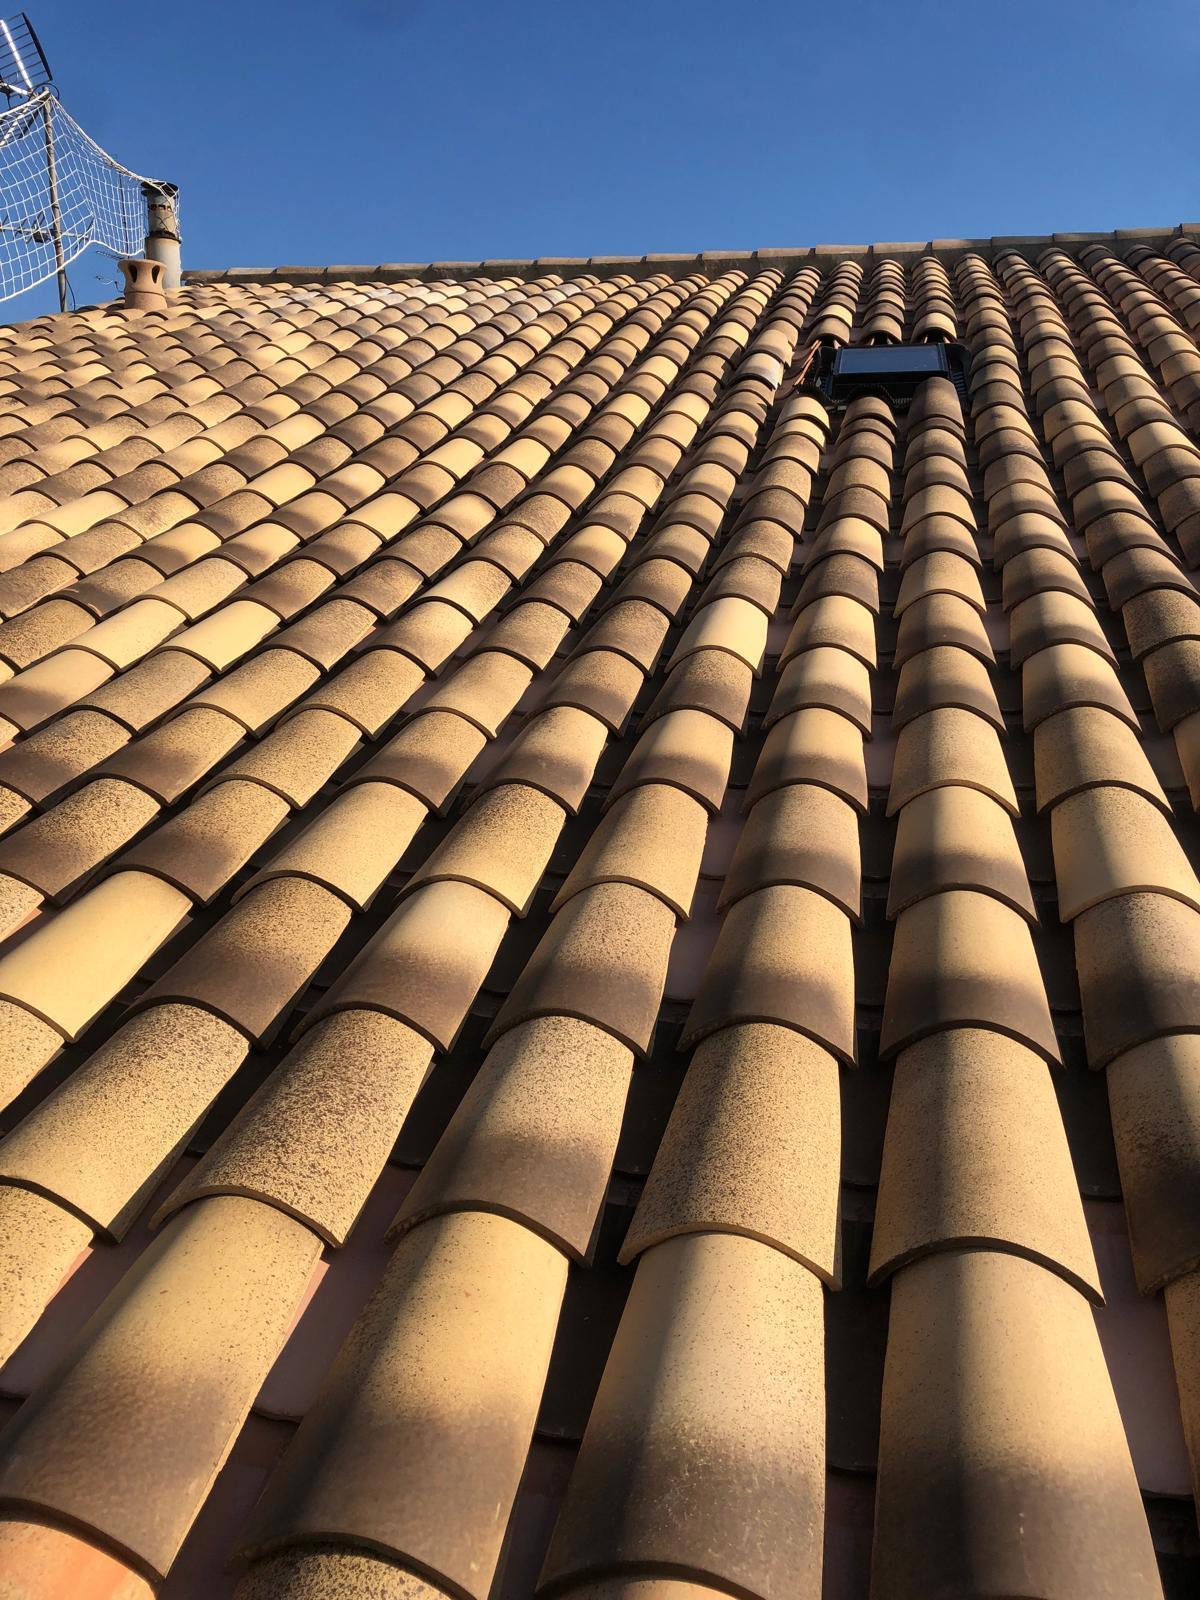
A loft is described as unconverted when the space under the roof cannot be lived in as it stands: access through a simple hatch, not enough headroom, or a roof structure that fills the whole volume. At best such a loft is used for storage, and above all as an insulating buffer between the house and the roof.
A loft is considered convertible when it offers at least 1,80 m of headroom under the ridge over a significant part of the floor area, and a sufficient roof pitch, above roughly 30°. The roof structure is just as decisive: a traditional cut roof usually leaves the space clear, whereas factory-made trussed rafters fill the entire volume and cannot be altered without structural work. Finally, the floor must be able to carry the load of a habitable room, which is not the case for every existing ceiling.
If those criteria are met, a straightforward conversion is the most direct solution: strengthening or building the floor, insulating the roof slopes, fitting roof windows, forming a staircase and putting up partitions. The house gains one or more rooms without altering its footprint.
Where trussed rafters block the volume, altering the roof structure can free up the space. This is structural work that has to be calculated and carried out by professionals: every member removed must be compensated for so the roof stays stable.
Finally, when headroom or pitch are simply insufficient, the remaining options are raising the roof or changing its pitch. These are major works affecting the structure, the roof covering and the outward appearance of the house: a serious feasibility study is essential before committing.
Under the tiles, an uninsulated loft overheats in summer and lets heat escape in winter. In the Narbonne climate, summer comfort matters as much as winter comfort: insulation of the roof slopes has to be designed to slow the heat down, which bio-based materials such as wood fibre or hemp wool do particularly well. Proper ventilation of both the room and the roof is just as important, to remove moisture and avoid condensation.
One point of regulation is often misunderstood: RE2020, the French environmental regulation, applies to new build, not to work on an existing house. For converting an existing loft, other requirements govern the performance of the works. French energy renovation grants (MaPrimeRénov', the CEE energy-saving certificates, the éco-PTZ interest-free loan) may also be available depending on your situation: check the schemes currently in force in France before starting work.
Converting a loft creates floor area and often changes the outward appearance of the house, through roof windows or a raised roof. Depending on the area created and on local rules, a déclaration préalable de travaux (prior notification of works) or a permis de construire (French planning permission) will be required. The safest route is to consult the PLU, the commune's local planning code, and the planning department of your mairie before you start, particularly in the protected areas of central Narbonne and the surrounding villages.
Every roof is different: actual headroom, condition of the roof structure, load-bearing capacity of the floor, room available for a staircase. An on-site survey shows what is genuinely feasible and avoids unpleasant surprises once the work is under way.
MCI Construction, a masonry and structural work company based in Narbonne, will assess your loft conversion project and draw up a free quote. The company works in Narbonne and the Grand Narbonne, in the Corbières and the Minervois, along the Aude coast and as far as Béziers.