
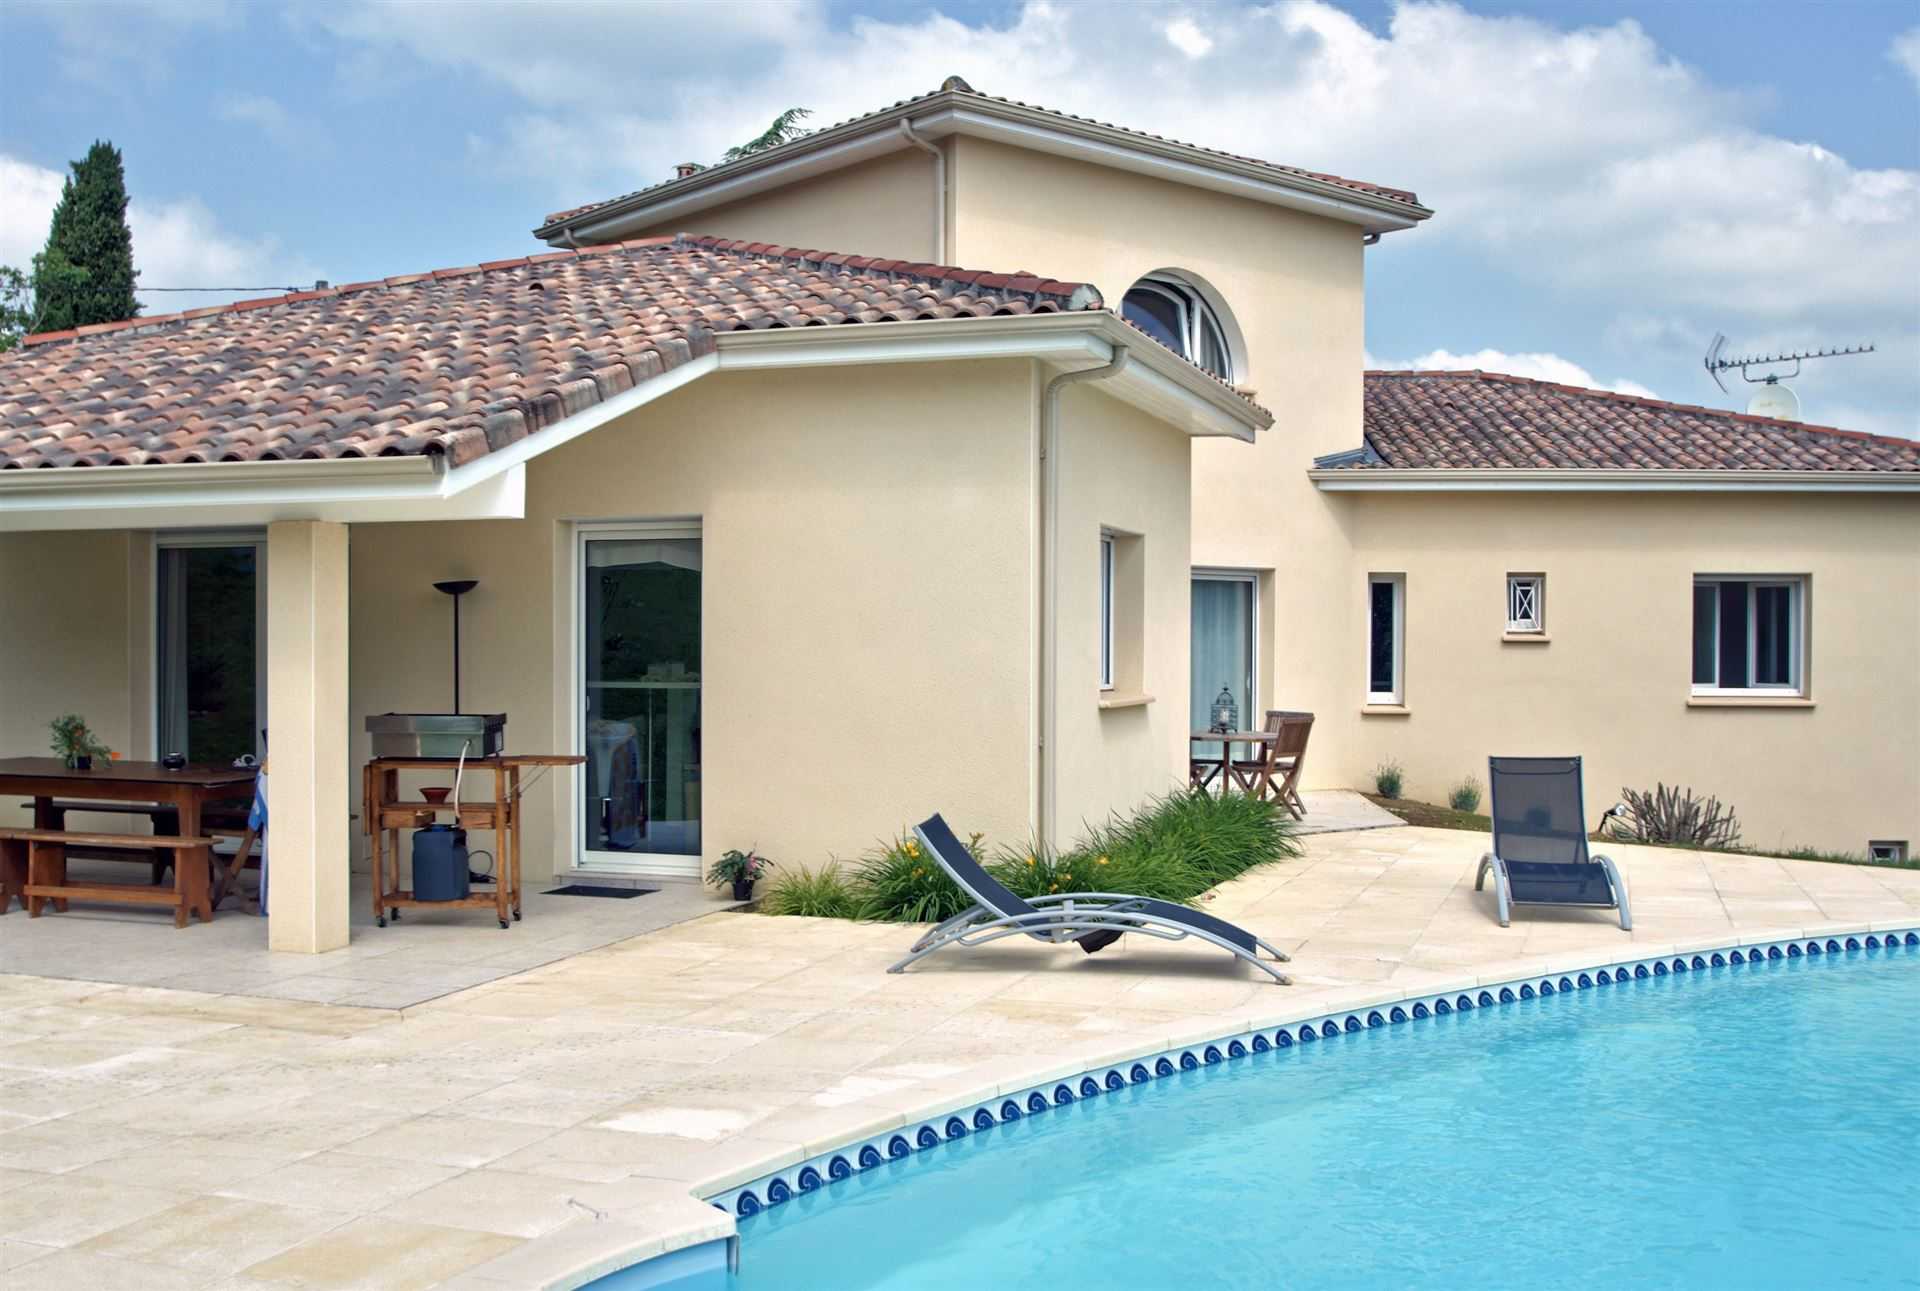
All-inclusive package
A finished house, ready to live in: one contract, one point of contact, a price and a timescale fixed before work starts on site.
What is included
From the first drawing to the last finish, everything is covered by a single contract — you move in, and that is that. What remains is what the price of a house never tells you: what you need to budget for around it.
Included in the contract
From feasibility study to final finishes
- Feasibility study and drawings
- Permis de construire (planning permission)
- Structural work by our own teams
- Roof structure and roof covering
- External windows and doors
- Partitions and insulation
- Electrics and plumbing
- Heating
- Finishes
Additional costs to budget for
What the displayed price does not include
- The plot and its notary feesThe prices shown cover the construction alone. Buying the plot and the notary fees relating to it are additional.
- Servicing the plot and utility connectionsWater, electricity, drainage: on a plot with no services, connecting to the mains can weigh heavily on the budget.
- The adaptations specific to your plotSoil type, slope, site access: these are the constraints that decide the earthworks and the type of foundations.
- The taxes linked to buildingThey depend on the local council and on the floor area built. We factor them into the overall budget right from the preliminary design stage.
- External worksTerrace, driveway, low walls, fencing or a swimming pool are priced separately — we build those too, before or after you move in.
None of these items fits into a ‘from’ price. We cost them with you, free of charge and before any commitment: it is the only way to compare a complete budget, and not simply the price of a house.
Get my full budget costedOur models
The ‘from' prices apply to the basic version of the model. Open a model page to see the plans, the floor areas and the possible number of bedrooms.
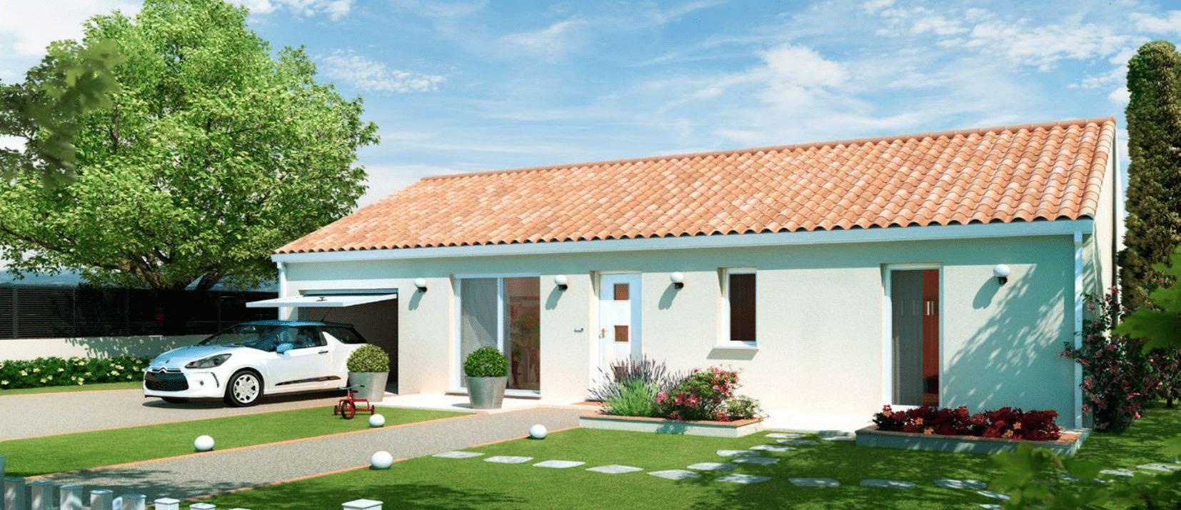
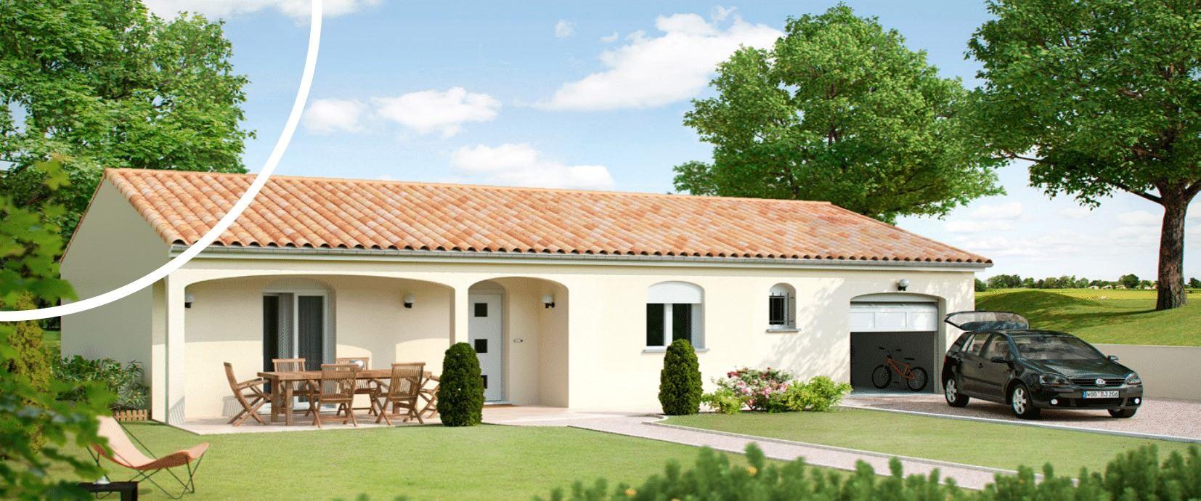
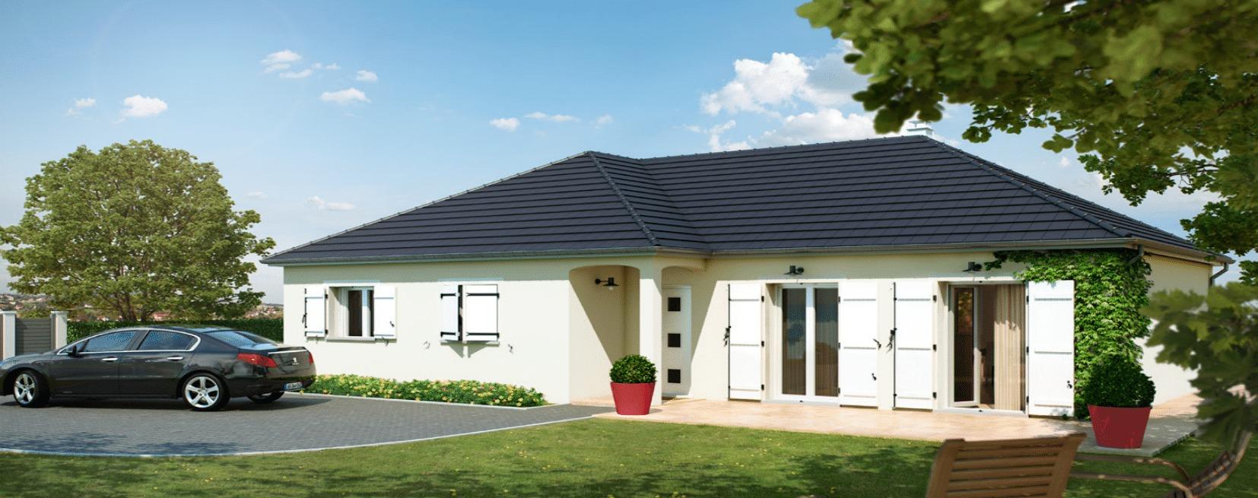
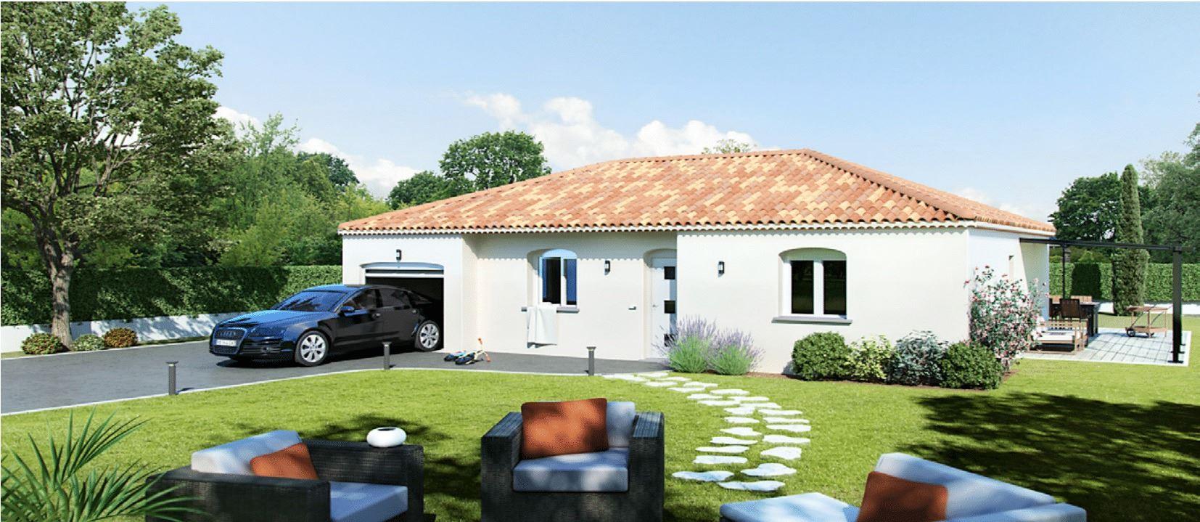
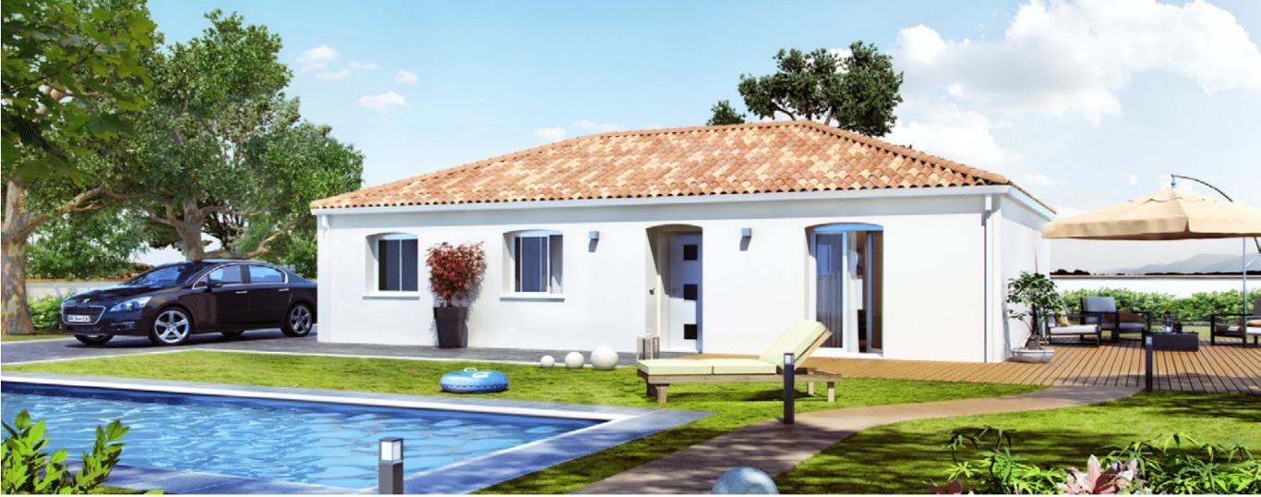
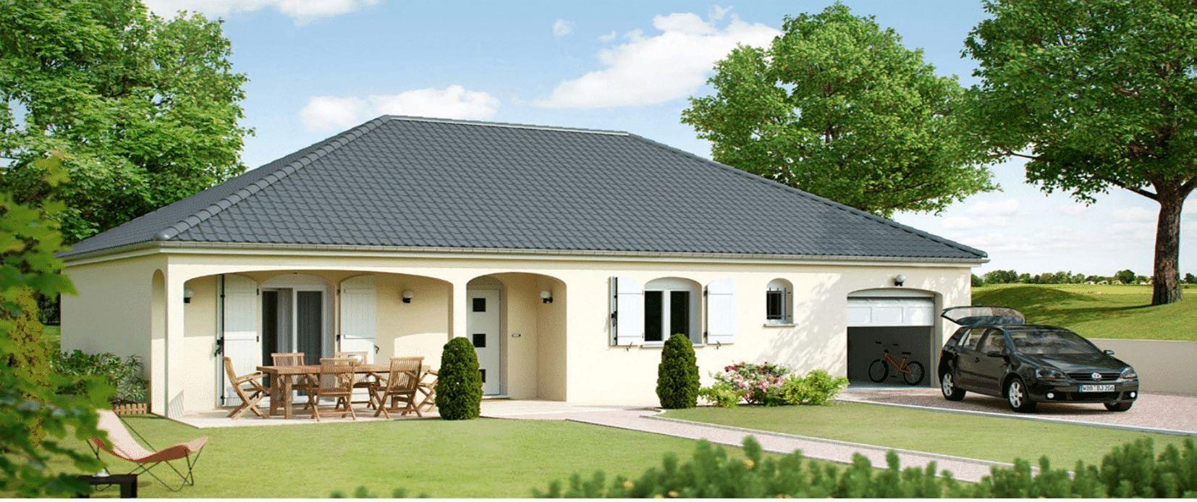
Prices inclusive of VAT, for the base version and excluding the plot, as displayed by MCI Construction. The price of your home is settled once your plot has been studied and your specification chosen.
How it works
A controlled schedule, over twelve to eighteen months depending on the case, planning permission included.
Assessing the plot and choosing the design
Ground, access, planning rules: we check what your plot really allows before drawing anything at all. The house type is then chosen to suit it — the footprint available, the aspect of the living room, access to the garage.
Final drawings and pricing
The plans are finalised with you, then priced item by item: you know what each line contains before you commit.
Permis de construire (planning permission)
Our design office prepares and submits the application to the mairie (town hall); assessment usually takes two months.
Construction, handover and keys
Structural work by our own teams, then coordination of every trade through to the finishes. At the end: handover of the house, clearing of any snagging items, and handing over the keys and the warranty certificates.
An alternative
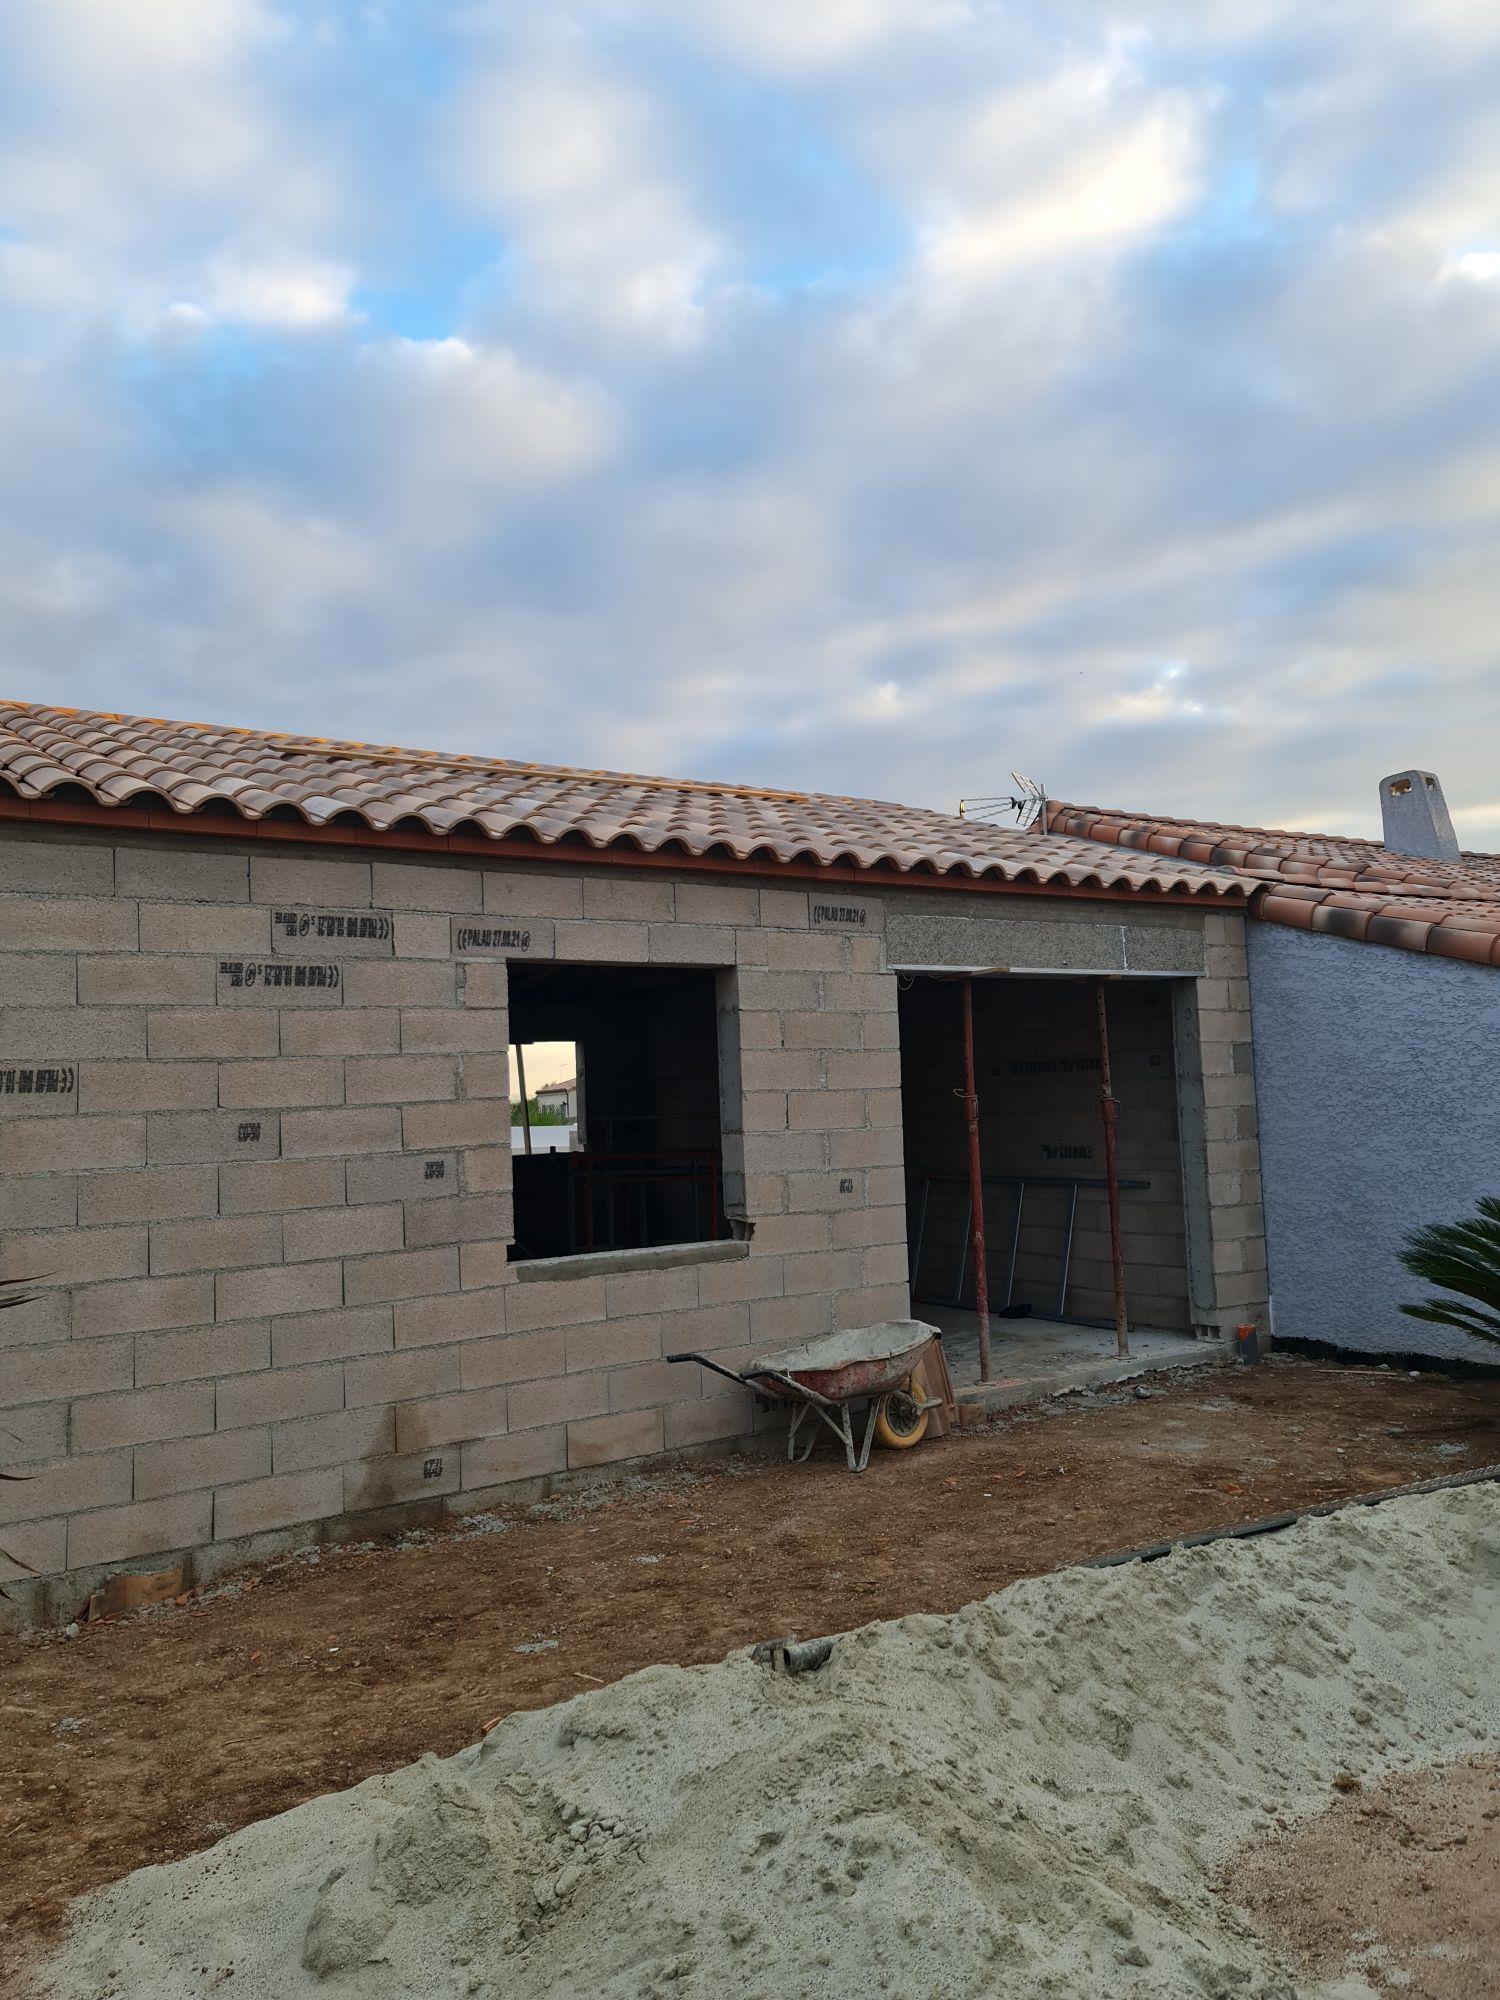
Are you handy with tools, or do you have the right people around you? We hand over the house closed in and roofed, and you keep control of the finishes.
We build the structure — earthworks, foundations, walls, floors — the roof structure and the roof covering, then we fit the external joinery. The house is then wind and watertight: sheltered from the rain, sealed, ready to be fitted out.
You then take on the partitions, the internal insulation, the services and the finishes, at your own pace — a cheaper option than the turnkey package, provided you have the time and the skills.
You choose between the two options when the costing is drawn up: the quote sets out in black and white what we carry out and what remains your responsibility.
Environmental regulation
Compulsory for new builds since 2022, RE2020 is built into every project — the thermal study is carried out on your actual house, not on a theoretical model.
Energy performance
Insulation, orientation and equipment thought through together from the drawings onwards: a house that uses little energy, in winter as in summer.
Carbon footprint
RE2020 takes into account the environmental impact of materials across the whole life cycle of the building.
Summer comfort
In the Narbonne climate, summer comfort is a central criterion of RE2020 — and of daily life.
Your protection
Building is a commitment: these warranties protect your project, and you are given the certificates.
1 year
Garantie de parfait achèvement
For the year following handover, any defects reported are put right by the company — the French one-year defects warranty.
2 years
Garantie biennale
This two-year warranty covers equipment that can be removed from the structure: taps, shutters, boiler…
10 years
Garantie décennale
For ten years it covers damage that affects the strength of the building.
In place
Assurance dommages-ouvrage
This insurance pre-finances repairs without waiting for a court decision. You are given the certificates.
FAQ
Who carries out the work, and who coordinates the other trades?
MCI Construction is first and foremost a masonry company: the structural work — earthworks, foundations, walls, floors, roof structure, roof covering — is carried out by our own teams. The trades that follow (electrics, plumbing, heating, finishes) are entrusted to firms that we coordinate, and it is we who answer to you for the whole.
How far can a design be customised?
The model is a starting point, never a fixed plan: internal walls can be rearranged, 2 to 4 bedrooms depending on the version, and the roof, the colours, the windows and doors and equipment such as the heat pump are all decided with you. We come with you to our suppliers so you can settle your specification knowing exactly what you are choosing.
When do the warranties start running?
They all run from the same date: the handover of the house, recorded in the report signed on that day. This document is given to you along with the insurance certificates — keep it, it is what counts if a defect appears later on.
I don't have a plot yet: can you help me through it?
Yes. You spot the plots — on the property portals or through local estate agents — and we look them over free of charge before you commit: what can really be built there, aspect, soil type, the overall budget for the project. Our “Building plots” page sets out the points to check before you buy.
Tell us where your plot is — or the one you have your eye on: we will check what it allows you to build, and on what budget.