
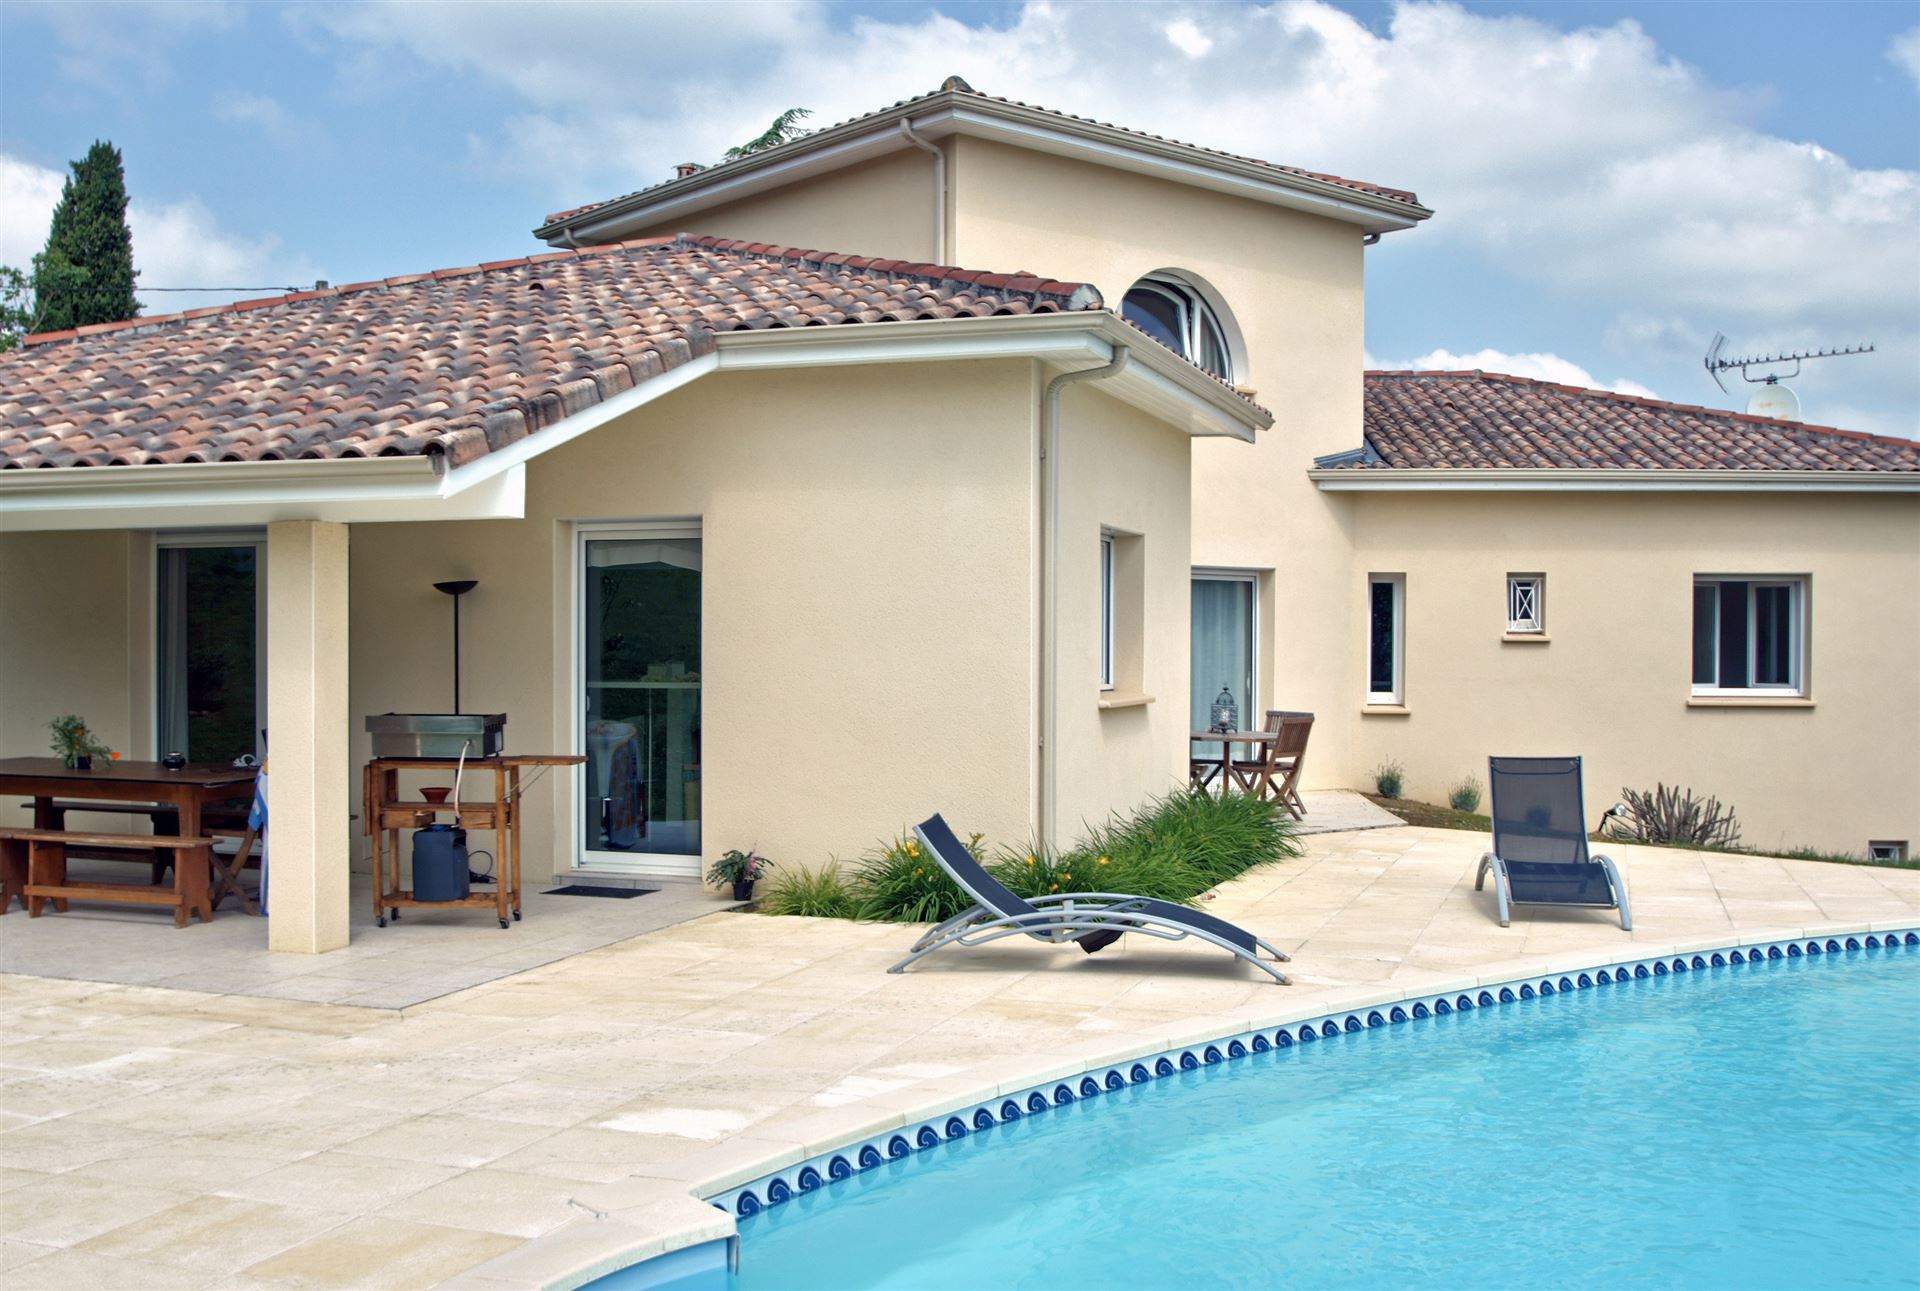
New build
Your home starts here.
Homes from 48 to 150 m², suited to your plot and your budget — designed by our in-house design office and built by our own structural work teams.
Let's imagine it. Let's build it. Let's live in it.
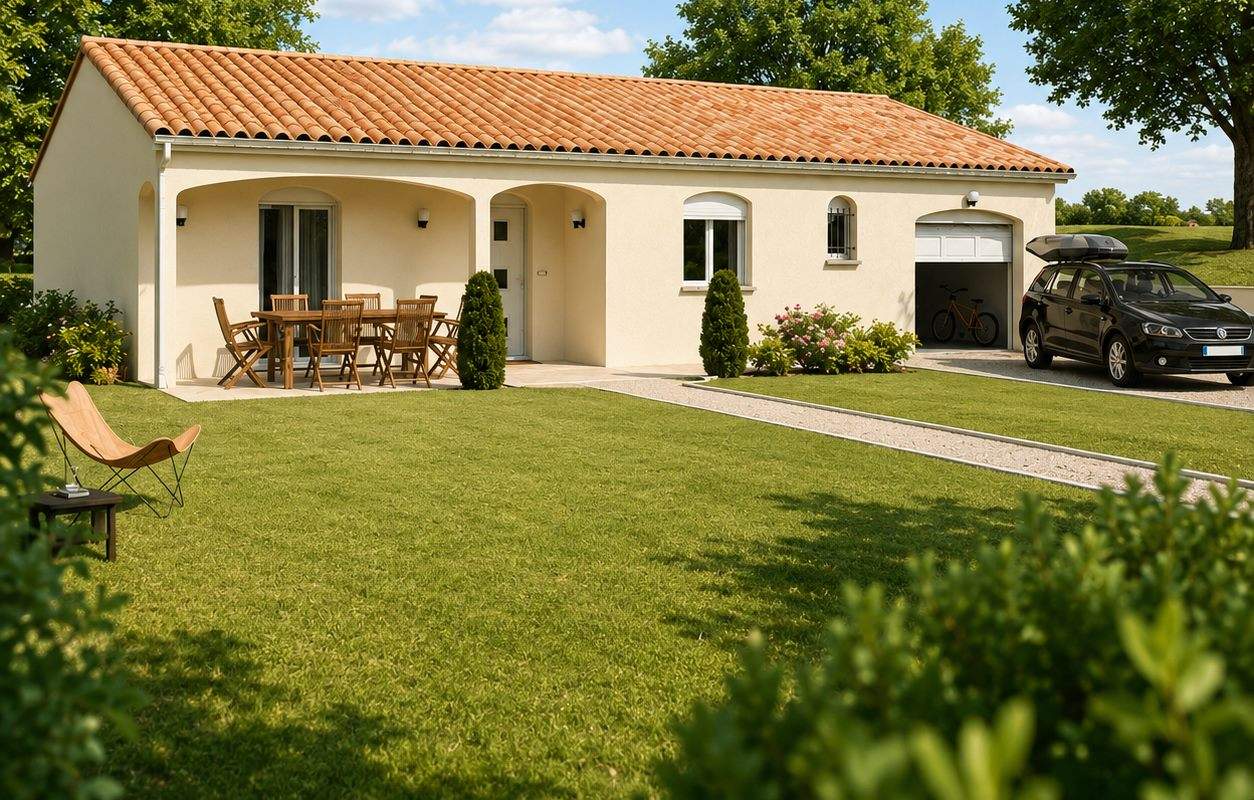
A house designed around you.
Built to last.
Scroll down: here is how it takes shape, step by step.
Mason and builder
MCI Construction was founded in Narbonne in July 2020, driven by a team with more than twenty years' combined experience in the building trade. Our founding trade is structural work — and that changes the very nature of your project.
Earthworks, foundations, wall construction, floors, roof structure and roof covering are all carried out by our own teams. A dedicated design office prepares your preliminary designs and your planning application; a single point of contact stays with you from the first meeting to the handover of the keys.
And because we build here, we know the local planning rules, clay shrink-swell, the Tramontane and the intense heat: your plans take all of it into account from the very start.
- Experience
- +20 years
- of combined experience within the team
- Designs
- 14 designs
- house designs, all customisable
- Google reviews
- 4,7/5
- based on 35 Google reviews
- Floor areas
- 48–150 m²
- of floor area, suited to your plot
The project
A construction project usually runs over twelve to eighteen months. Here is how we see it through.
A home begins with an idea.
Study & outline design
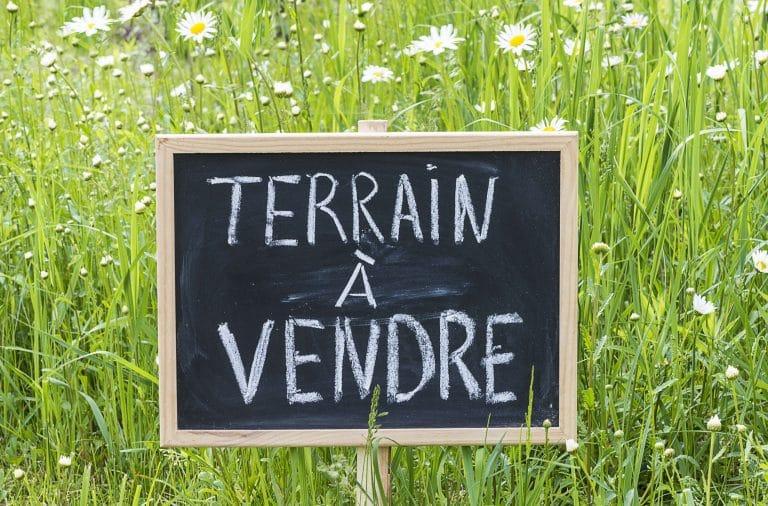
A no-obligation site visit, a study of your plot (soil, access, PLU local planning rules) and the first drawings from our design office. Free, detailed quote.
Plans & planning permission
Final drawings, precise costing and submission of the permis de construire (French planning permission) — assessment usually takes two months.
From the plot to the plans: every home starts with a real study of your plot — ground, access, planning rules — before any commitment whatsoever.
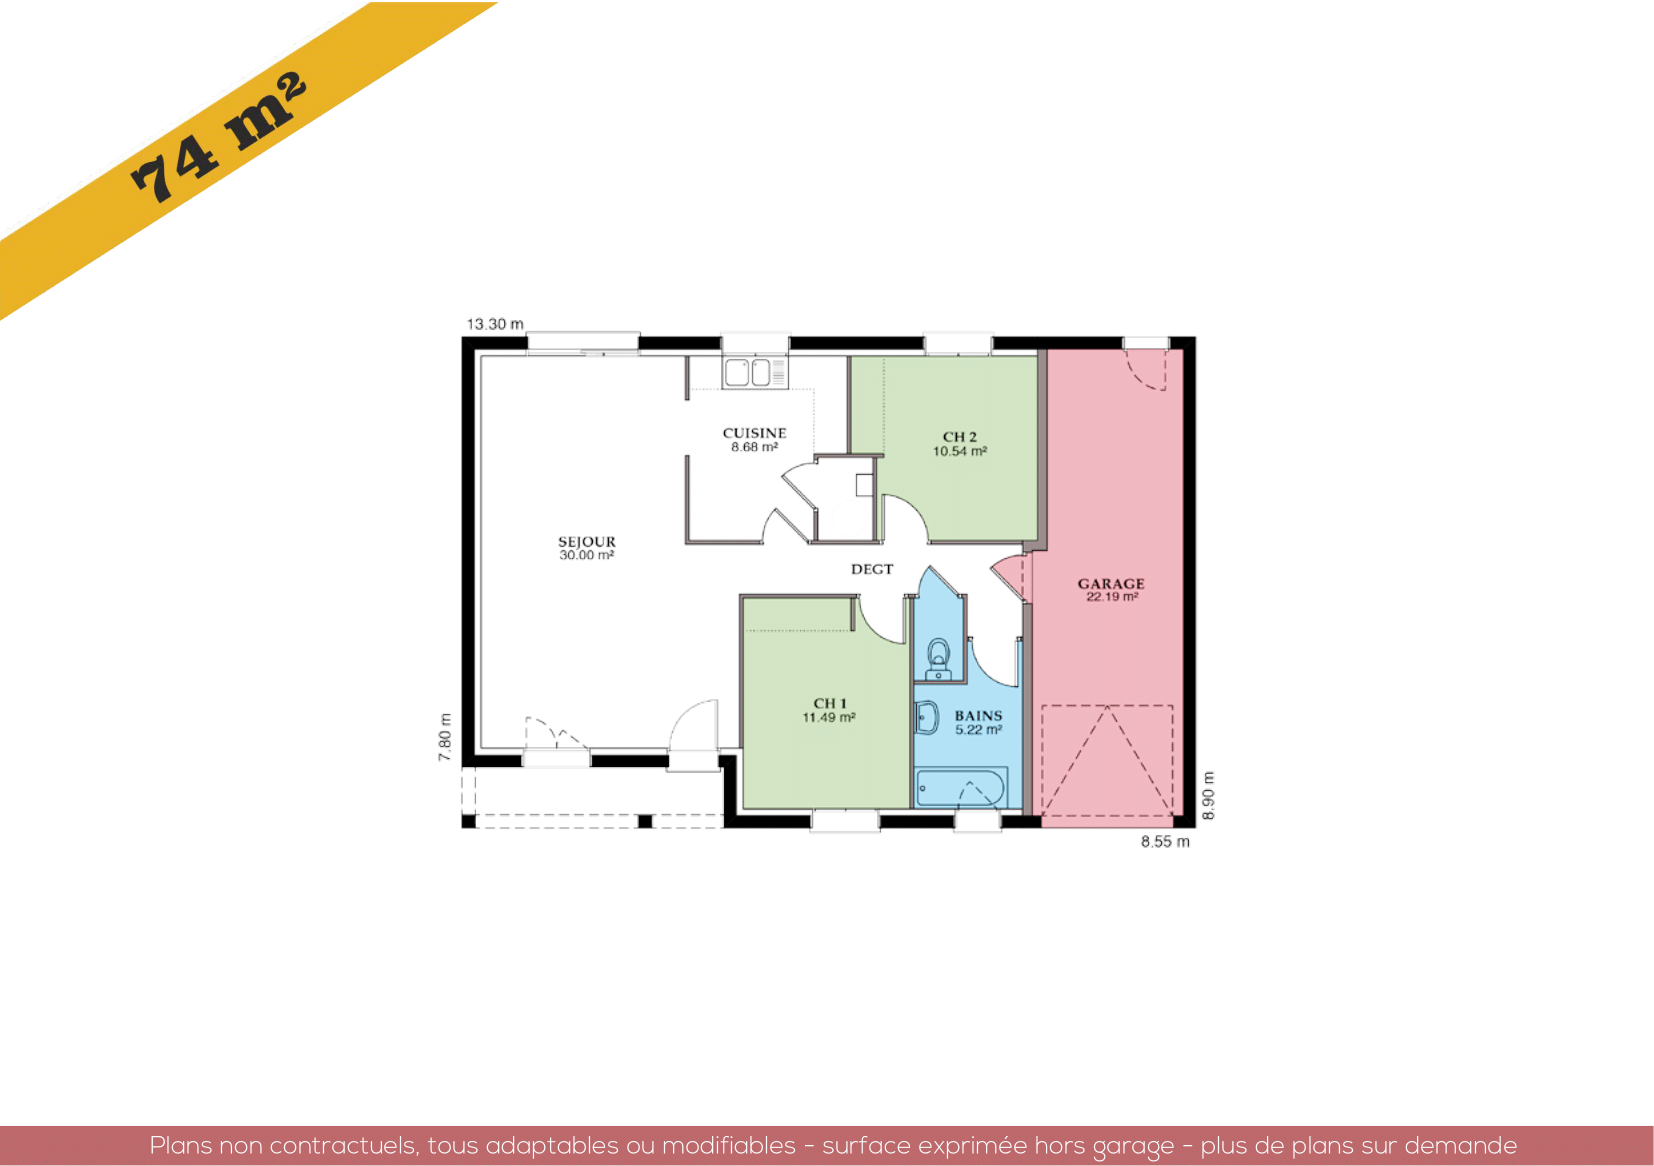
Our free support
Before any commitment, we set your project out in full — free of charge.
- Outline drawings and specifications drawn up around your wishes and your budget
- Costing of both the build and the associated costs: notary fees on the plot, connections to public utility networks, taxes
- Visits to projects under way and support when choosing at our suppliers
- Your choice of arrangement: a turnkey home, or a weathertight, wind-tight shell if you would rather finish it yourself
- Keeping track of innovations, materials and renewable energy
The build
On site
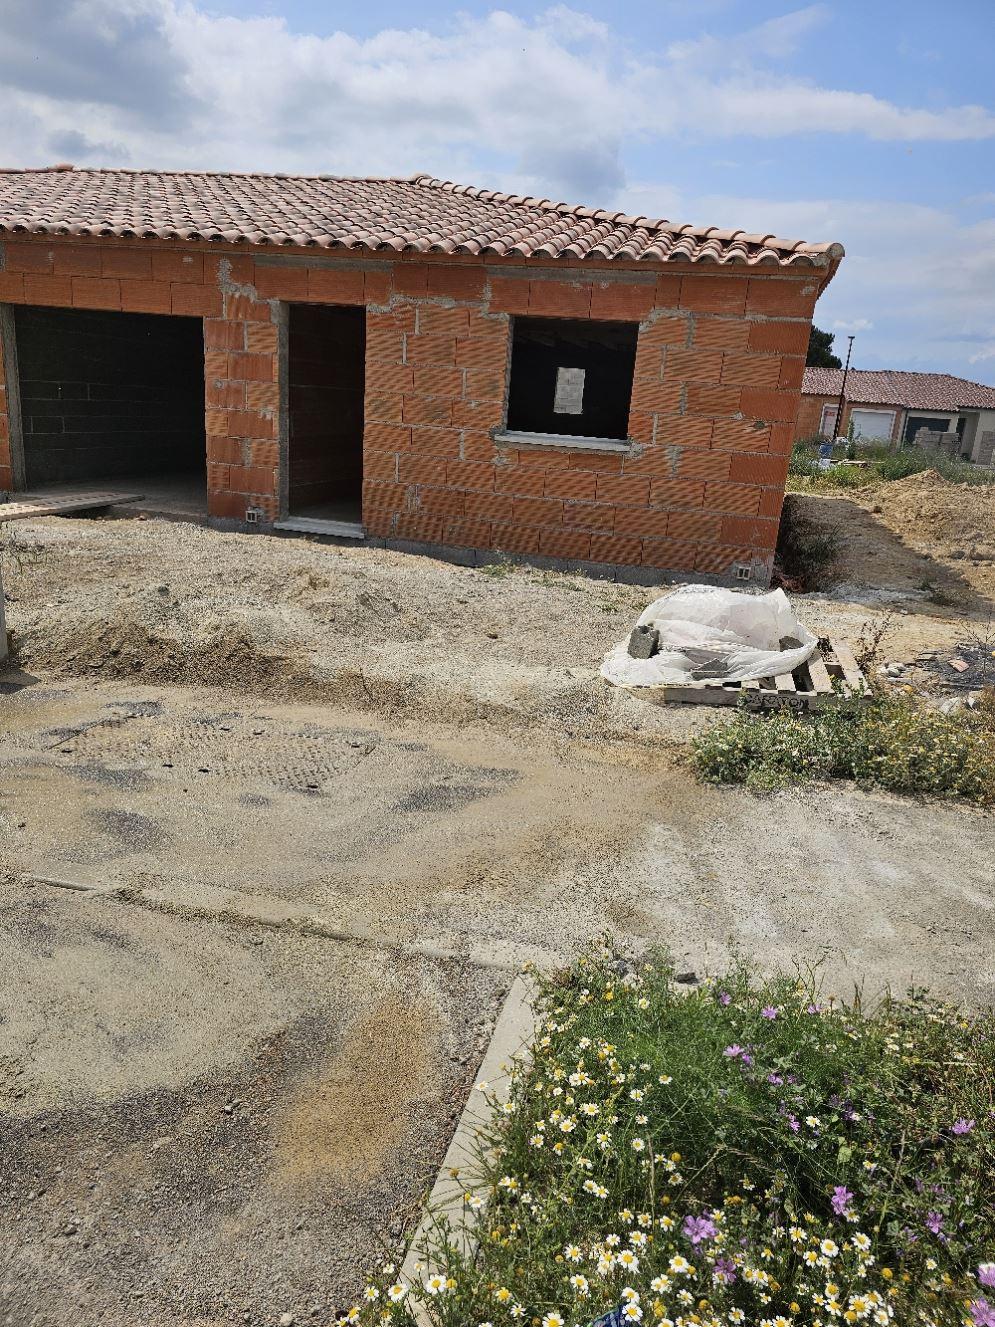
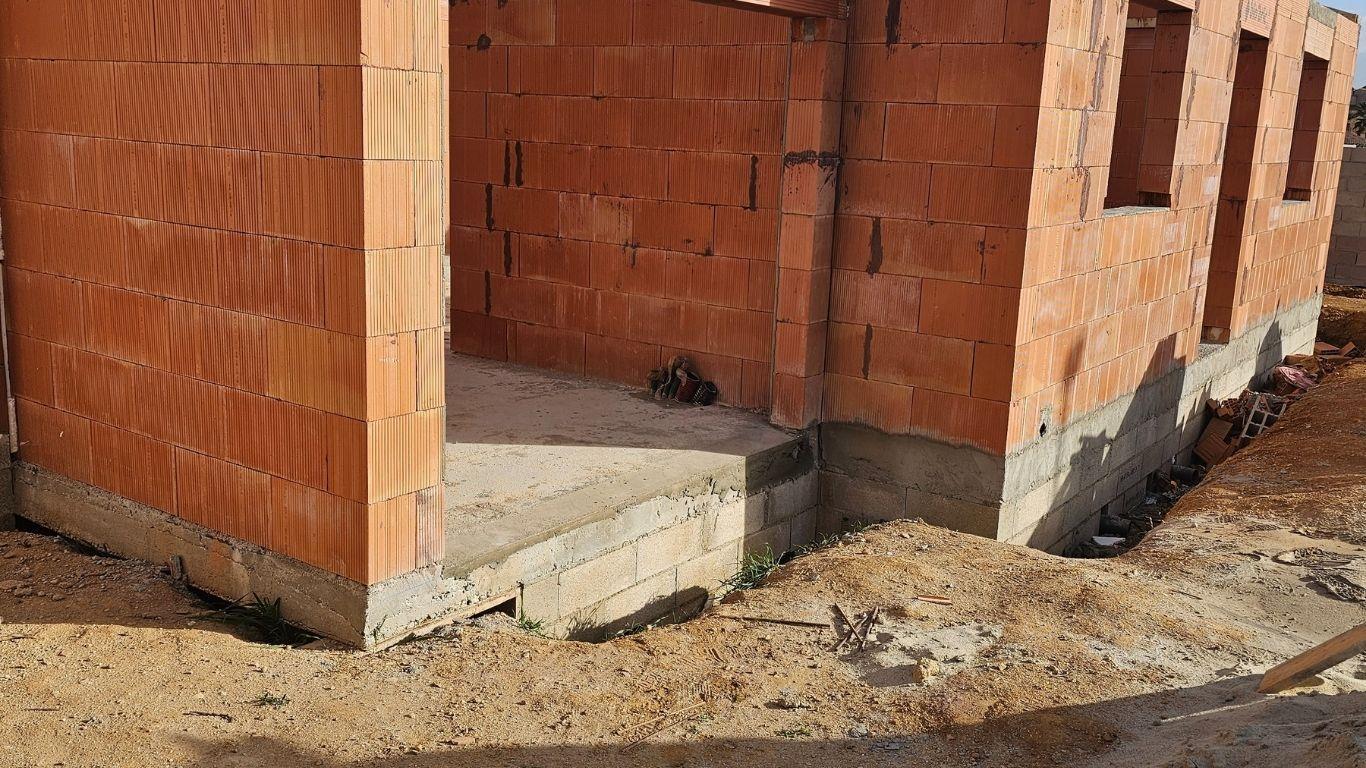
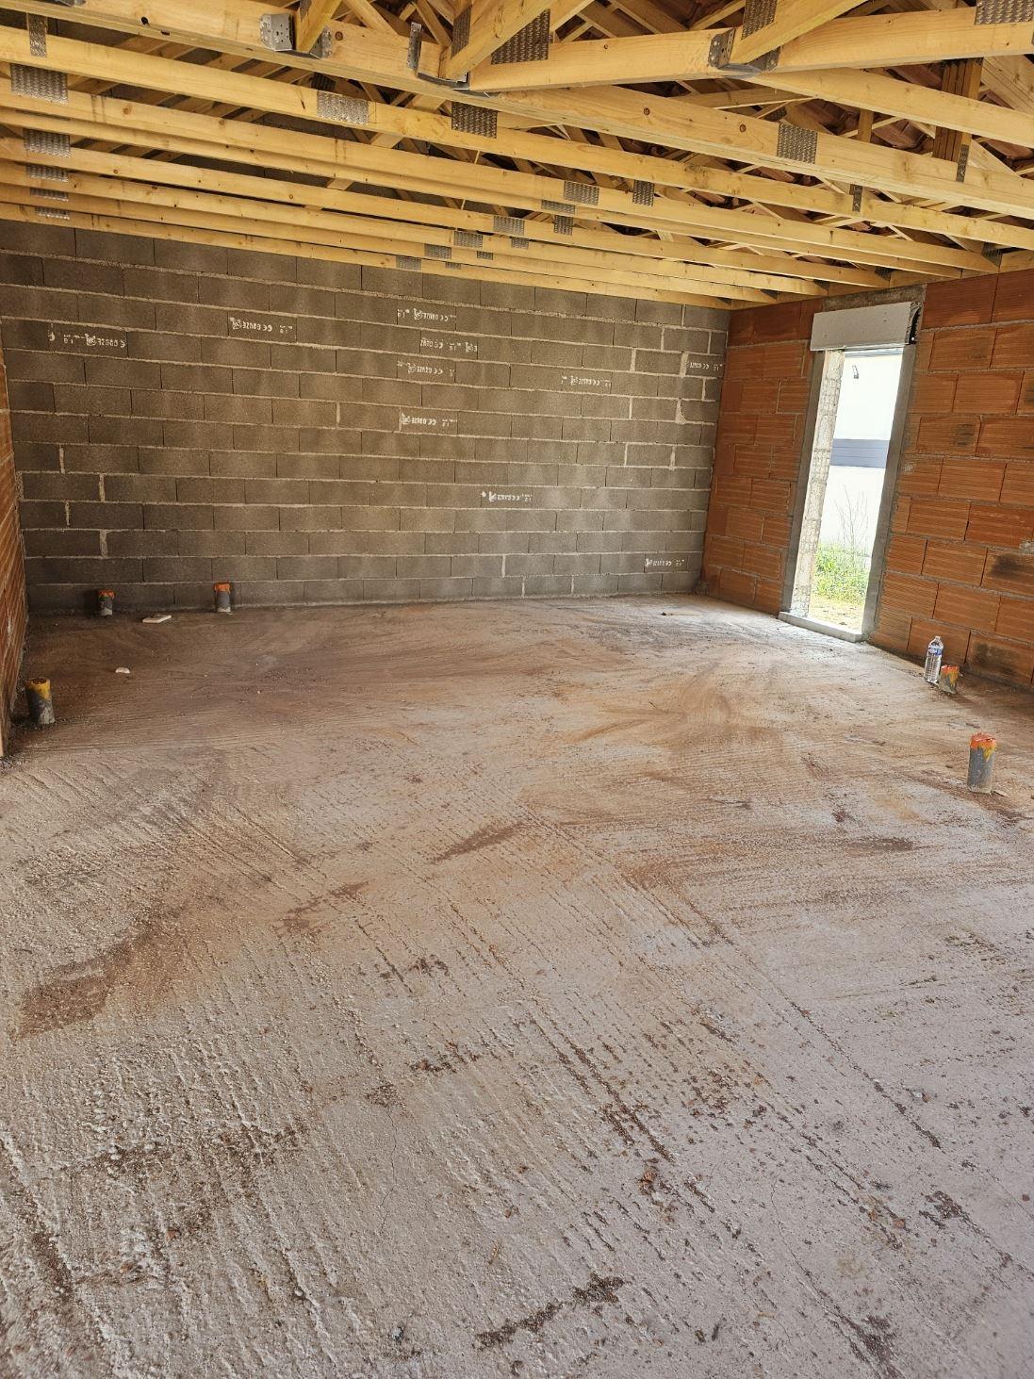
Structural work by our own teams: earthworks, foundations, raising the walls, floors, roof structure, roof covering. Supervision and coordination of every trade.
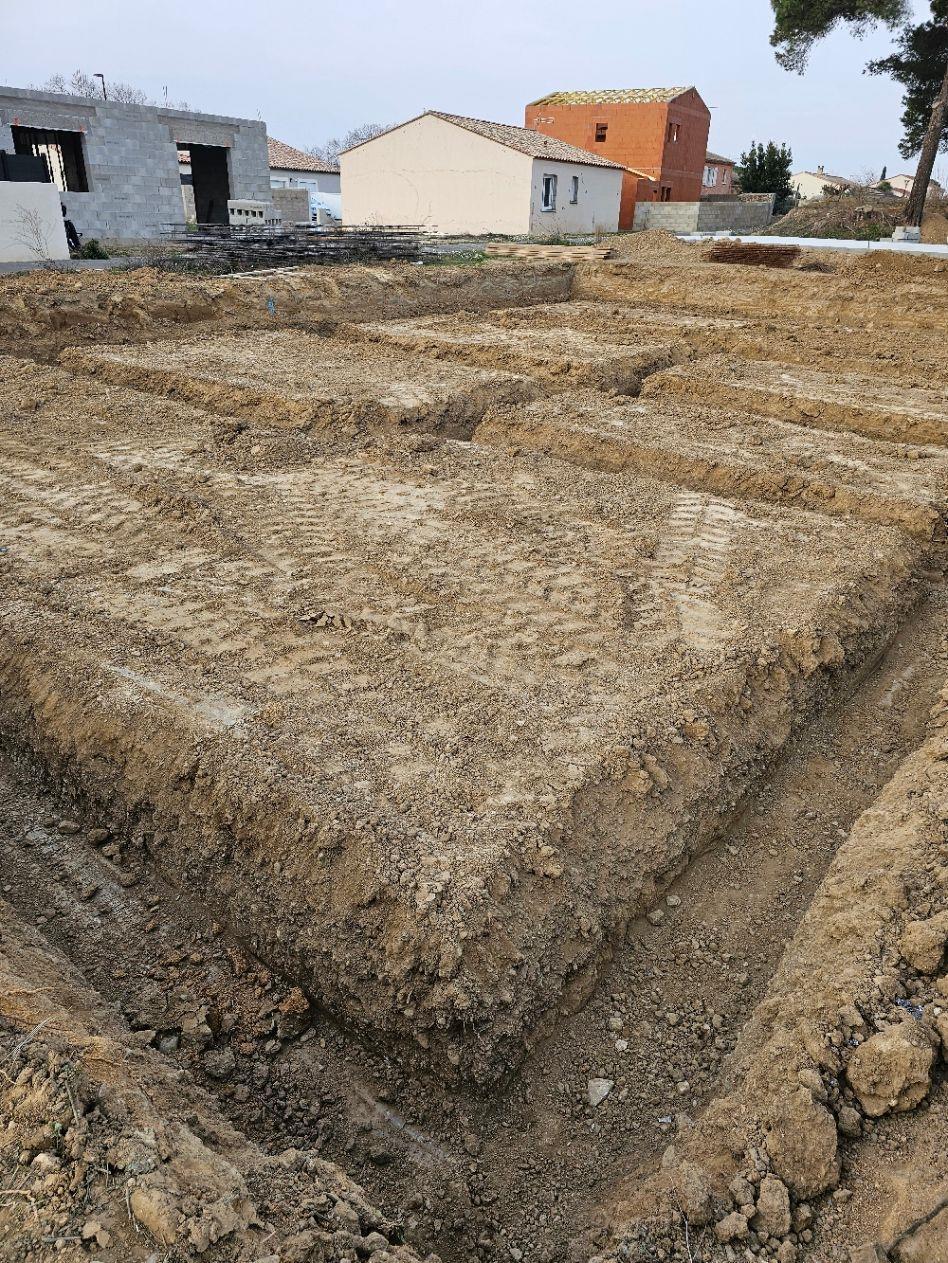
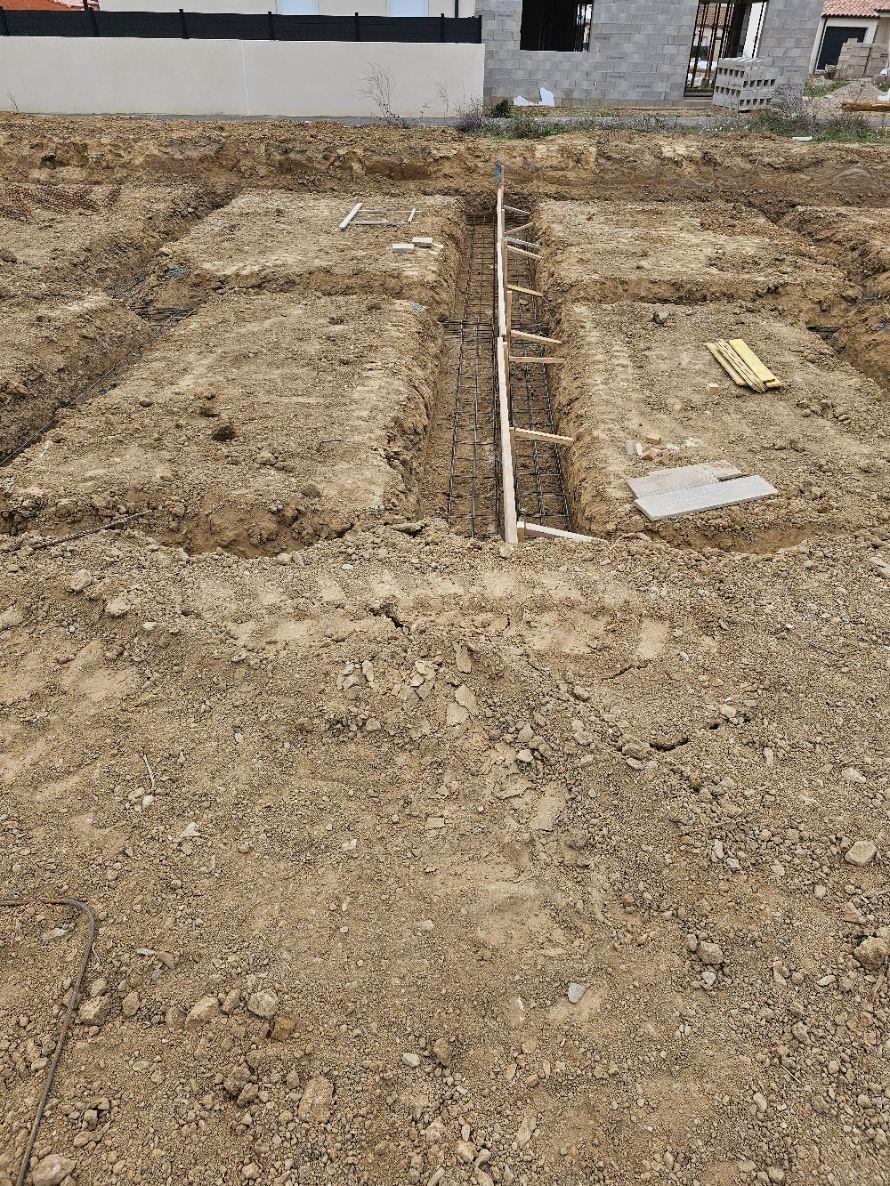
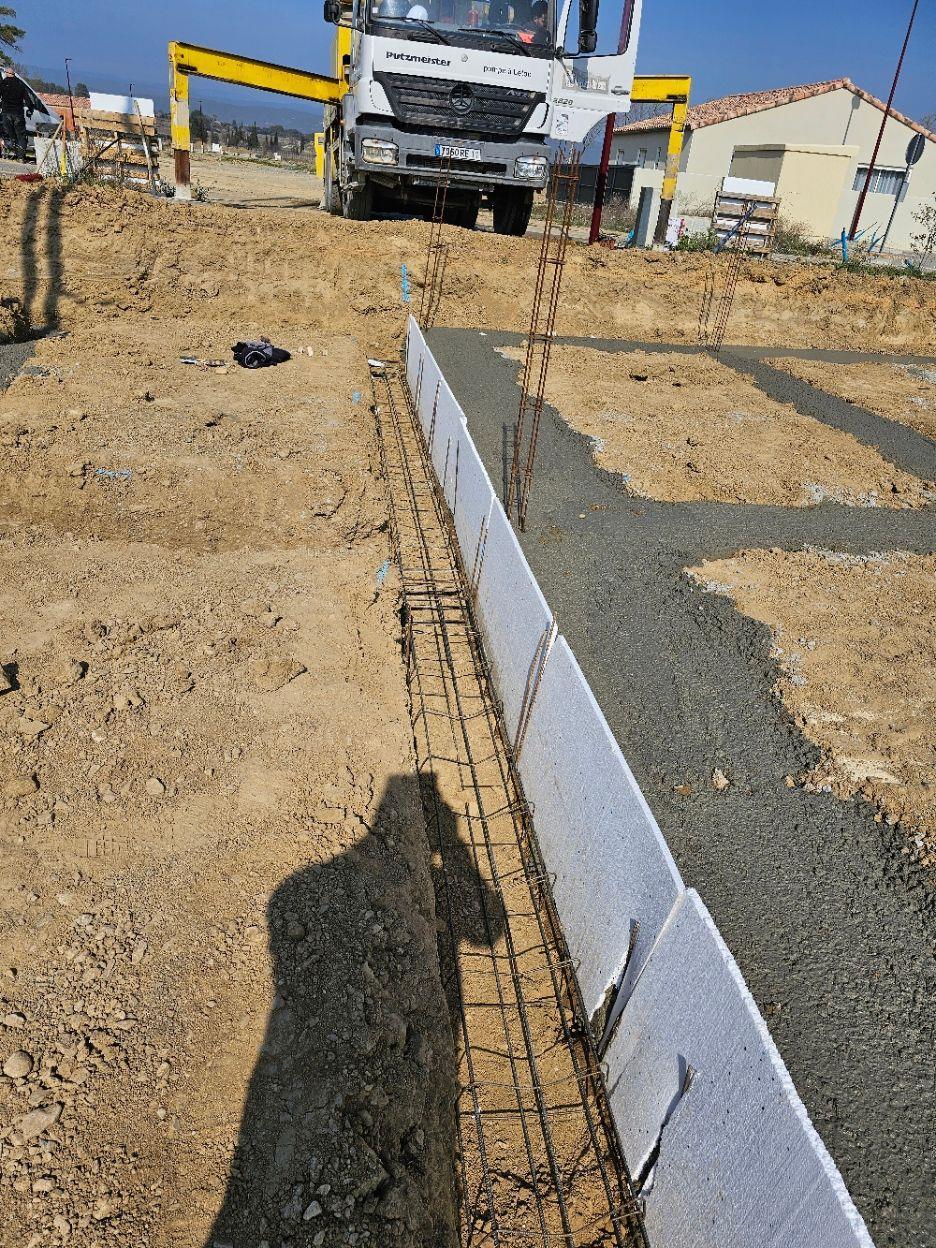
Walls. Masonry. Concrete. Structure. Craft.
Environmental regulation
Mandatory since 2022, RE2020 is a requirement we turn into everyday comfort.
Now for light, space and comfort.
Energy performance
A house that uses little energy: insulation, orientation and equipment are thought through together, right from the drawings.
Carbon footprint
RE2020 takes into account the environmental impact of materials across the whole life cycle of the building.
Summer comfort
In the Narbonne climate, summer comfort is no detail: the thermal study is carried out on your actual project, not on a theoretical model.
Outdoor spaces
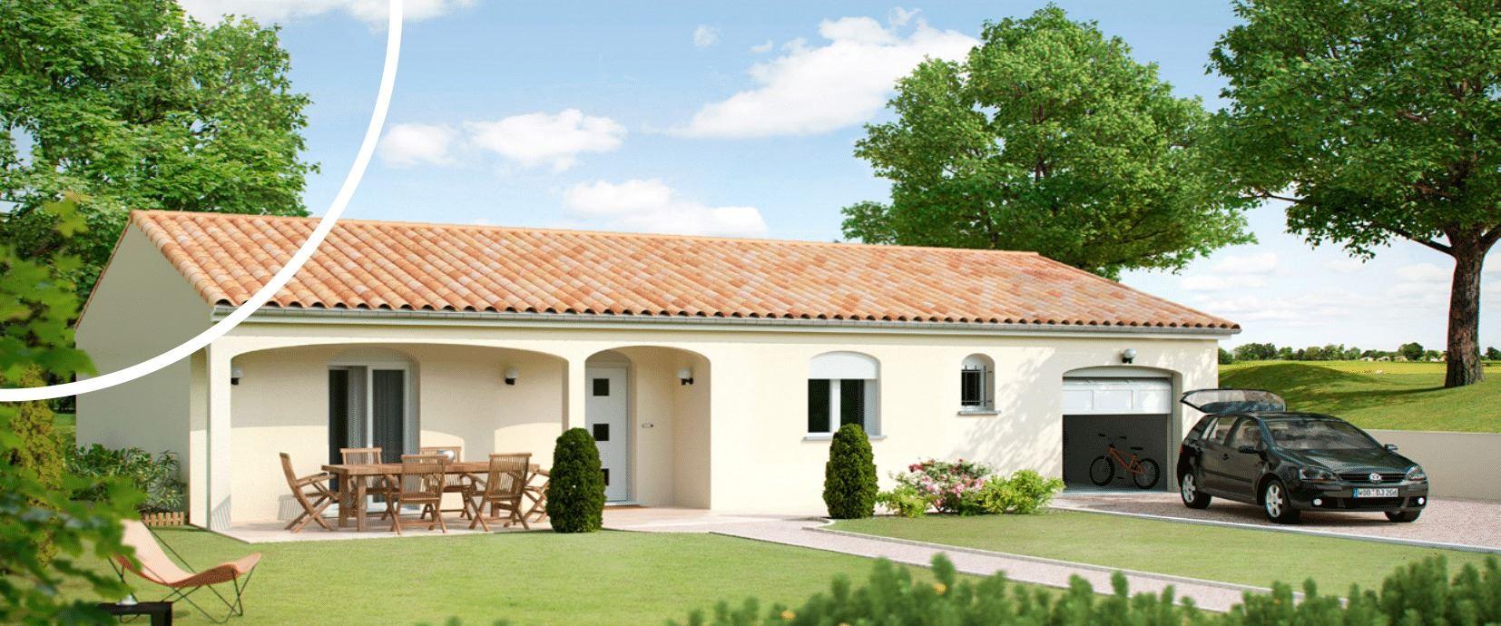
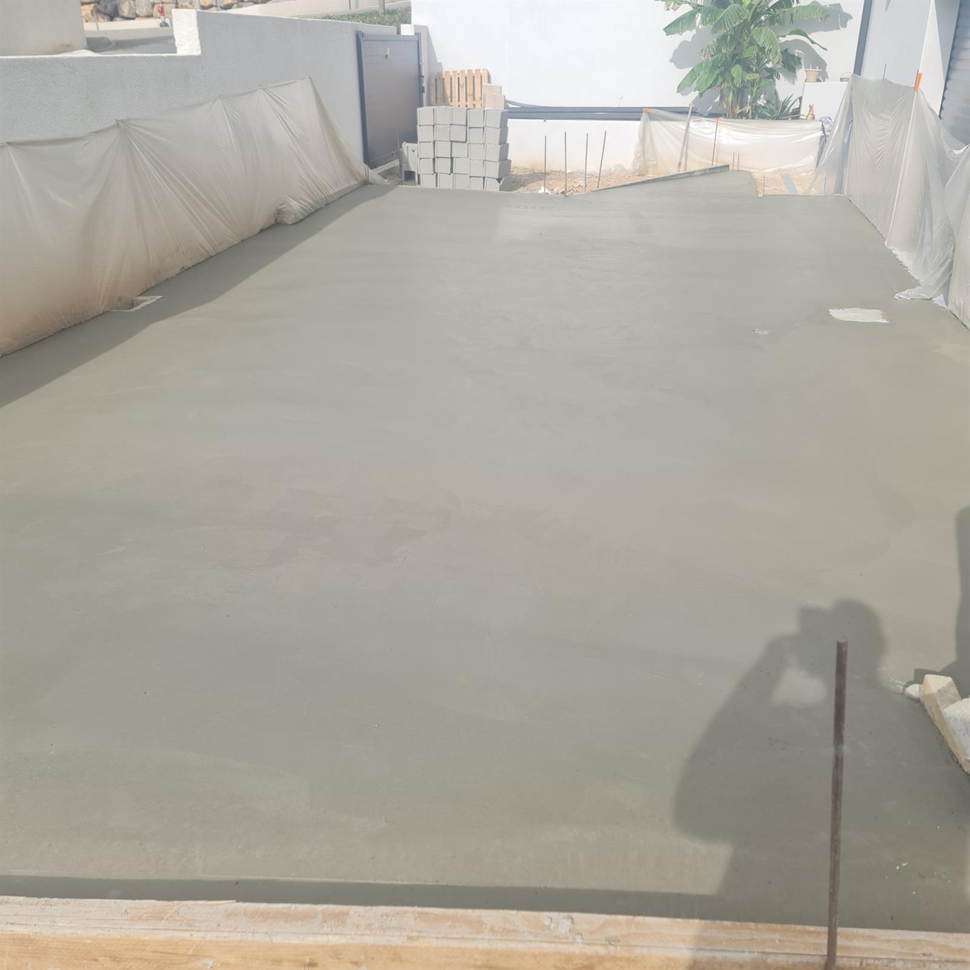
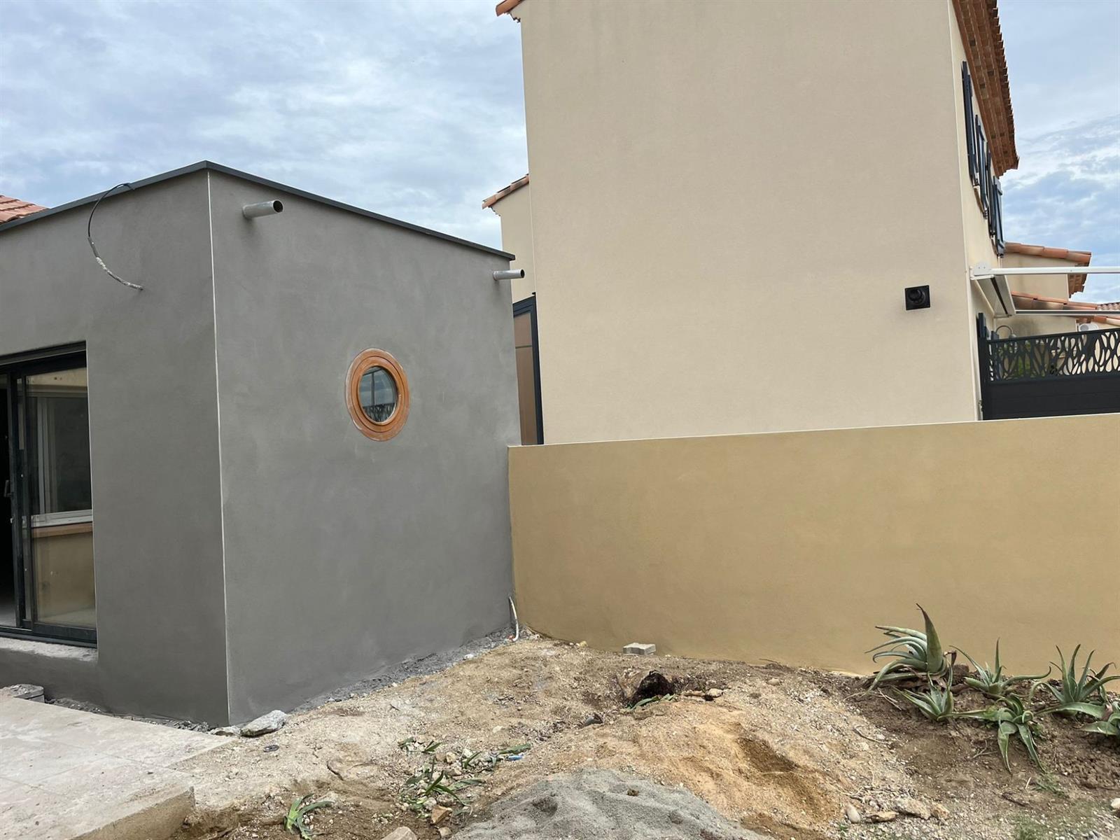
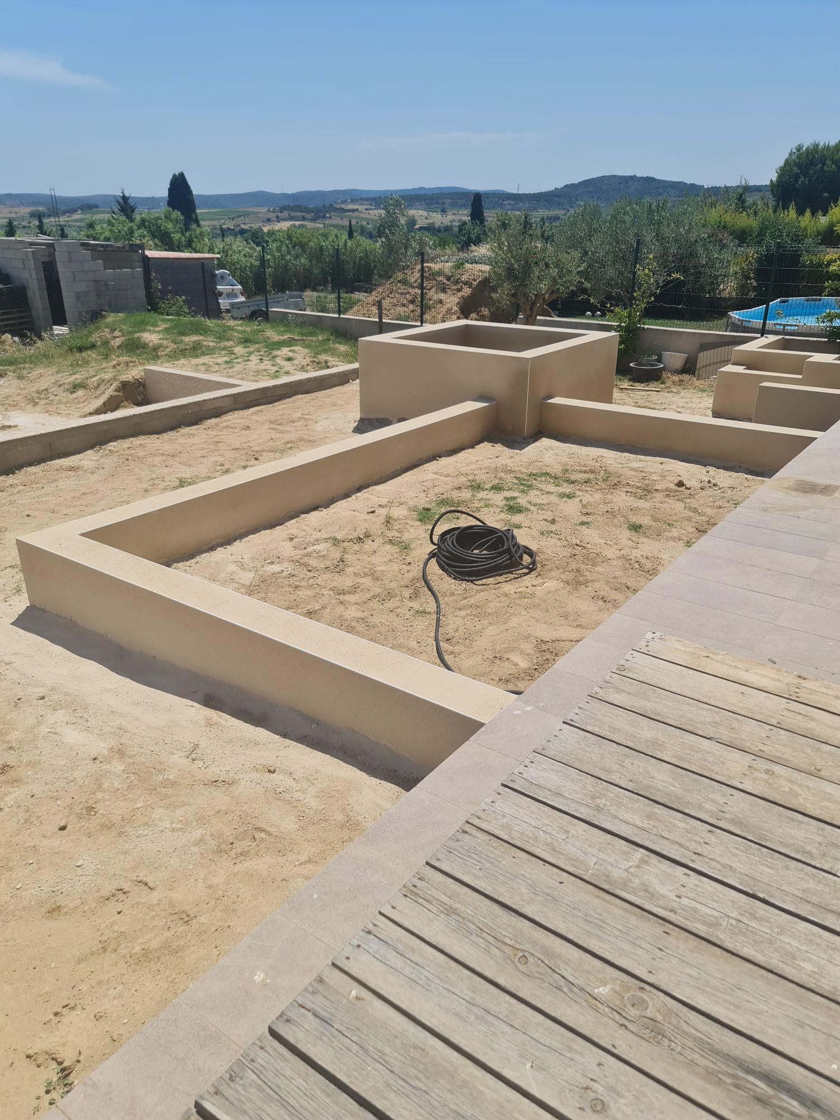
Terrace, façades, low walls or concrete swimming pool: outdoor works are built to the same structural work standards as the house itself.
The finished house
Handover & keys
Formal acceptance of the works, clearing any snags and handover of the keys — together with the warranty certificates.
Our houses
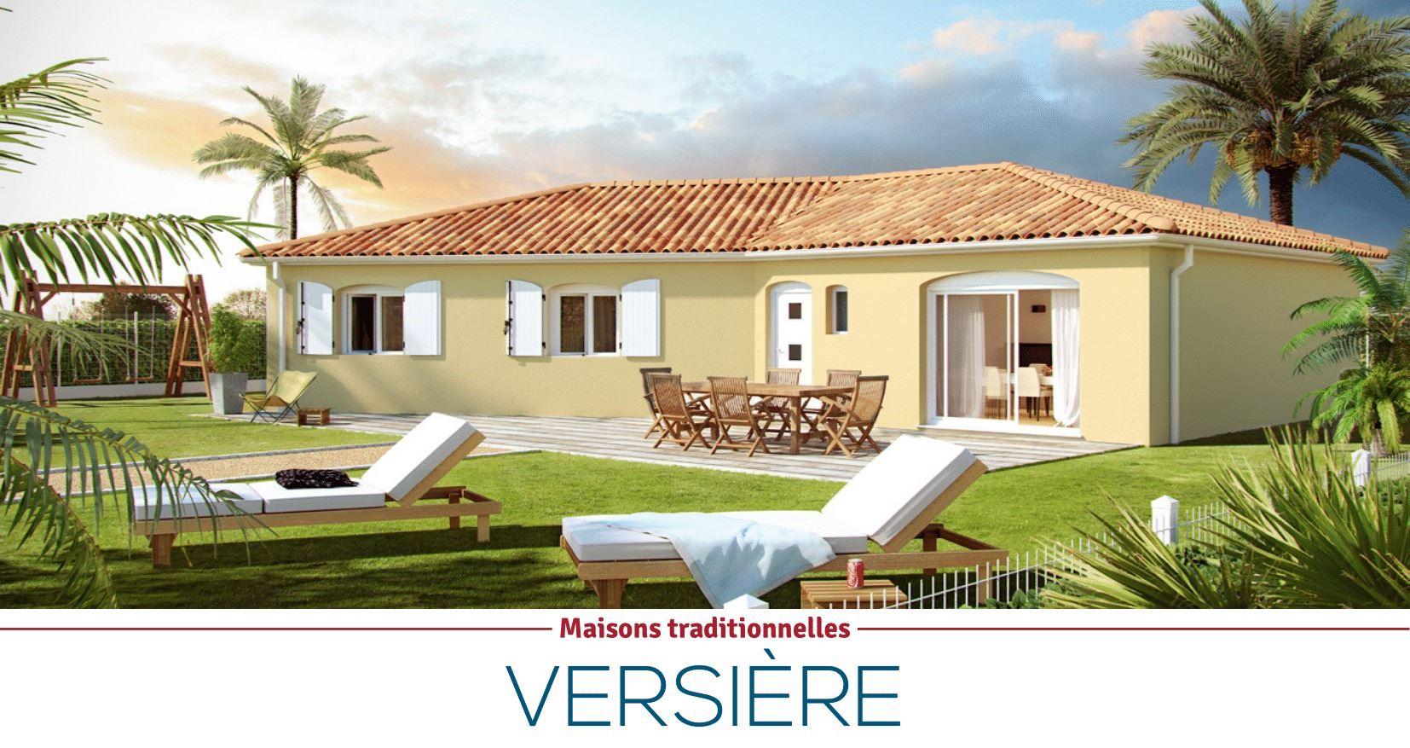
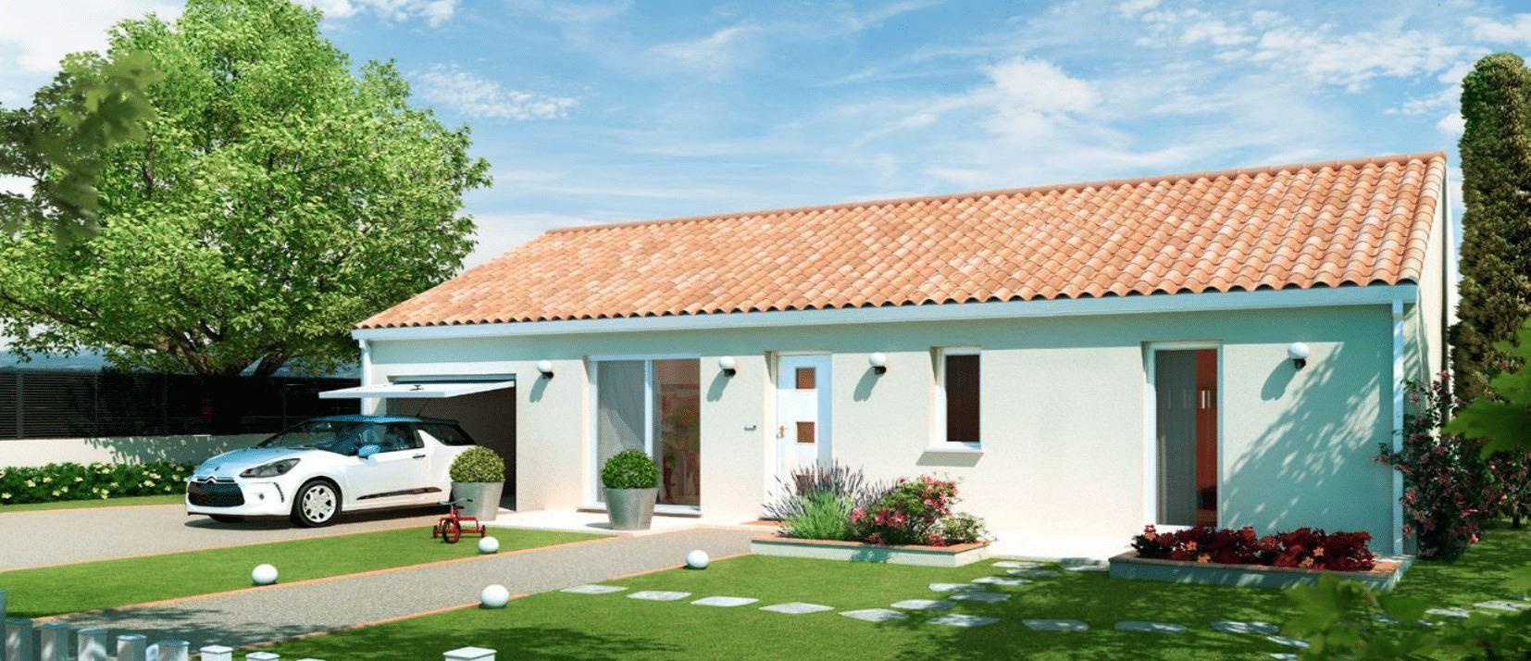
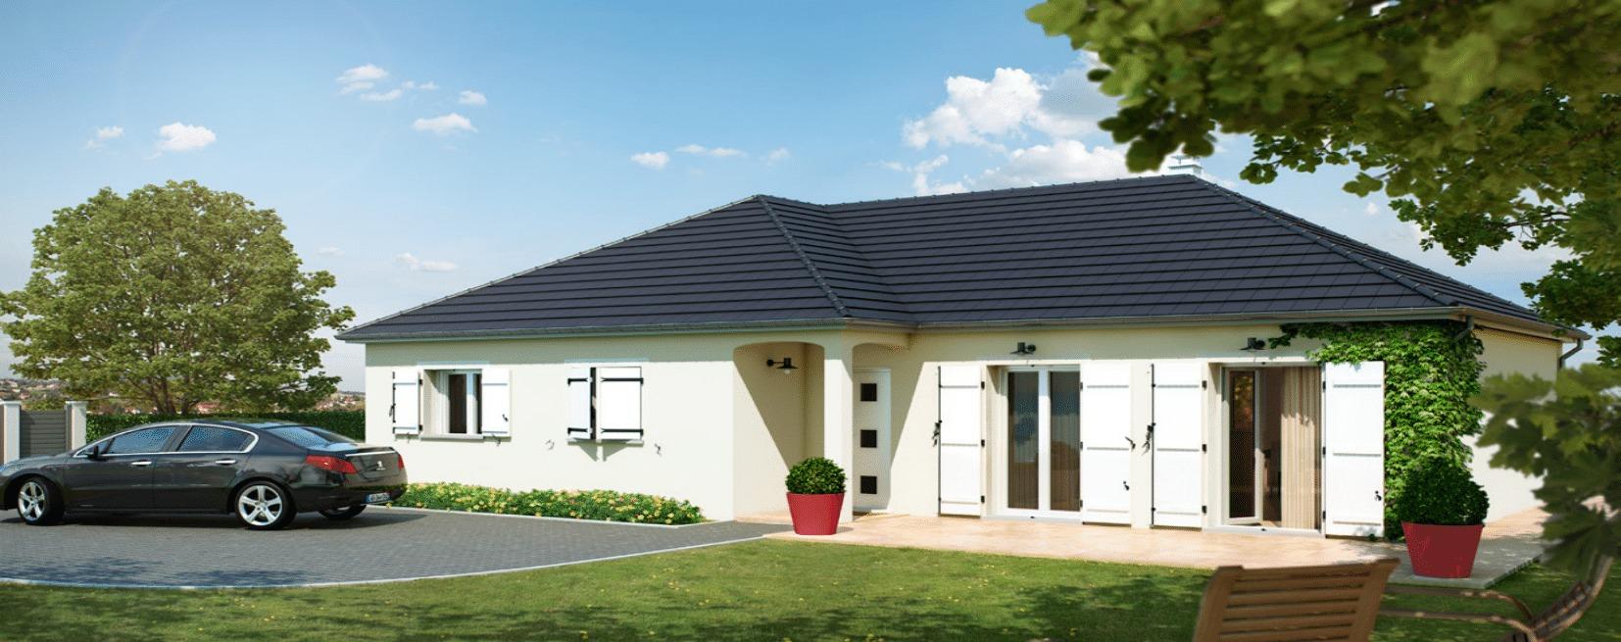
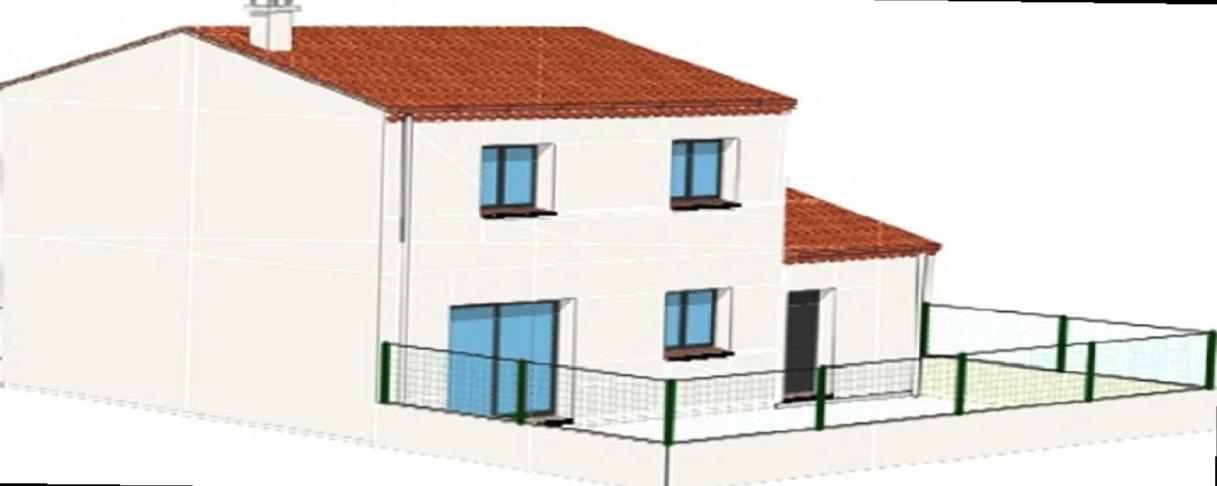
Partitions that can be rearranged, 2 to 4 bedrooms depending on the version, choice of roof, colours and joinery.
Your protection
Your protection, from the permis de construire to handover
Building is a commitment: these warranties protect your project, and you are given the certificates.
1 year
Garantie de parfait achèvement
For the year following handover, any defects reported are put right by the company — the French one-year defects warranty.
2 years
Garantie biennale
This two-year warranty covers equipment that can be removed from the structure: taps, shutters, boiler…
10 years
Garantie décennale
For ten years it covers damage that affects the strength of the building.
In place
Assurance dommages-ouvrage
This insurance pre-finances repairs without waiting for a court decision. You are given the certificates.
FAQ
Your questions about building
What is the difference between MCI and a conventional house builder?
Many house builders only coordinate subcontractors. MCI Construction is first and foremost a masonry company: the structural work — earthworks, foundations, raising the walls, floors, roof structure, roof covering — is carried out by our own teams. You know who is really building your house.
Do your houses comply with RE2020?
Yes, all our new houses comply with RE2020, the French environmental building regulation: energy performance, the carbon footprint of the materials and summer comfort. The thermal study is based on your final drawings, with the real orientation and plot of your project.
How long does a building project take?
Allow a little over a year in general between the first meeting and the handover of the keys, including assessment of the permis de construire (about two months). The contract sets the exact timescale for your project before work starts on site.
Can we visit projects under way?
Yes. We are happy to arrange visits to projects under way, and even to take you to our suppliers so that you can choose your fittings and finishes with full knowledge.
Do you build outside Narbonne?
Yes: we build throughout the Grand Narbonne, the Corbières, the Minervois, along the Aude coast and as far as the Béziers area.
What if the next home were yours?
A no-obligation site visit and a free, detailed quote: let's talk about your plot and your budget.