
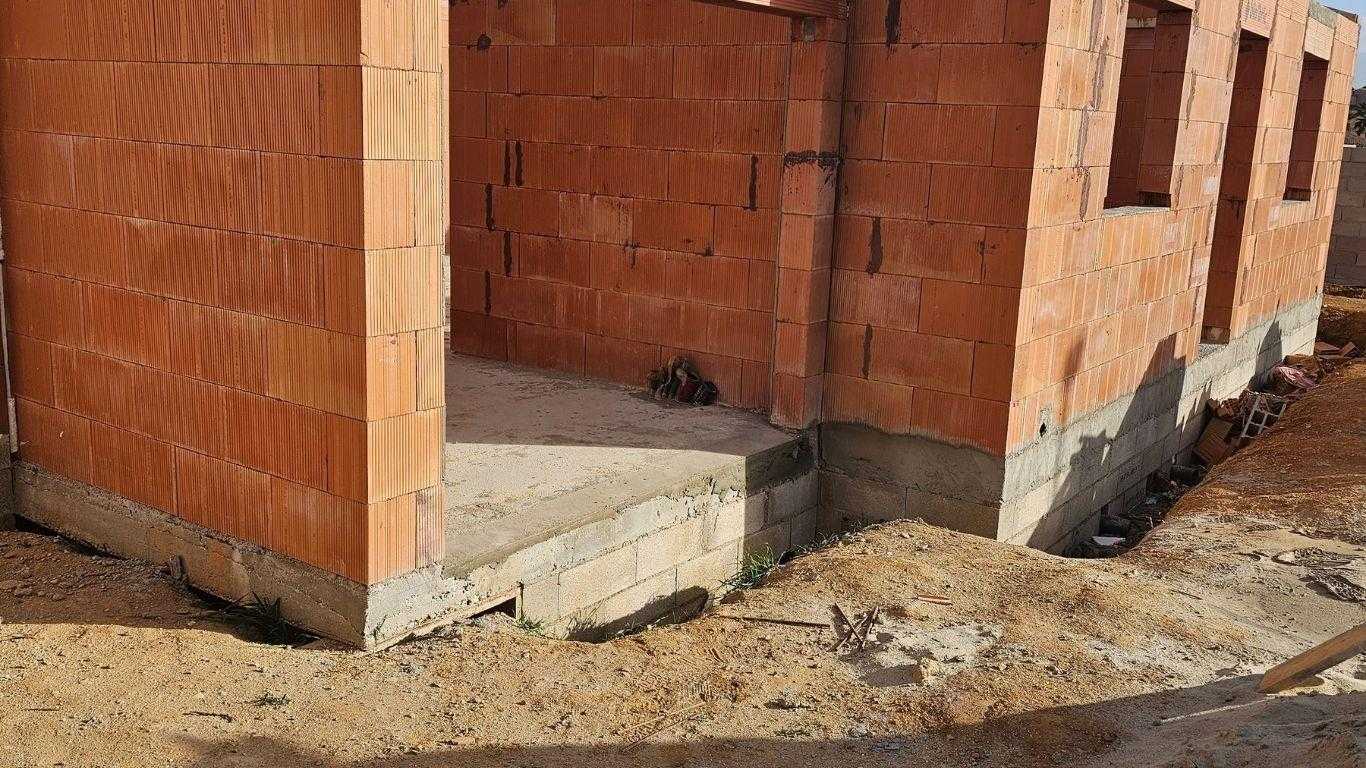
What holds up the whole house
From the earthworks to the watertight shell, this is the part of the job you never see again once the house is finished — and yet it is what decides how solid it is.
A build controlled from start to finish
Many firms coordinate subcontractors. At MCI Construction, structural work is the trade we started in: the teams who dig, fix the reinforcement and build the walls are our own — from the first bucket of the digger to the watertight stage.
That direct control changes everything: one person in charge, one single standard, and technical decisions taken on the project site by the people who actually do the building.
It applies to a new house just as much as to a home extension, a slab or a suspended floor over a crawl space: the same teams, the same proper trade standards.
How it works
Each stage determines the next — and the final strength of the building.
Earthworks
Preparing the ground, excavating and levelling, taking account of the nature of the soil — in the Aude, the shrinking and swelling of clay soils calls for real rigour.
Foundations
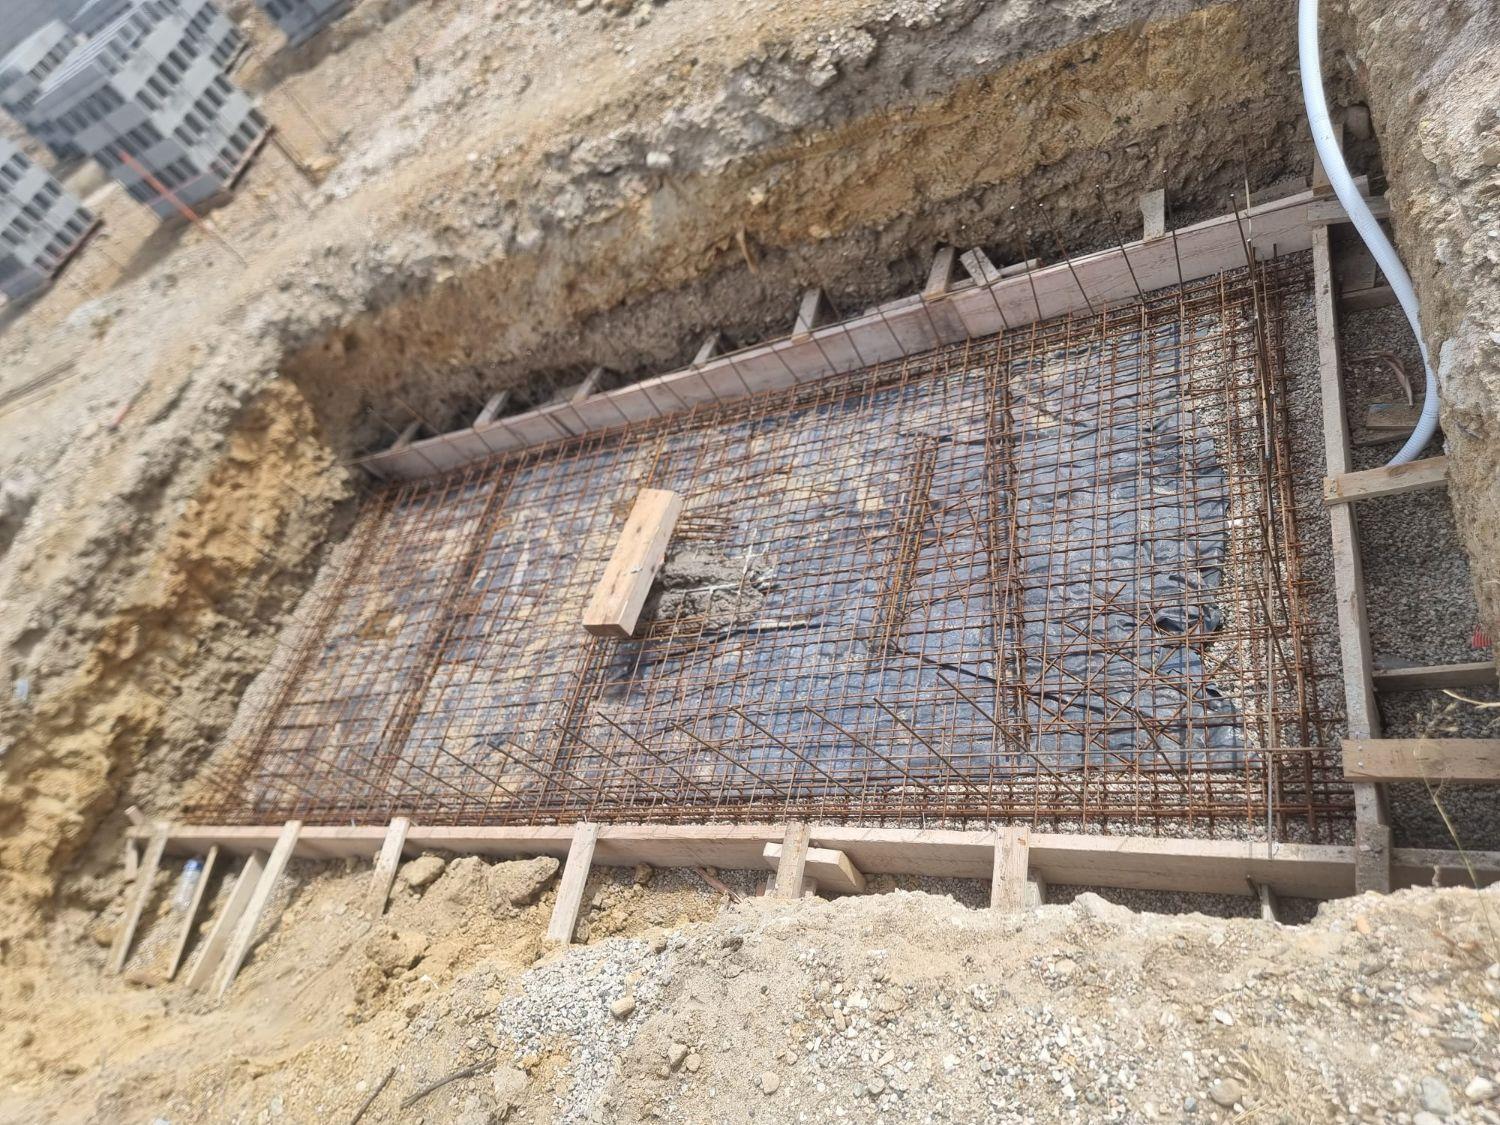
Reinforced foundations sized from the soil survey: they carry the strength of the whole building, for decades.
Walls & floors
The walls go up along with the ring beams, then the floors: ground-bearing slab or insulated floor over a crawl space. Plumb and levels are checked continuously.
Roof structure & roof covering
Making the house watertight: a traditional roof structure or trussed rafters, then a tiled roof covering, anchored down to stand up to the Tramontane. Until the house is watertight, no other trade can follow on behind us.
Our projects
Once the house is finished, none of this can be seen any more. Yet this is where the work is judged: the depth of the trenches, the density of the reinforcement, the accuracy of the levels.
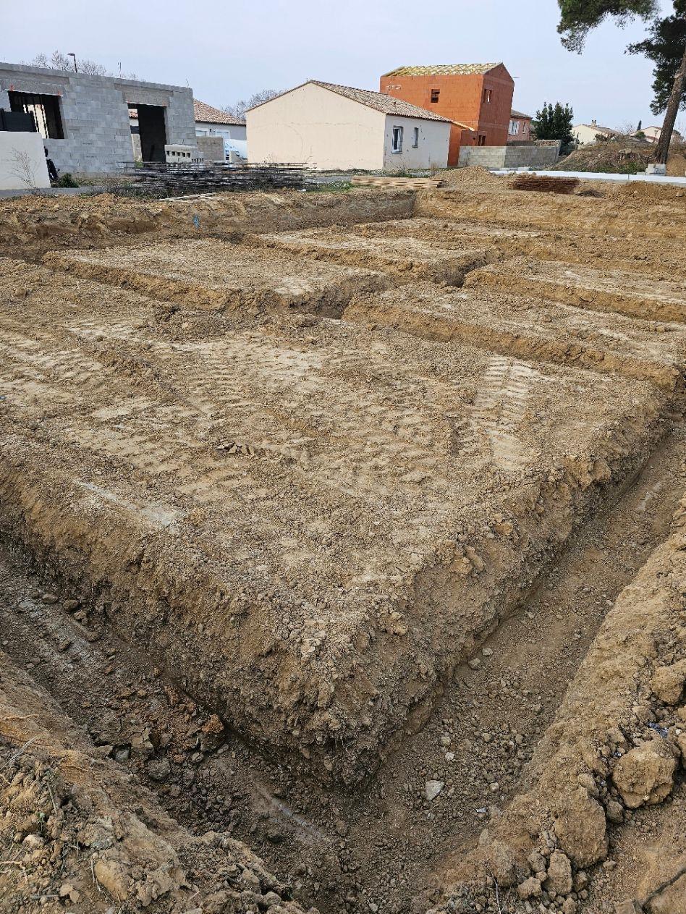
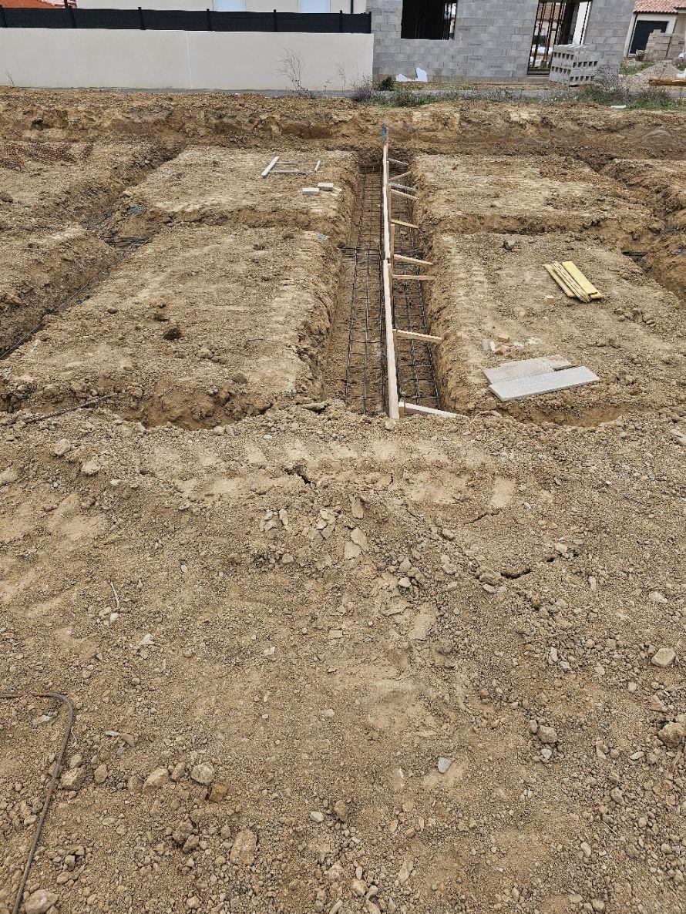
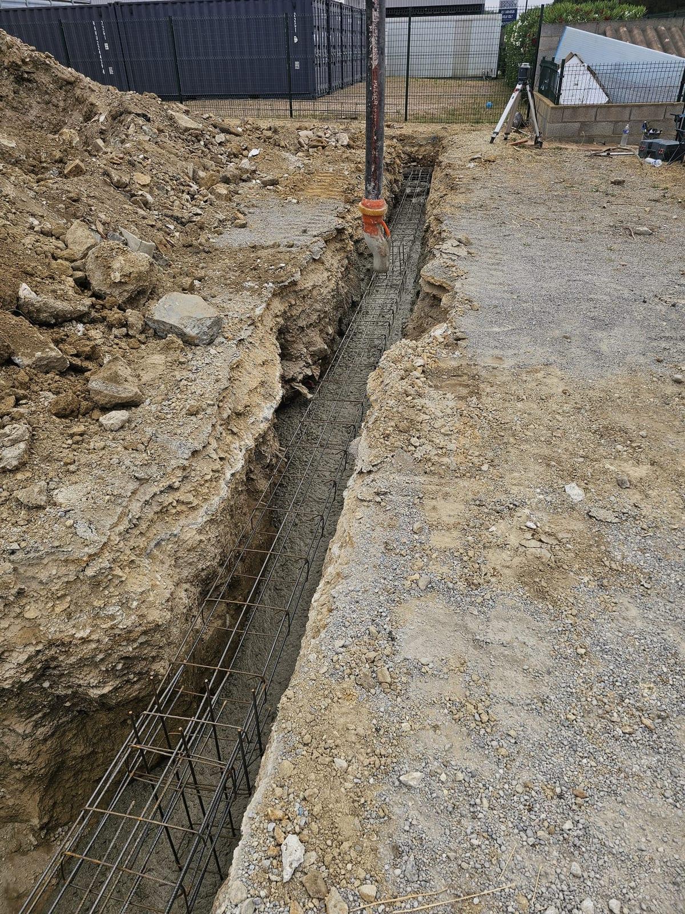
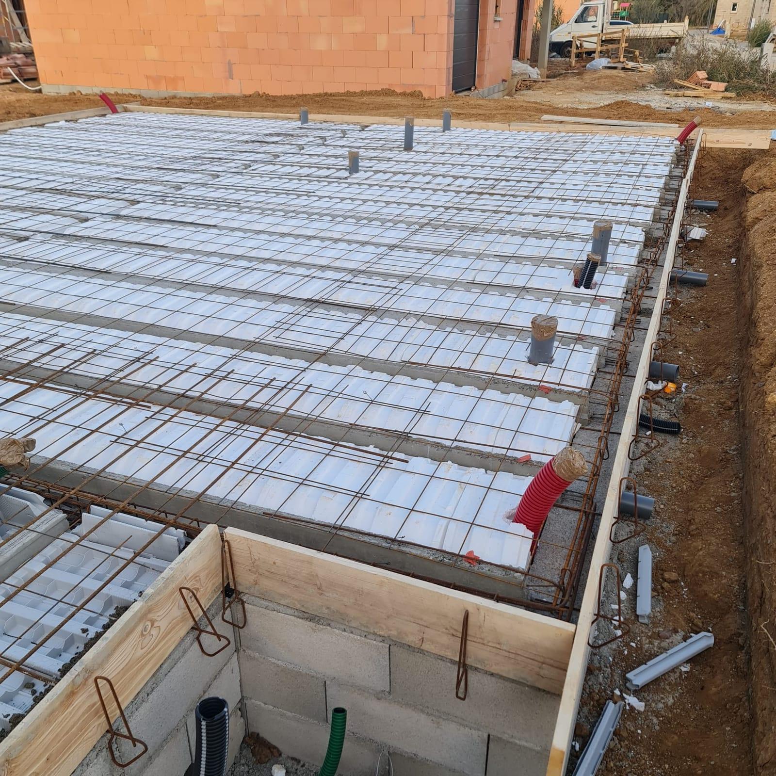
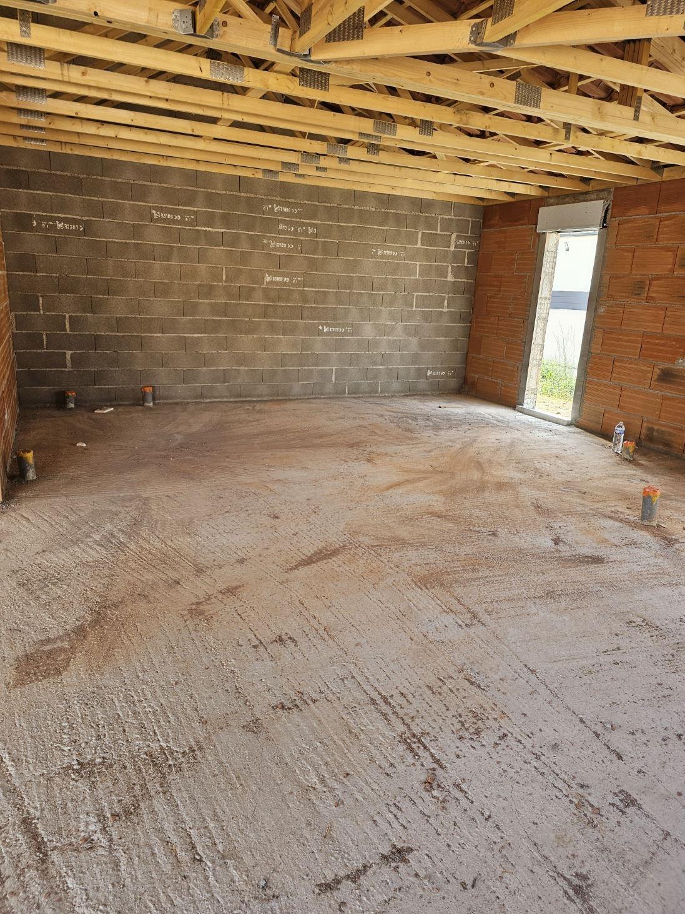
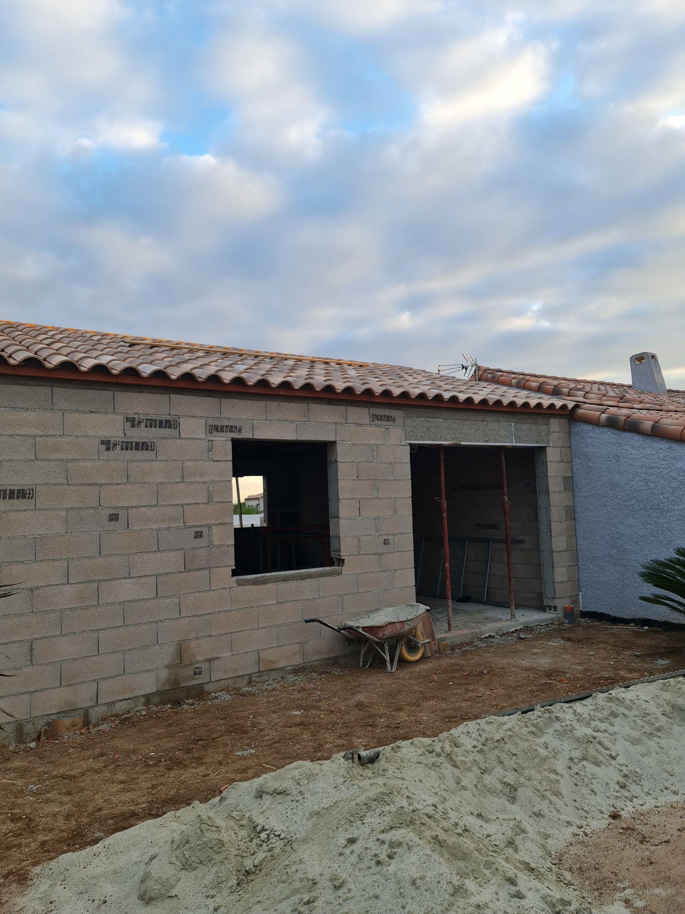
Two of these project sites are documented in full, step by step. At Coursan, the foundations and slab of a barn extension : excavations down to 2 m, steel reinforcement, pump-pouring and a 15 cm waterproofed concrete slab. At Saint-André-de-Roquelongue, an insulated floor over a crawl space of 12 × 10 m, with floor beams laid without props and the services prepared beneath the crawl space before the pour.
Your protection
Structural work is covered by the ten-year guarantee (garantie décennale): damage compromising the soundness of the structure is insured for ten years. The guarantee of perfect completion, the two-year guarantee and the dommages-ouvrage insurance complete this cover on full construction projects.
1 year
Garantie de parfait achèvement
For the year following handover, any defects reported are put right by the company — the French one-year defects warranty.
2 years
Garantie biennale
This two-year warranty covers equipment that can be removed from the structure: taps, shutters, boiler…
10 years
Garantie décennale
For ten years it covers damage that affects the strength of the building.
In place
Assurance dommages-ouvrage
This insurance pre-finances repairs without waiting for a court decision. You are given the certificates.
FAQ
Why does structural work matter so much?
Structural work literally carries everything else: a weakness in the foundations or in the walls shows up years later as cracks, water ingress or structural damage. It is the part of the job where cutting corners costs the most.
Do you carry out structural work on its own?
Yes, that is possible: we can take on the structural work alone — foundations, walls, floors, making the building weathertight — as well as a complete build. Every project starts with a visit and a free quote.
Who provides the soil survey, and what difference does it make to the quote?
A large part of the Aude lies in a clay shrink-swell zone: in that case it is the seller of the building plot who must supply the geotechnical survey, valid for thirty years — ask for it before you buy and keep it. It is what sets the depth and the type of foundations, and therefore the most variable item in any structural work estimate. Send it to us as soon as we visit: we size the works accordingly, and the quote is then based on your actual ground rather than on an average.
Foundations, walls, a floor or a complete house: let's discuss it on site — the study and the quote are free.