
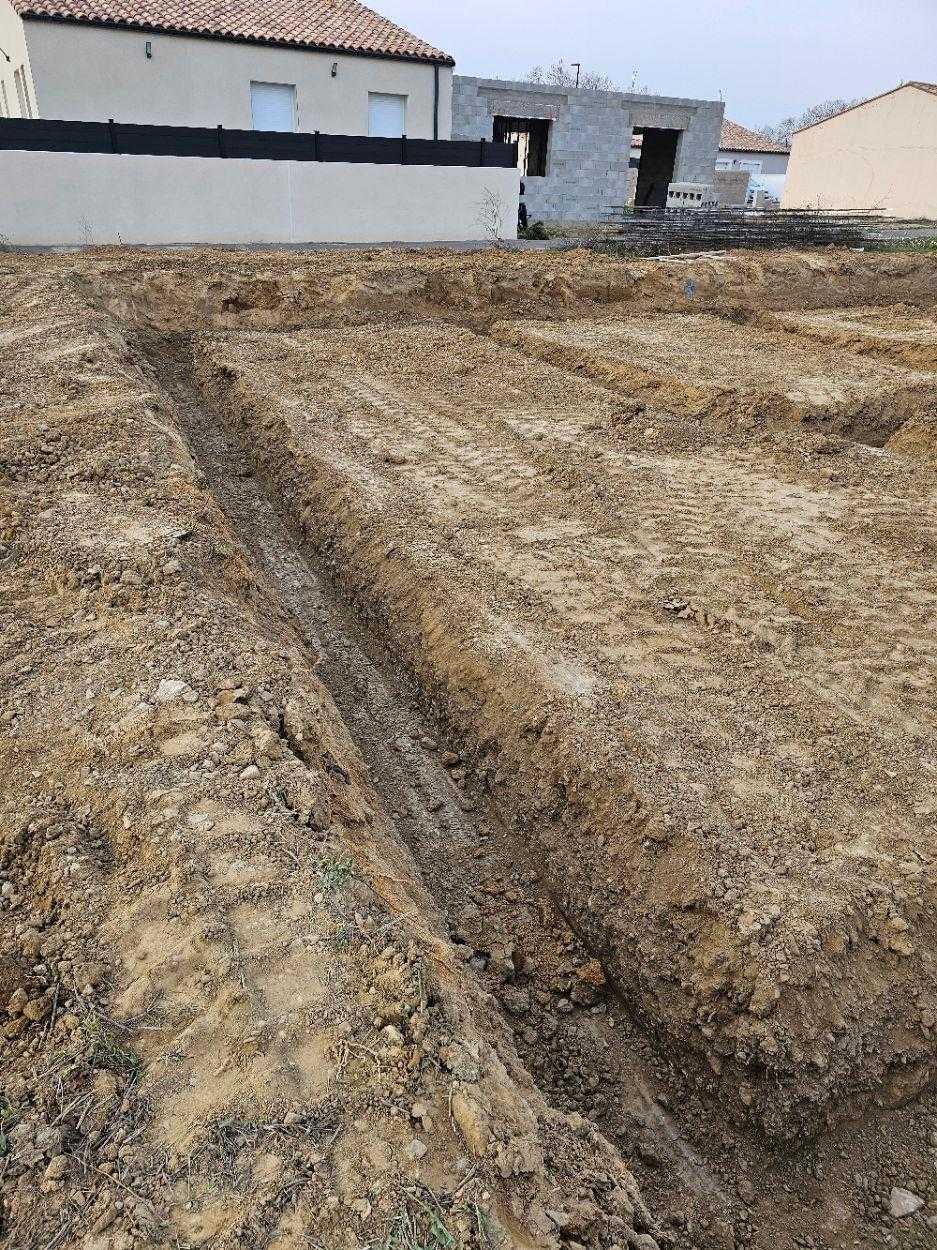
The first move on site
Before the first block is laid there is the ground itself: its slope, its make-up, its access. Everything else on the project site is decided there — and we prepare it ourselves.
What is at stake below the surface
The earthworks govern everything that follows: the bearing capacity of the platform, the depth of the foundations, and how water drains away around the house.
A good share of the plots around Narbonne sit on clay soils, which shrink through the dry summers and then swell with the first rains. It is that ground movement — far more than the weight of the building — that cracks badly founded structures. The soil survey says how deep to go and what type of foundations to allow for: we dig to it, never by guesswork.
Because we then carry straight on with the foundations, the rising walls and the floors, our earthworks are set out for the rest of the structural work : neither too much nor too little, at the right level.
Our services
Earthworks are not a single operation: they are a series of different tasks, carried out on the same plot of land.
Levelling and platform
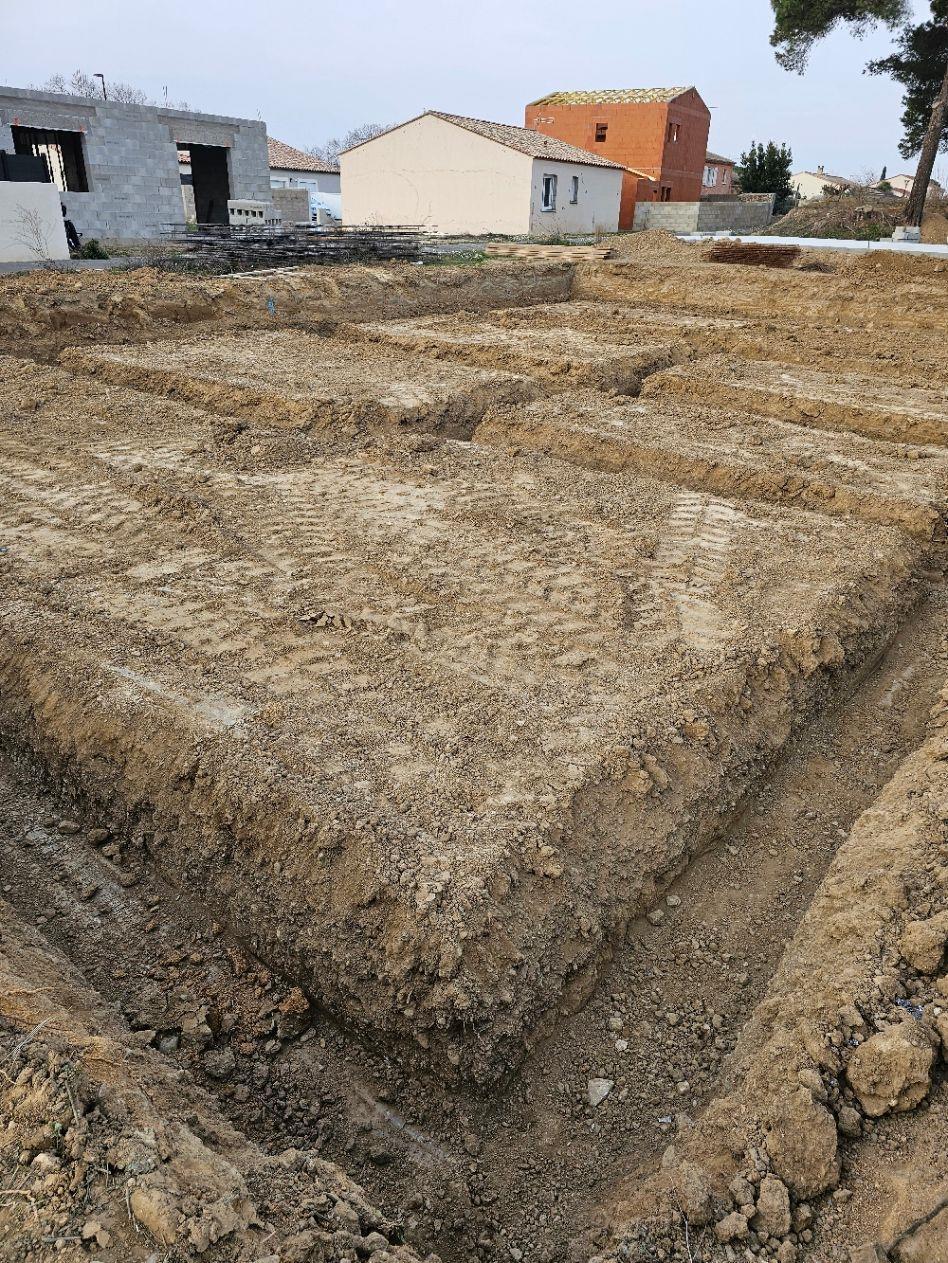
Levelling the ground and forming the platform that will carry the building, taking account of the slopes and of water run-off.
Foundation excavations
Strip or pad foundation trenches, dug to the dimensions on the drawings and in line with the soil survey.
Service trenches
Water, electricity, telecoms, drainage: the connection trenches, opened and backfilled cleanly.
Removal of spoil
Loading the spoil and carting it off the plot, to keep the excavations clean and access clear right up to the pour.
Still looking for the plot? We assess, free of charge, the building plots you have your eye on — before you buy, rather than after.
How it works
Earthworks are as much about preparation as execution. Here is the sequence, from the first visit to handing the ground back.
The site visit
We come out to see the plot before pricing anything, and we tell you what it will need. The quote that follows is itemised: it also states how long the work will take.
Setting out and marking up
Setting out from the drawings and the plot boundaries, and locating existing services: nothing is dug until the ground has been read and marked out.
Machinery days
Stripping the ground down, then the excavations, then the trenches, in that order, with the digger and the lorries. It is the most visible stage: the plot no longer looks like the one you visited.
Level checks
Platform levelled, trenches dug to the right dimensions, levels checked: the ground is handed over in exactly the state the next stage expects — fixing the reinforcement and pouring the foundations.
A real project
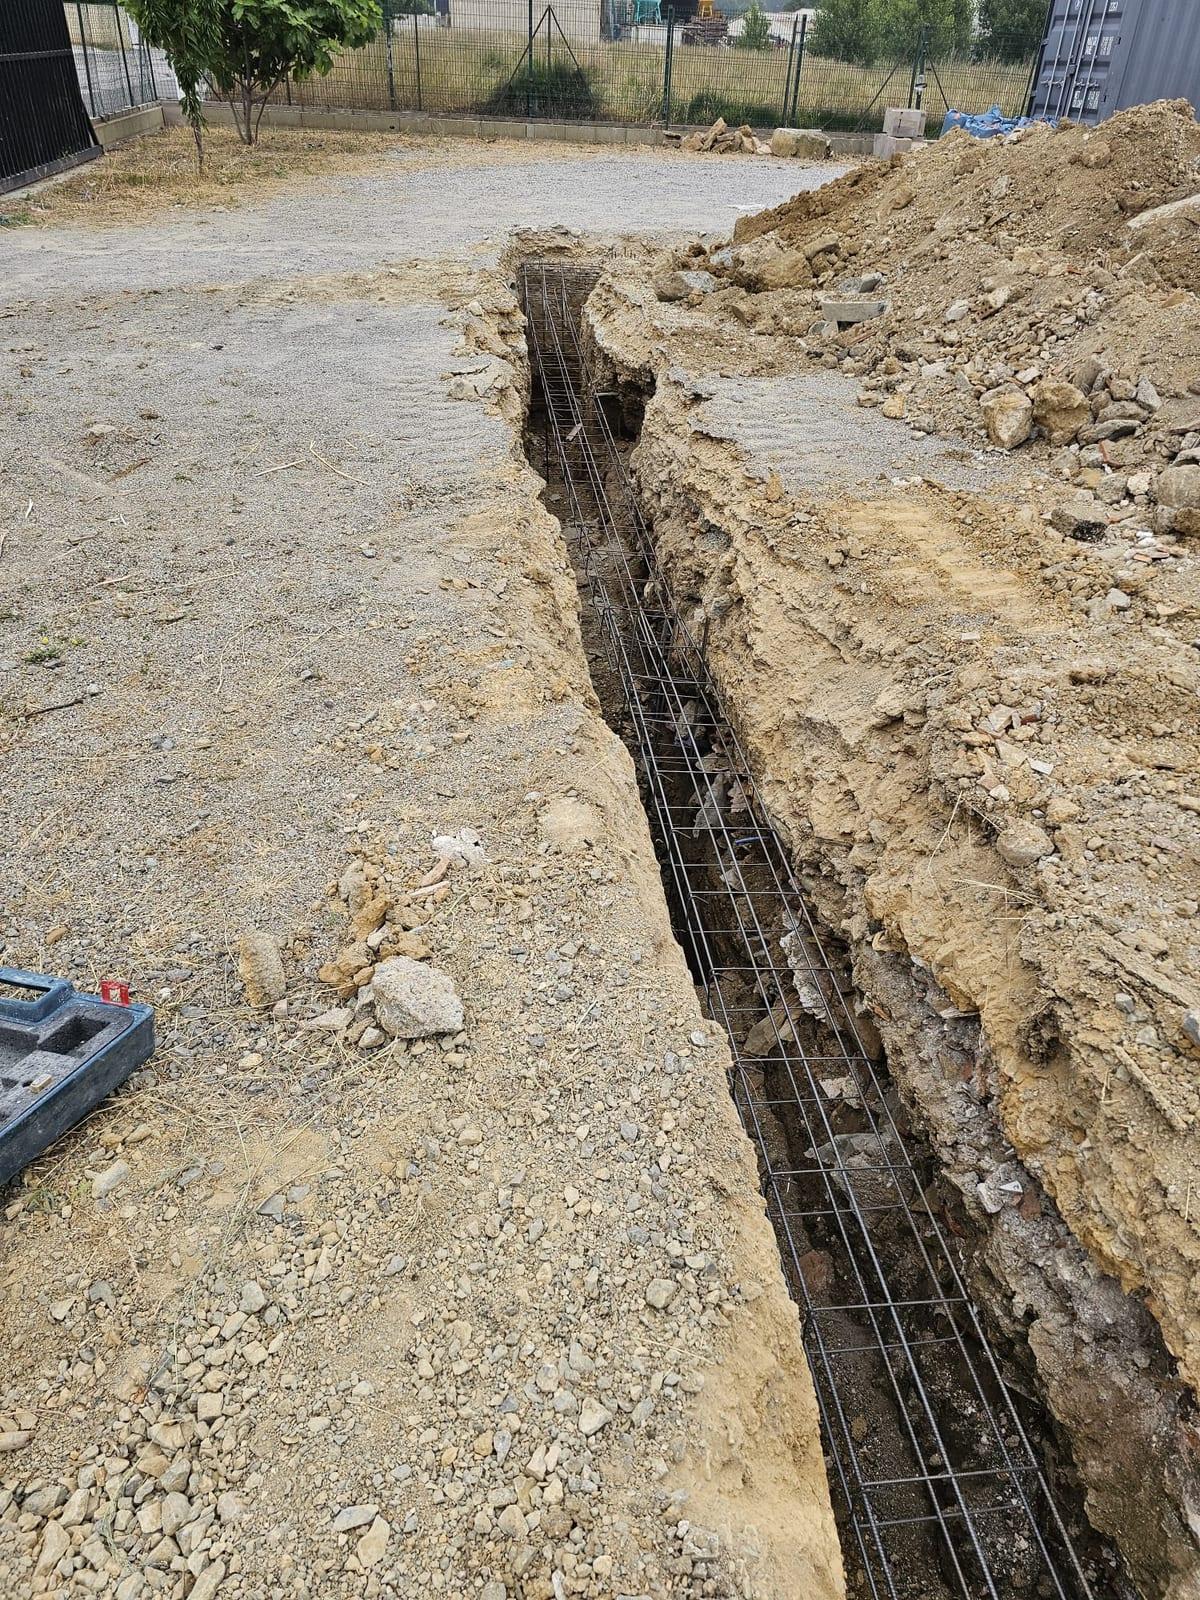
The extension to a 10 × 12 metre shed began here: trenches opened about 50 cm wide and up to 2 metres deep, running along the existing building. The excavated soil was first stacked alongside the trench, then carted away to keep the working area clear before the reinforcement was laid.
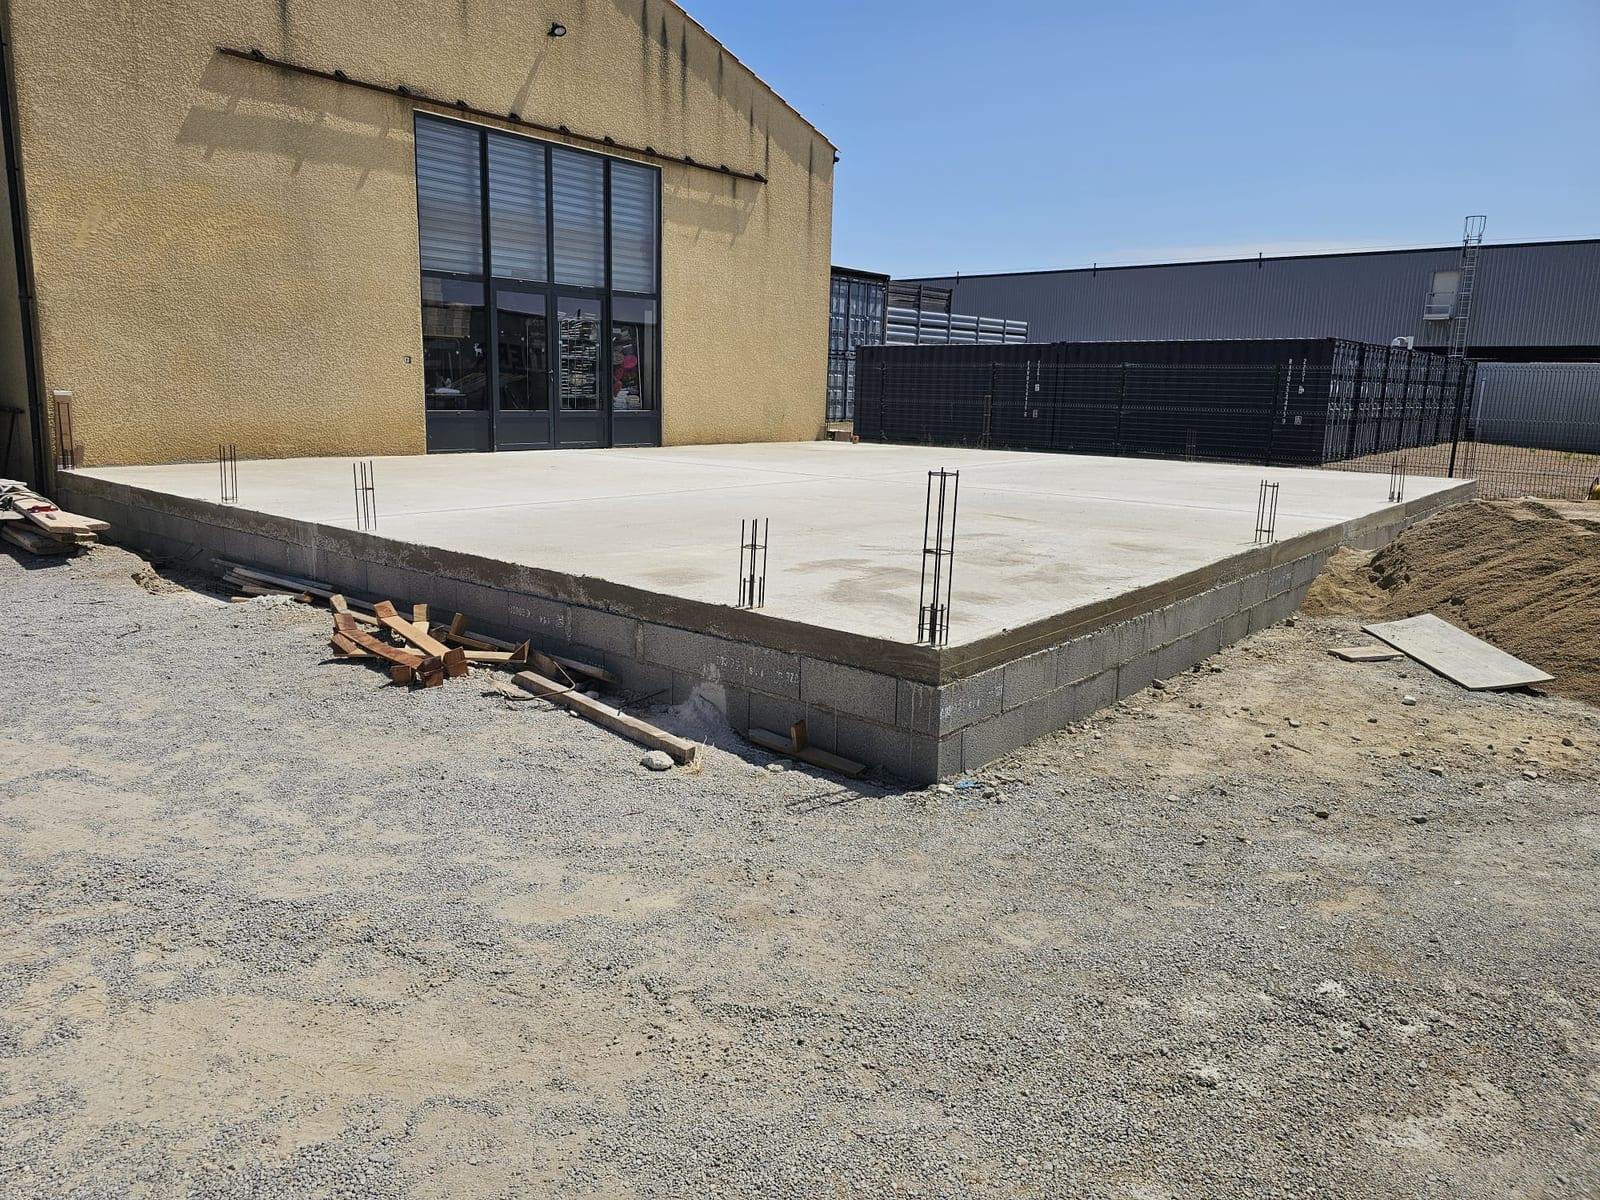
The same ground now carries a base wall on three sides and a 15 cm concrete slab: that is what a properly dug excavation turns into.
- Extension footprint
- 10 × 12 m
- extension footprint
- Trench width
- 50 cm
- trench width, approx.
- Depth reached
- up to 2 m
- depth reached
- Slab thickness
- 15 cm
- slab thickness
Your protection
Carried out as part of our construction projects, the earthworks form part of structural work covered by the ten-year building guarantee. The guarantees below apply to full construction projects.
1 year
Garantie de parfait achèvement
For the year following handover, any defects reported are put right by the company — the French one-year defects warranty.
2 years
Garantie biennale
This two-year warranty covers equipment that can be removed from the structure: taps, shutters, boiler…
10 years
Garantie décennale
For ten years it covers damage that affects the strength of the building.
In place
Assurance dommages-ouvrage
This insurance pre-finances repairs without waiting for a court decision. You are given the certificates.
FAQ
Are earthworks included in your builds?
Yes. On our house-building sites, the earthworks are part of the structural work our own teams carry out: they are priced in the construction quote, not added along the way. We also take on earthworks on their own, to prepare a plot, a home extension or a pool.
Do you have to wait for the soil survey before starting the earthworks?
Yes, for the foundation trenches: it is the soil survey that sets their depth, and with it a good part of what has to be dug out. In areas subject to clay shrinkage and swelling, the seller of a building plot must hand you this geotechnical survey, valid for thirty years: ask for it before signing and keep it. If your plot has none, have one carried out before getting the earthworks priced — without it, any price can only be approximate.
Access to my plot is difficult: is that a deal-breaker?
Rarely a deal-breaker, but always decisive: access width, gradient and turning space determine which machines can be used and how the site is organised. It is one of the points we check during the visit on site.
What happens to the spoil dug out of the site?
It is loaded up and taken away to a licensed facility. Where the project allows and the soil is clean, some of it is reused on site — backfill, filling in hollows, shaping the garden — which saves that many lorry trips. We decide this with you at the site visit: earthworks produce a volume of spoil that people always underestimate when picturing their project.
House, home extension, swimming pool or simply a levelled platform: tell us what you want to build, and we will come and look at the plot.