
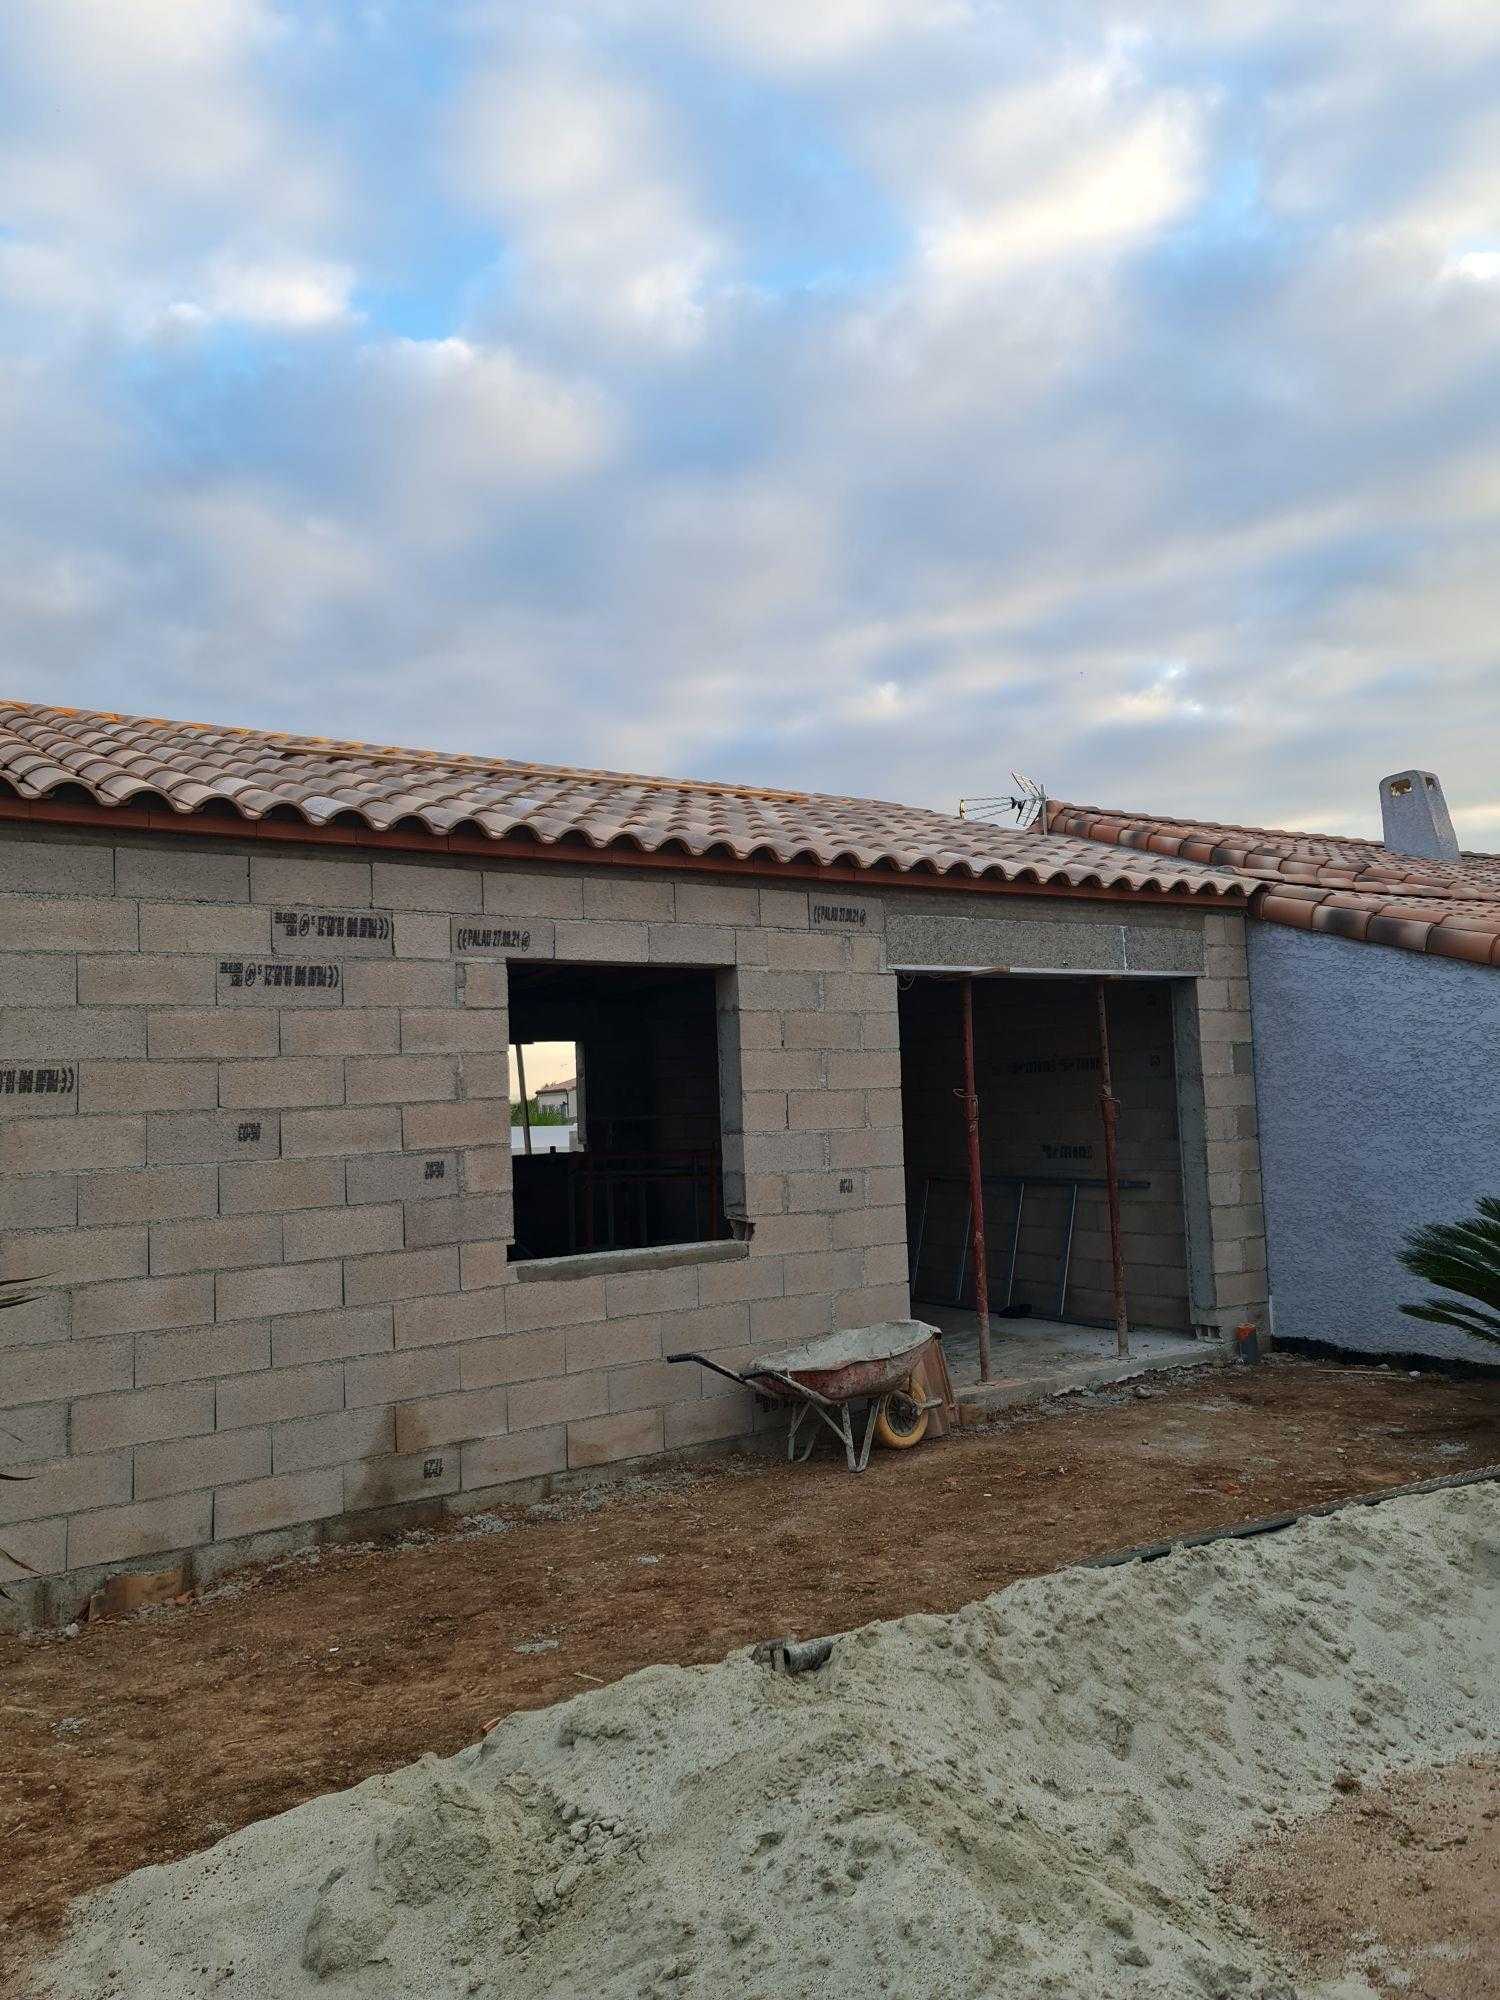
Extension
Masonry extension, extra storey or garage conversion: more square metres carrying straight on from your existing house, built by our own structural work teams.
Why extend
A successful home extension goes unnoticed: it carries the house on as though it had always been there. Three things decide the result — foundations suited to the ground on the plot, a carefully executed structural tie-in with the existing building, and roof junctions detailed to the proper standards.
This is precisely our field: structural work is the trade we started in, and we carry it out with our own teams — from digging the foundations to the external finishes. A single point of contact follows your project site, from the first appointment through to handover.
There is still one major difference from a new build: you are living in the house while the work goes on. The project site is therefore organised around that constraint — the home extension is built and roofed first, and only then is the existing wall opened up.
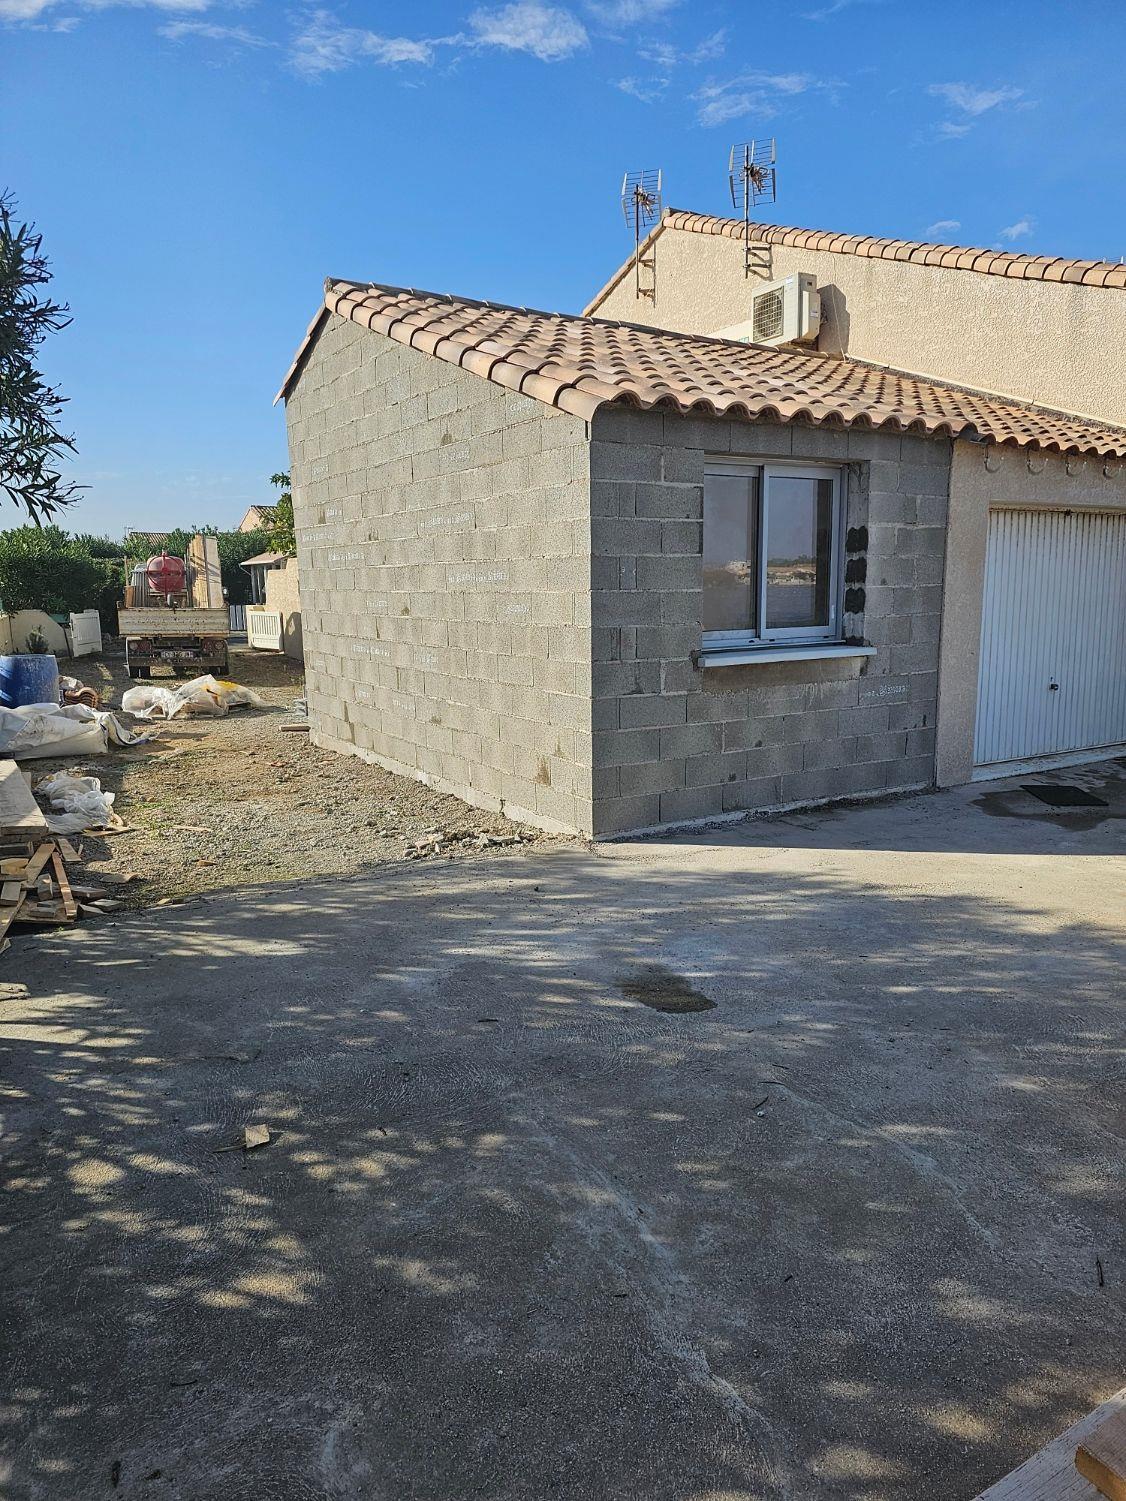
Types of extension
Every plot calls for its own solution. What decides it is the ground space available, what the existing structure can carry and what the local development plan allows — not just the floor area you want.
Single-storey extension
Enlarging the living room, adding a master suite or a study: a masonry extension carries the house out into the garden, foundations and walls included. It is the most common solution when the plot leaves room for it.
Adding a storey
When the plot leaves no more room to build outwards, you gain a storey: adding a floor brings in bedrooms without touching the garden. It depends on the existing foundations and walls being able to carry that storey — something a structural study checks before anything is committed to.
Converting a garage
Your garage can become a bedroom, a studio or a living room: insulation, openings and finishes turn a cold space into living space. The slab and the floor level are the two things to look at first.
Converting an existing space
Loft, lean-to, outbuilding: converting a space that is already built is often the cheapest square metre you can get — provided the head height, the roof pitch and the structure allow it.
Still weighing up these options? Our article what your options are for extending a house in Narbonne compares them one by one, conservatory included; and for the particular case of the top floor, see loft conversion.
How it works
With a home extension, you carry on living in the house while the work is under way. The sequence is organised for that: the existing building is only opened up at the very last moment.
Feasibility and planning application
On-site visit, survey of the existing building, checks on what your commune's local development plan allows and on what the structure can take. Our design office then puts the planning application together, and the quote is free.
Foundations and slab
Trenches dug along the line of the extension, reinforced footings, substructure walls and then the concrete slab. This is the stage that decides how well the whole thing holds up: the new foundations are sized for the actual ground conditions on your plot.
Raising the walls and making the house watertight
Masonry walls, lintels, roof structure and roof covering tied into the existing roof. Throughout this phase your house stays closed up and liveable: nothing has been opened up yet.
Opening up, junctions and handover
The opening in the load-bearing wall is only cut at the very end, once the extension is closed in and roofed — which keeps the disruption for the occupants down accordingly. That leaves the render, the façade junctions, and then handover with the warranty certificates.
Our projects
Two extension projects documented by our teams: extending a barn in Coursan, from the excavations through to the slab, and the parapet of a flat-roofed extension in Gruissan-Plage. The setting changes; the work is exactly that of a home extension. — et employer le même mot (« barn ») partout où le français dit « hangar », y compris dans le texte alt du soubassement.
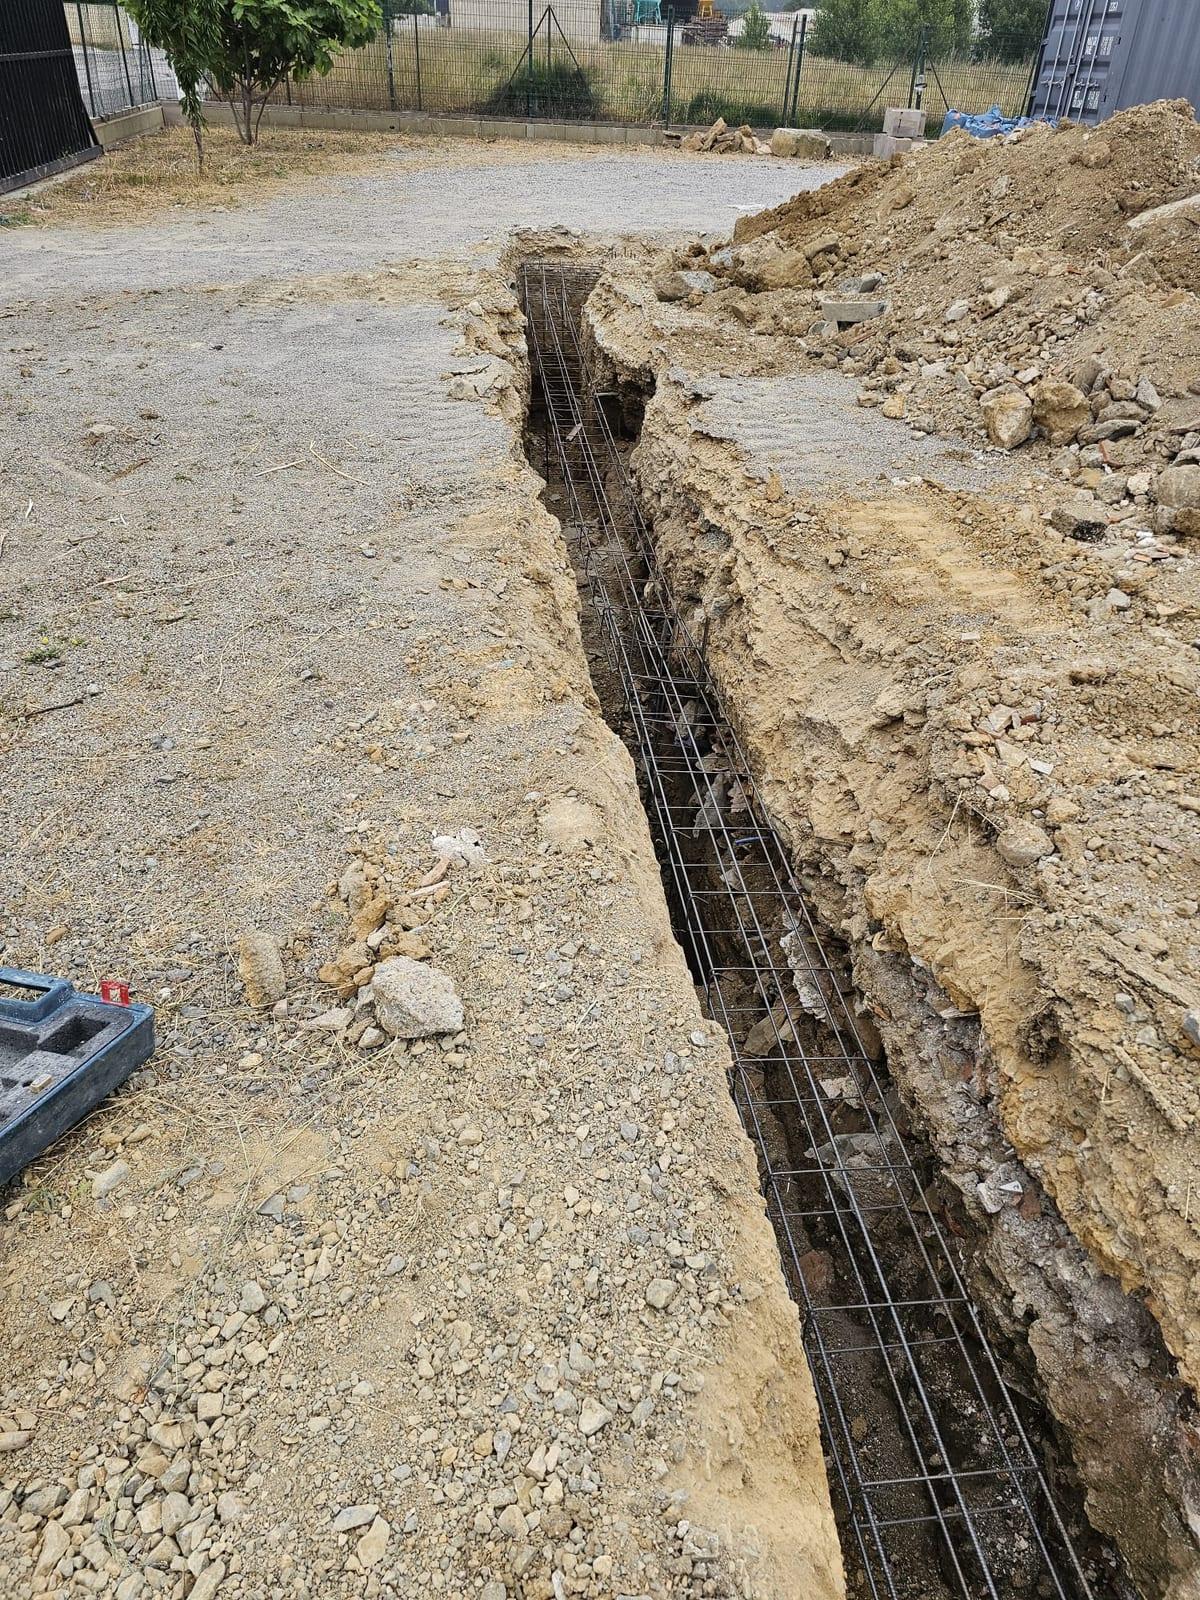
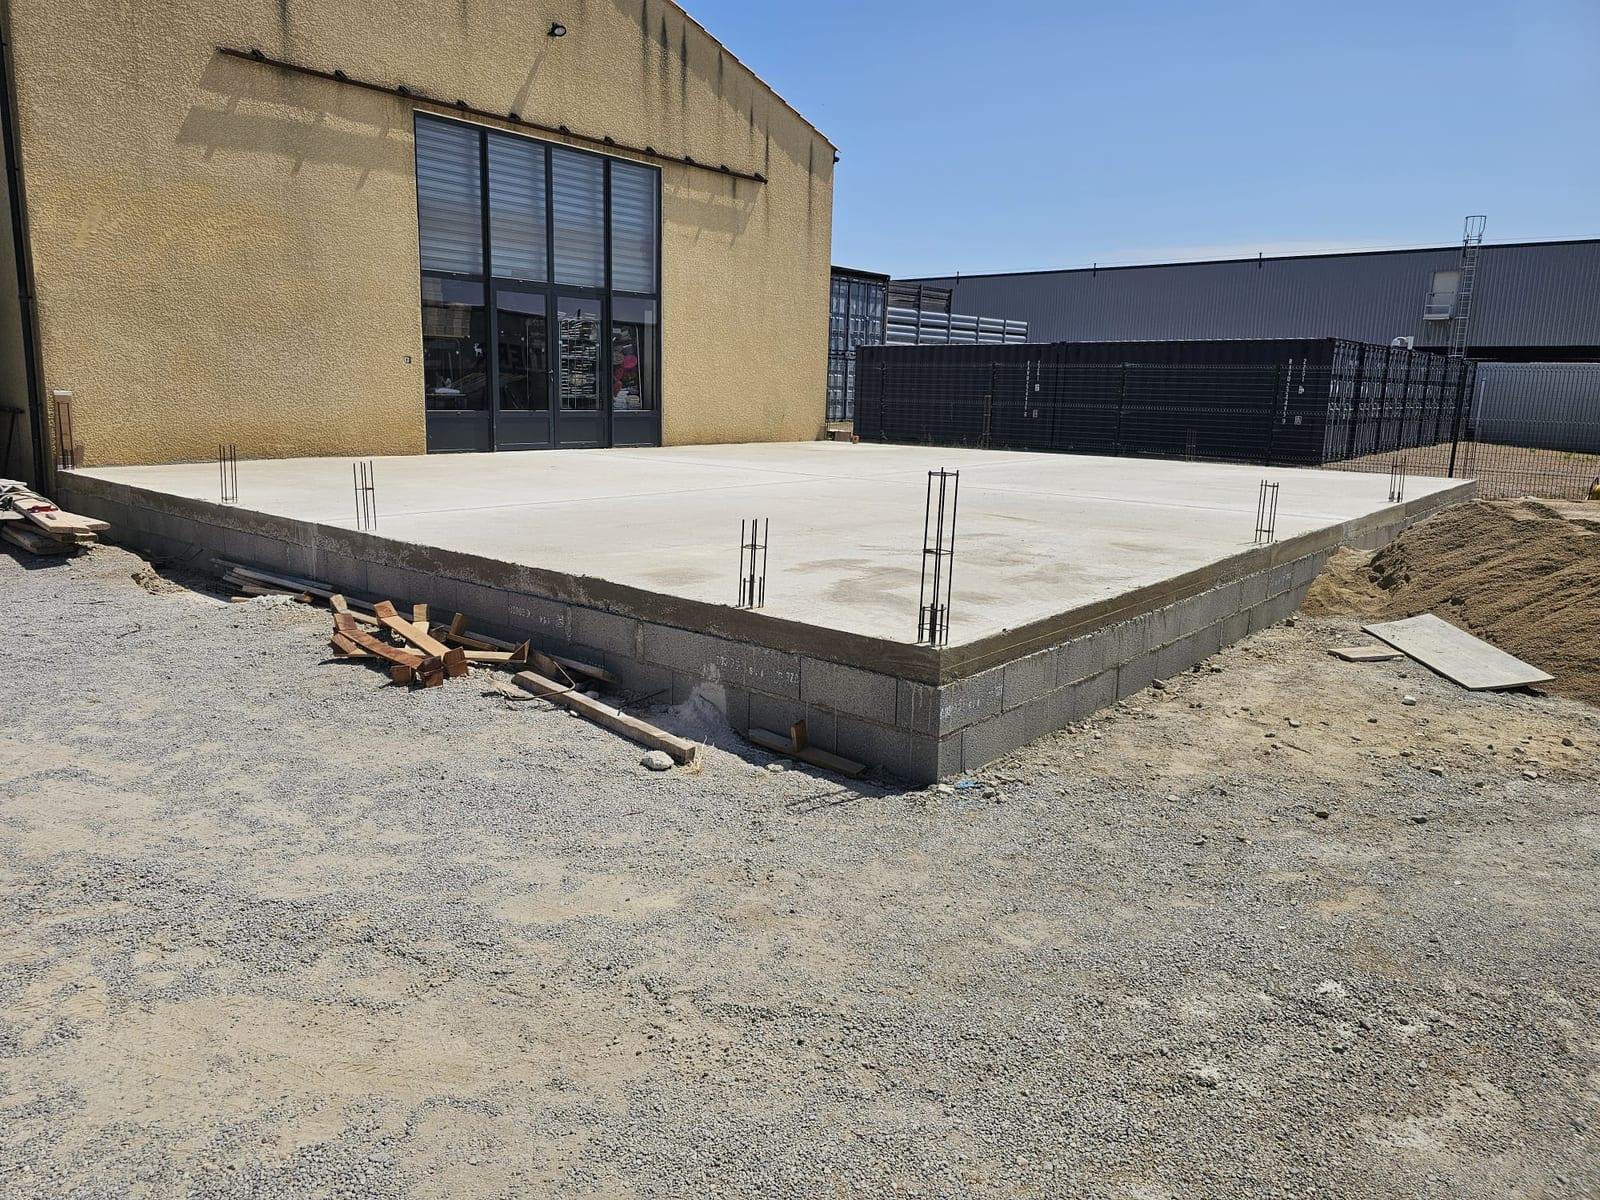
Coursan: 10 × 12 m, from excavation to slab
Excavations taken down to 2 m, reinforced foundations pump-poured with laser level checks, base walls on three sides, then a 15 cm waterproofed concrete slab with expansion joints. Starter bars were left projecting for the stiffening columns to come.
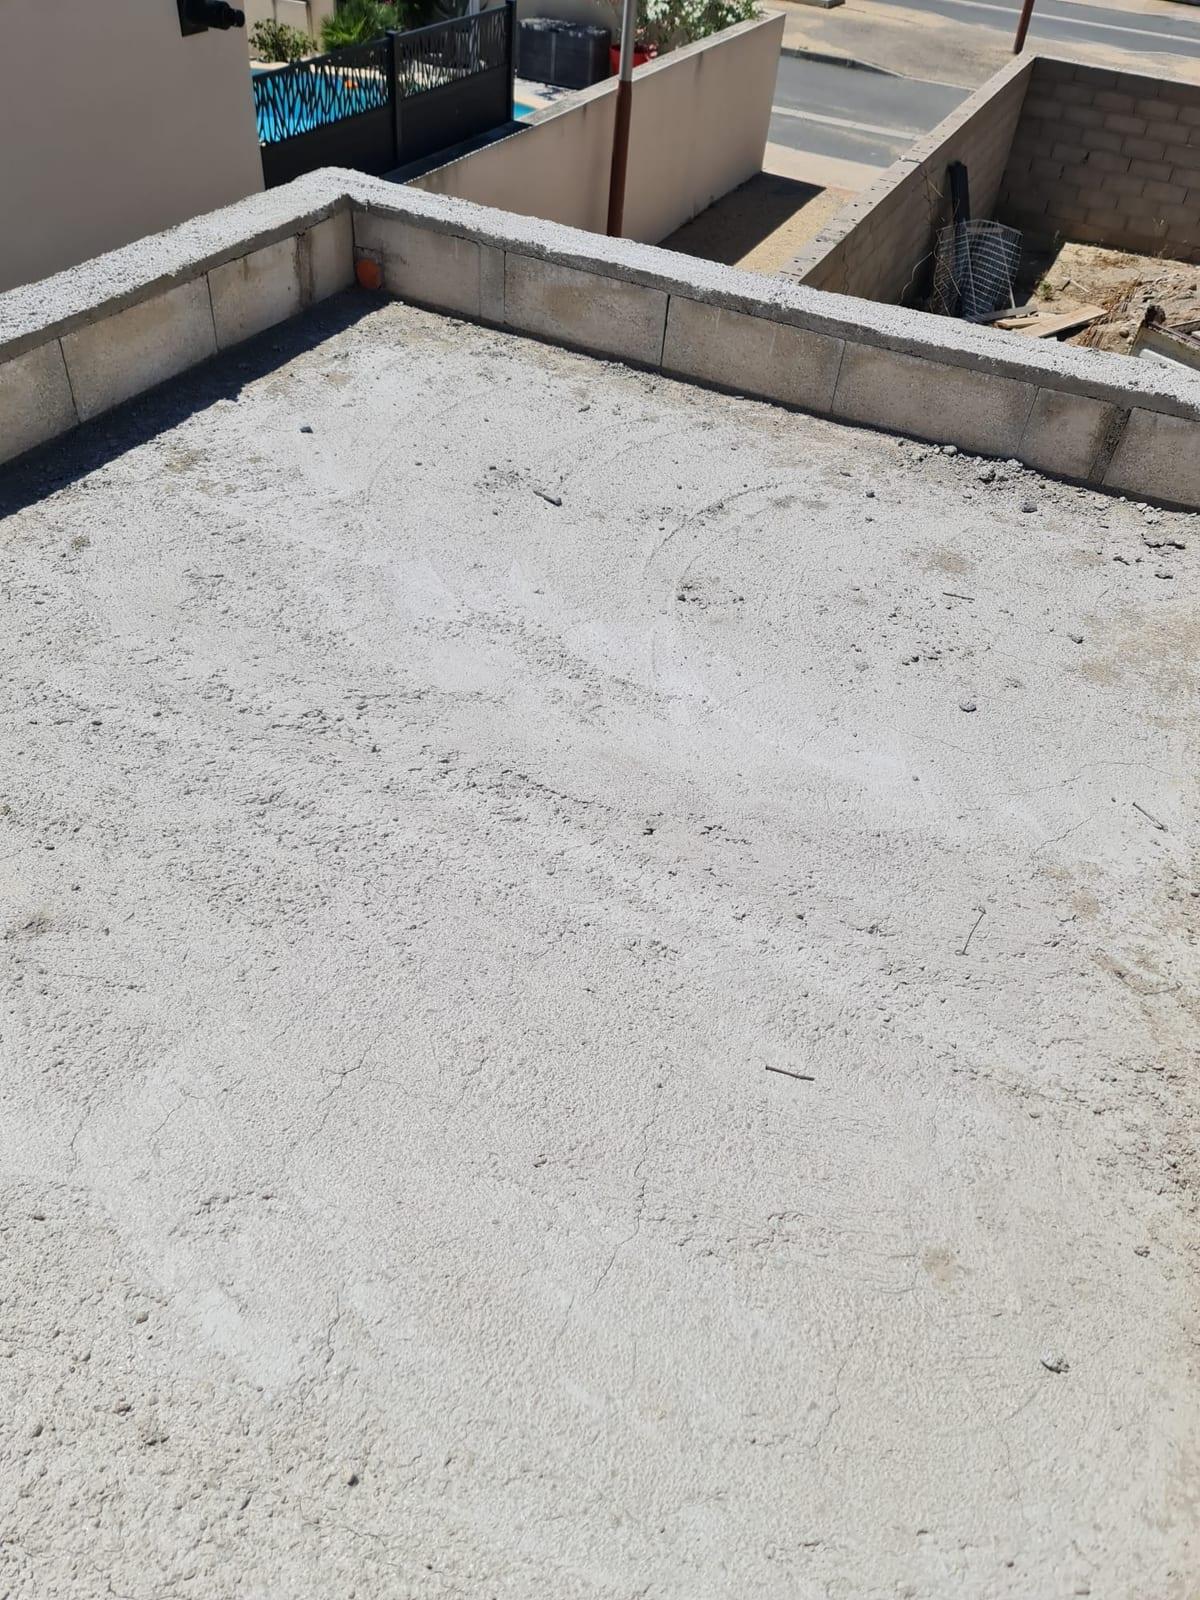
Gruissan-Plage: a flat-roofed home extension
On a flat roof, everything comes down to the parapet upstand and the rainwater drainage. Here: 12 linear metres of starter bars to tie the new structure to the existing building, hollow shuttering blocks, formwork set to a finished height of 26 cm and a rainwater spout built in before the pour, so that the waterproofing could then be dressed around the penetration.
Your protection
An extension affects the structure of your house: our work is covered by the statutory construction warranties, including the garantie décennale, the French ten-year structural warranty.
1 year
Garantie de parfait achèvement
For the year following handover, any defects reported are put right by the company — the French one-year defects warranty.
2 years
Garantie biennale
This two-year warranty covers equipment that can be removed from the structure: taps, shutters, boiler…
10 years
Garantie décennale
For ten years it covers damage that affects the strength of the building.
In place
Assurance dommages-ouvrage
This insurance pre-finances repairs without waiting for a court decision. You are given the certificates.
FAQ
Do you need a permis de construire for an extension?
It depends on the floor area created and on your town's planning rules: a prior declaration of works or full planning permission. We check the local development plan (the PLU) and, with our design office, prepare the application that fits your situation.
Will the extension be properly tied into the existing house?
New and old never move in quite the same way: a movement joint is provided between the home extension and the house to absorb differential settlement. Beforehand, we check the nature of the ground alongside the existing foundations and, if necessary, we underpin them. On the roof, the junction between the new roof covering and the old one is detailed to stay watertight for the long term.
Does a home extension have to comply with RE2020?
RE2020 applies to new build; depending on the floor area created, an extension may come under adapted requirements. Regulations aside, an extension that is well insulated from the design stage onwards stays more comfortable during spells of extreme heat and costs less to heat: it is a point we look at with you when the drawings are drawn up.
Do you build extensions outside Narbonne?
Yes: Grand Narbonne, Corbières, Minervois, the Aude coast and as far as the Béziers area.
Extension or garage conversion: site visit, feasibility study and quote, all free.