
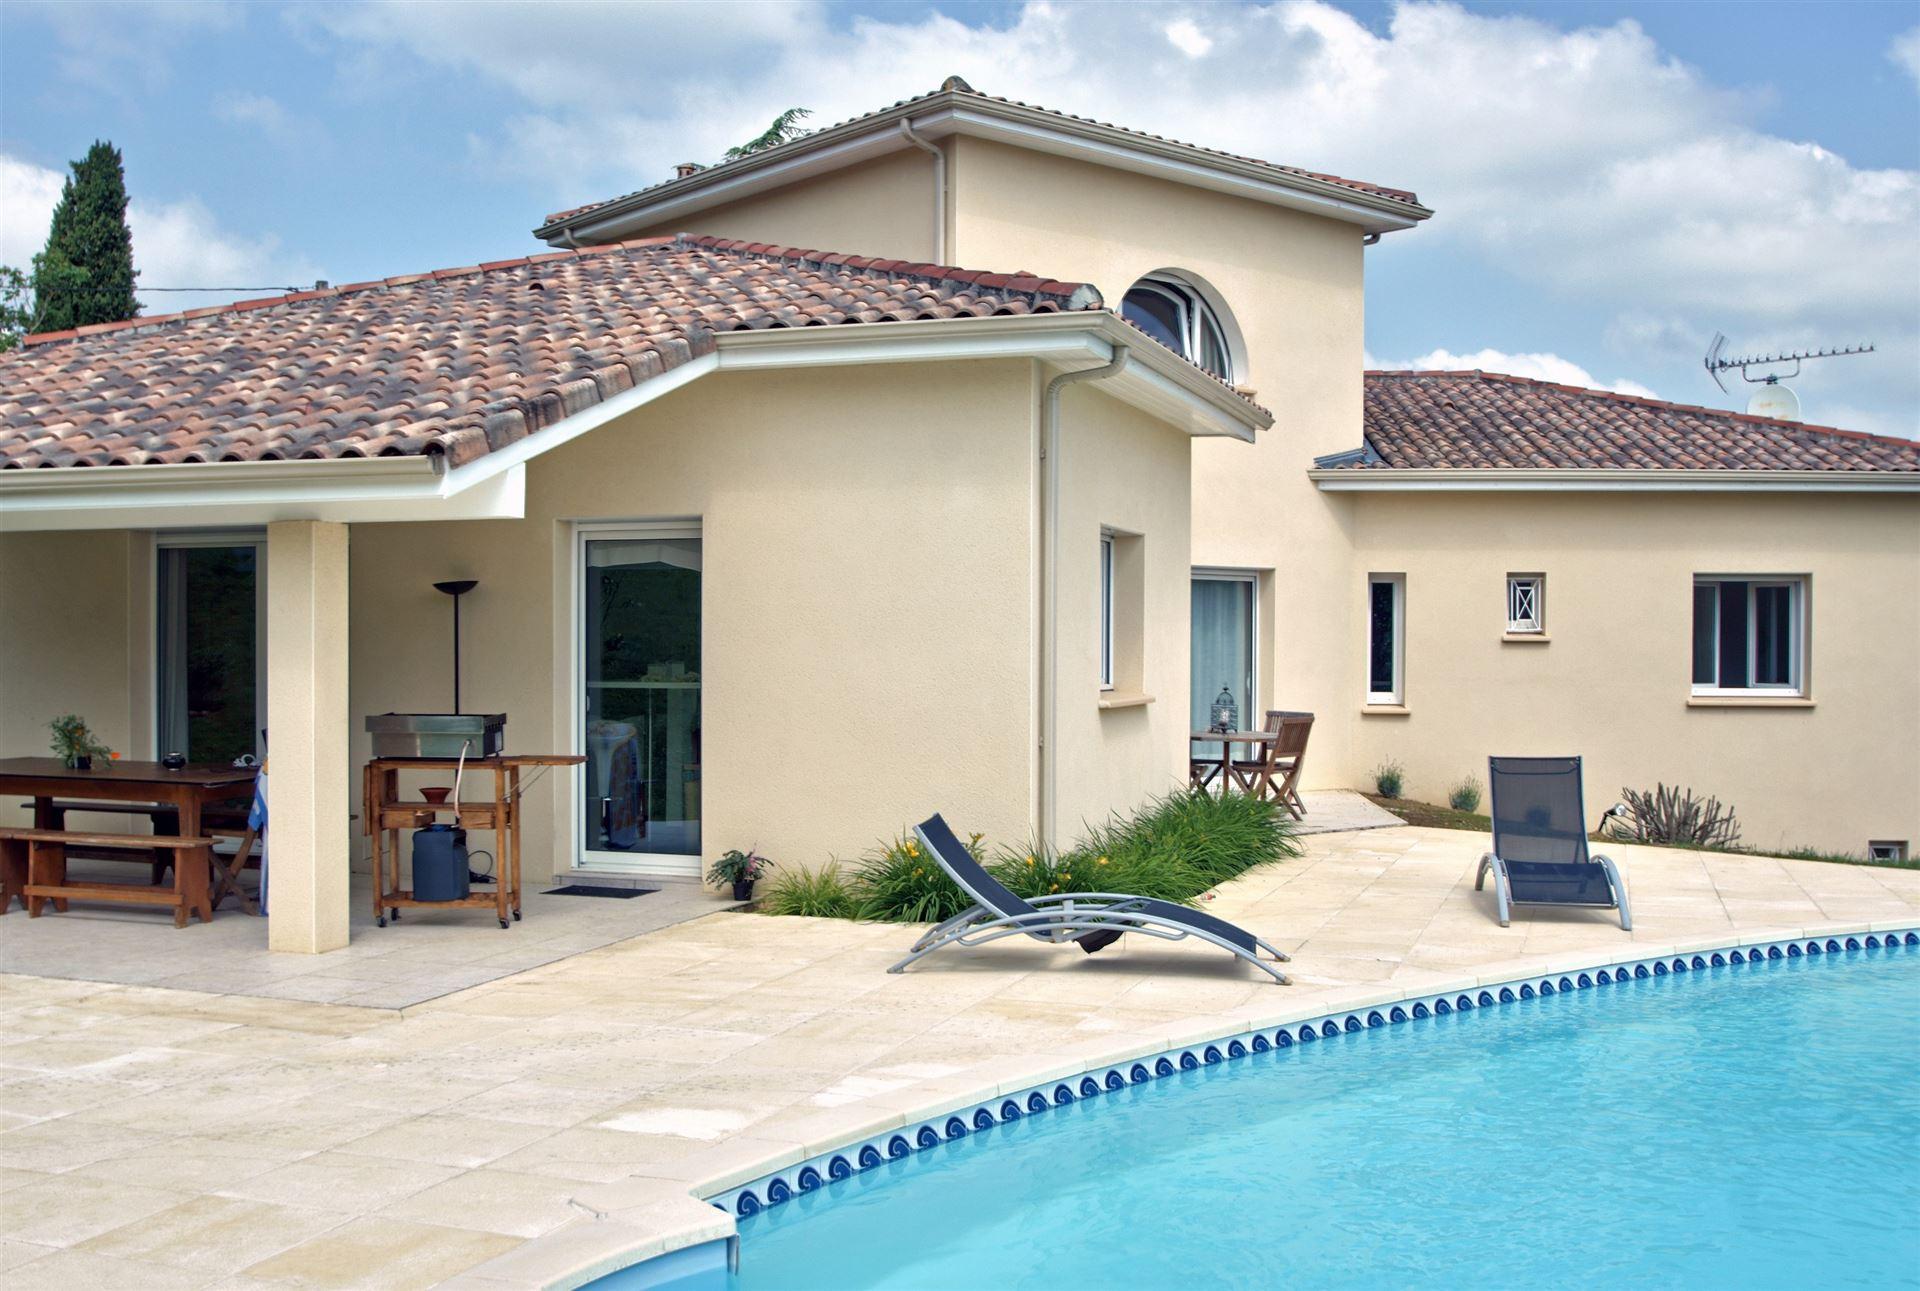
The passive house concept was born in Germany, where it gave rise to the PassivHaus certification. The idea is simple: rather than making up for heat losses with powerful equipment, the building is designed to lose very little. Heating demand then becomes minimal, and comfort is maintained summer and winter with very little energy.
This performance rests on a few constant principles: a highly insulated, continuous envelope, excellent airtightness, mechanical ventilation with heat recovery that reclaims the heat from the extracted air, high-performance glazing and careful treatment of thermal bridges, those weak points in the structure through which heat escapes.
Note that new build is in any case subject to RE2020, the French environmental regulation, mandatory since 2022. The passive approach goes beyond that regulatory baseline; it is a voluntary choice made by the client.
The passive standard was devised for climates colder than ours. In Narbonne, winters are mild and summers hot: the main challenge is not only to keep heat in, but also to avoid overheating in summer.
In practice, that means solar shading sized from the design stage (roof overhangs, shutters, a considered approach to where the glazing goes), materials with high thermal mass such as brick or concrete, which even out temperature swings, and the ability to ventilate at night to cool the house without air conditioning.
It all starts with the plot: an open southern aspect helps solar gain in winter, and the siting has to take account of obstructions such as landform, neighbouring buildings and vegetation, as well as of prevailing winds, the tramontane in particular.
Then comes the design: a compact volume limits the surfaces through which heat is lost, and the rooms are arranged to follow the orientation, with living spaces to the south and buffer spaces to the north. Insulation is sized as a continuous layer, from foundations to roof, and the windows and doors are chosen for their thermal performance.
On site, workmanship counts as much as the drawings: continuity of the insulation, the fitting of airtightness membranes and the sealing of penetrations determine the final result. Air-tightness tests check the quality of the work. Finally, mechanical ventilation with heat recovery renews the air while reclaiming the heat from the outgoing air.
Once demand has been cut by design, modest equipment is enough: a low-output reversible heat pump covers back-up heating and cooling, a solar or thermodynamic water heater provides domestic hot water, and photovoltaic panels can cover part of the remaining consumption.
Home automation can complete the picture, controlling shutters, ventilation and heating according to occupancy and weather. This equipment remains complementary: it is the building envelope that delivers the performance of a passive house, not the technology installed in it.
MCI Construction carries out the structural work with its own teams and works in Narbonne, the Grand Narbonne, the Corbières, the Minervois and along the Aude coast, as far as Béziers. The works are covered by the garantie décennale, the assurance dommages-ouvrage, the garantie de parfait achèvement (1 year) and the garantie biennale (2 years).
Are you considering a high energy performance build? MCI Construction will assess your project and draw up a free quote.