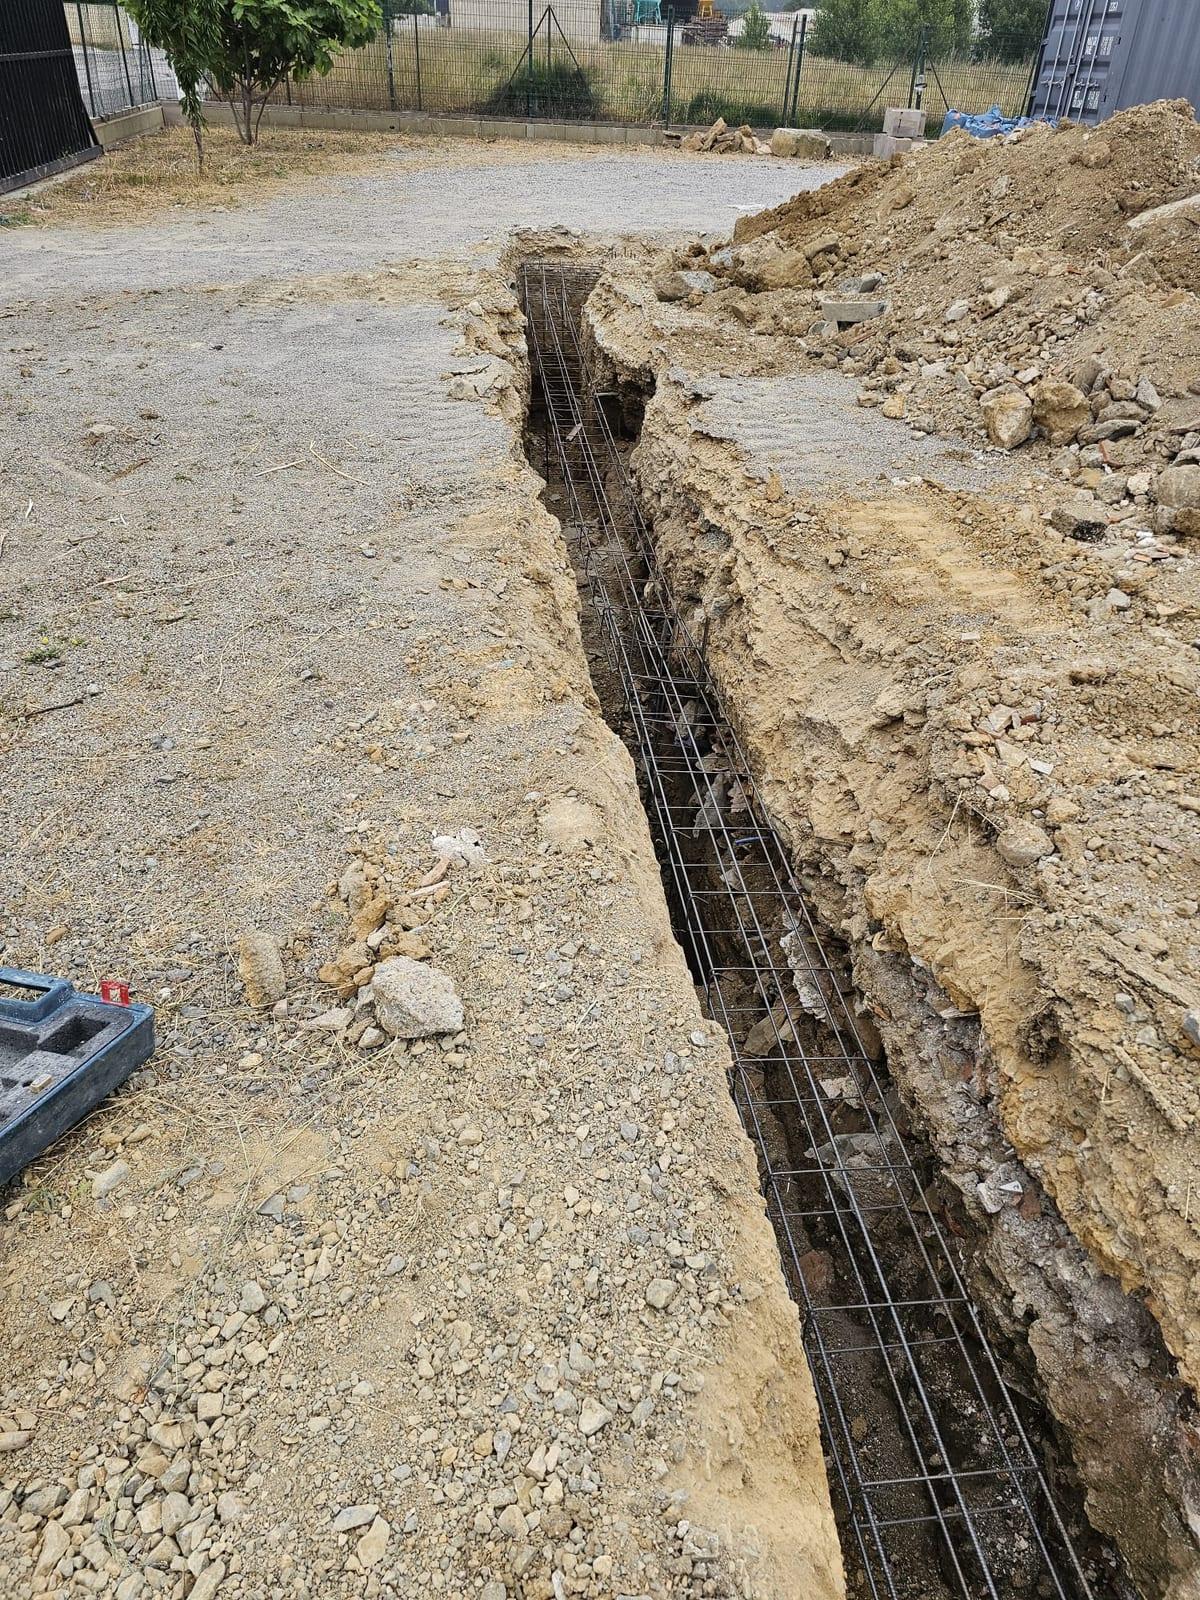
The foundations were dug out to a width of roughly 50 cm and to a depth of up to 2 m. The spoil from the earthworks was carted away so that the trenches could be properly prepared and the working area kept accessible.
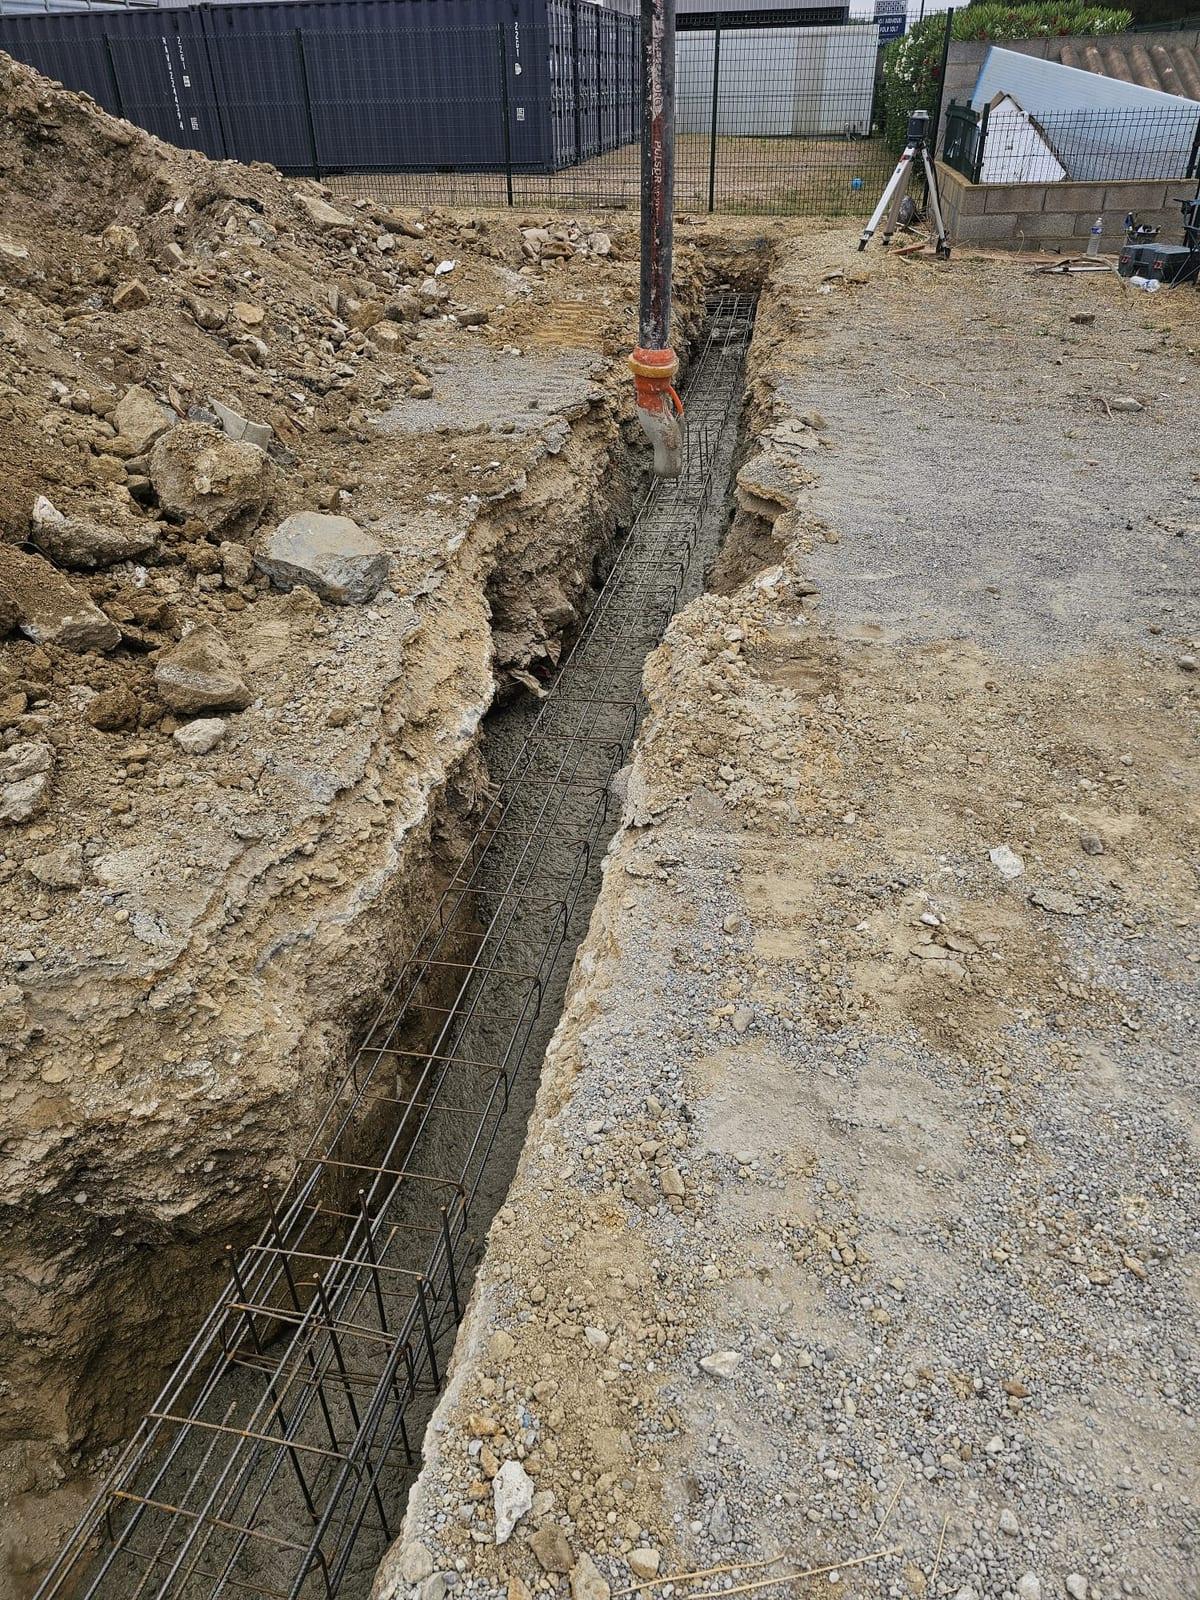
The foundation reinforcement was placed in the trenches before the pour. The concrete was delivered by pump, with the levels checked using a laser. Starter bars were also left in place for the future stiffening columns, so that the reinforcement runs continuously into the work still to come.
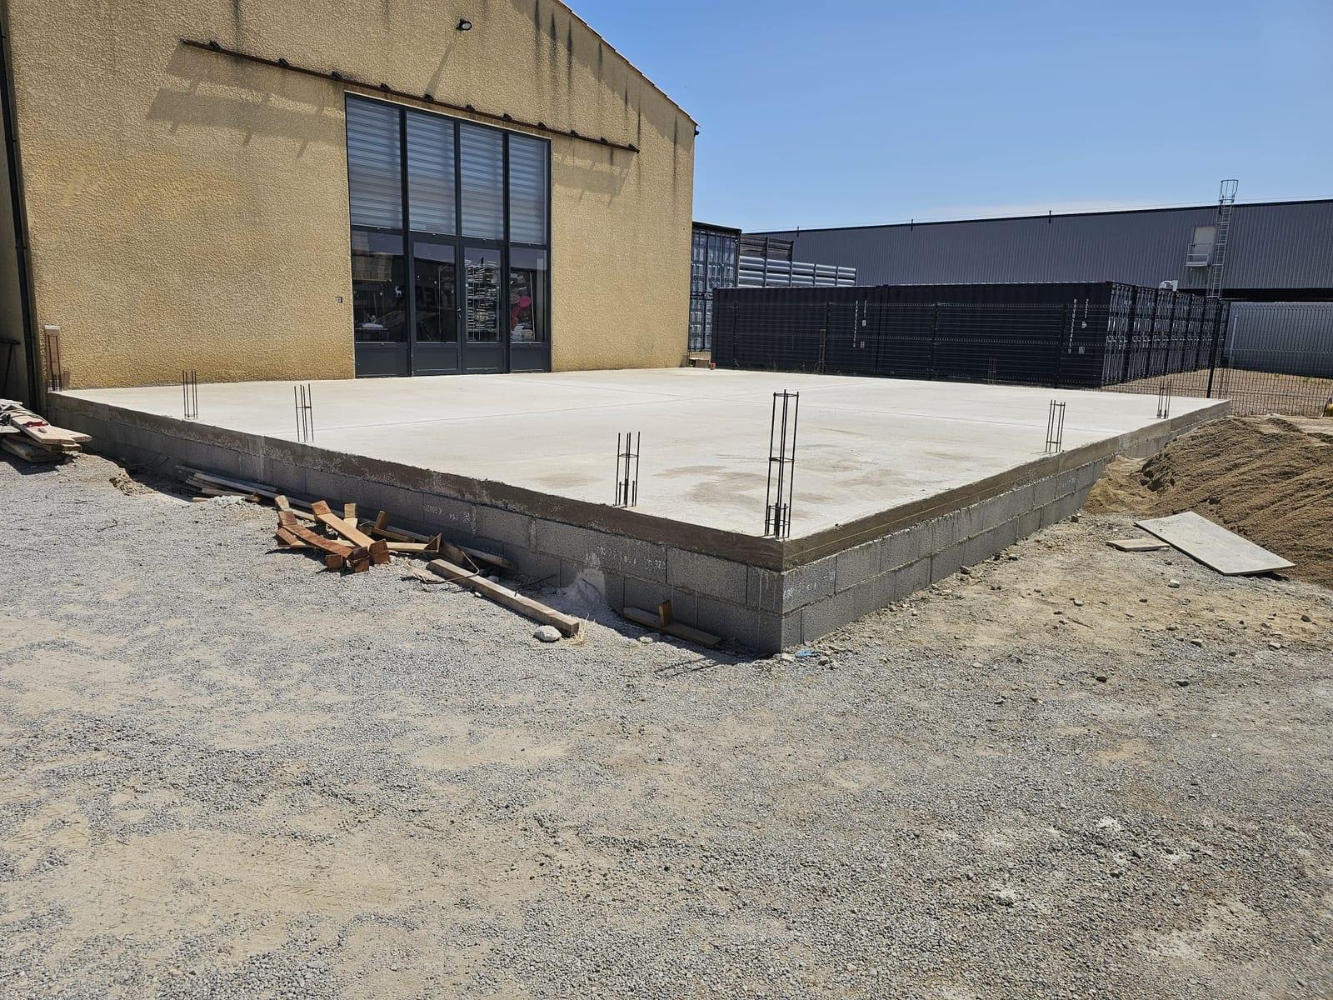
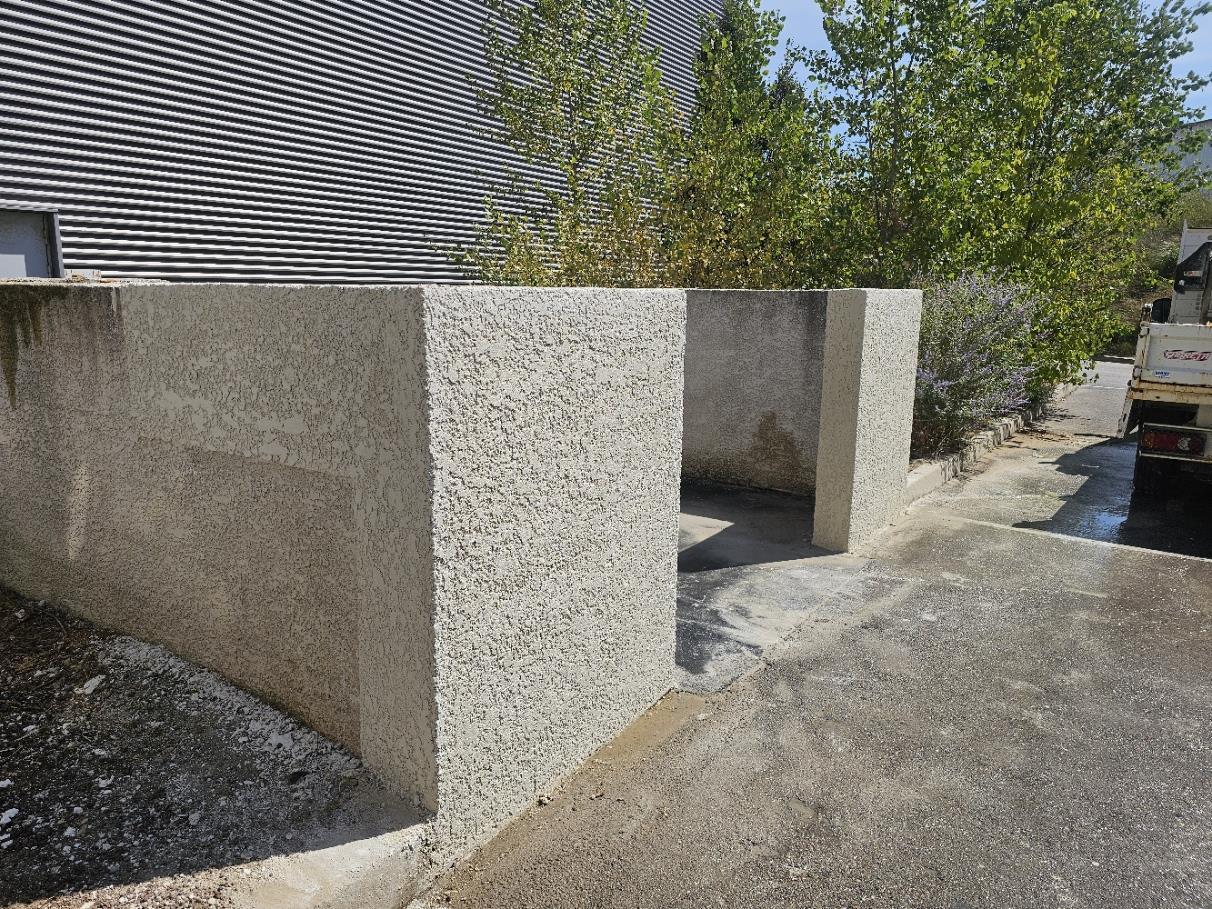
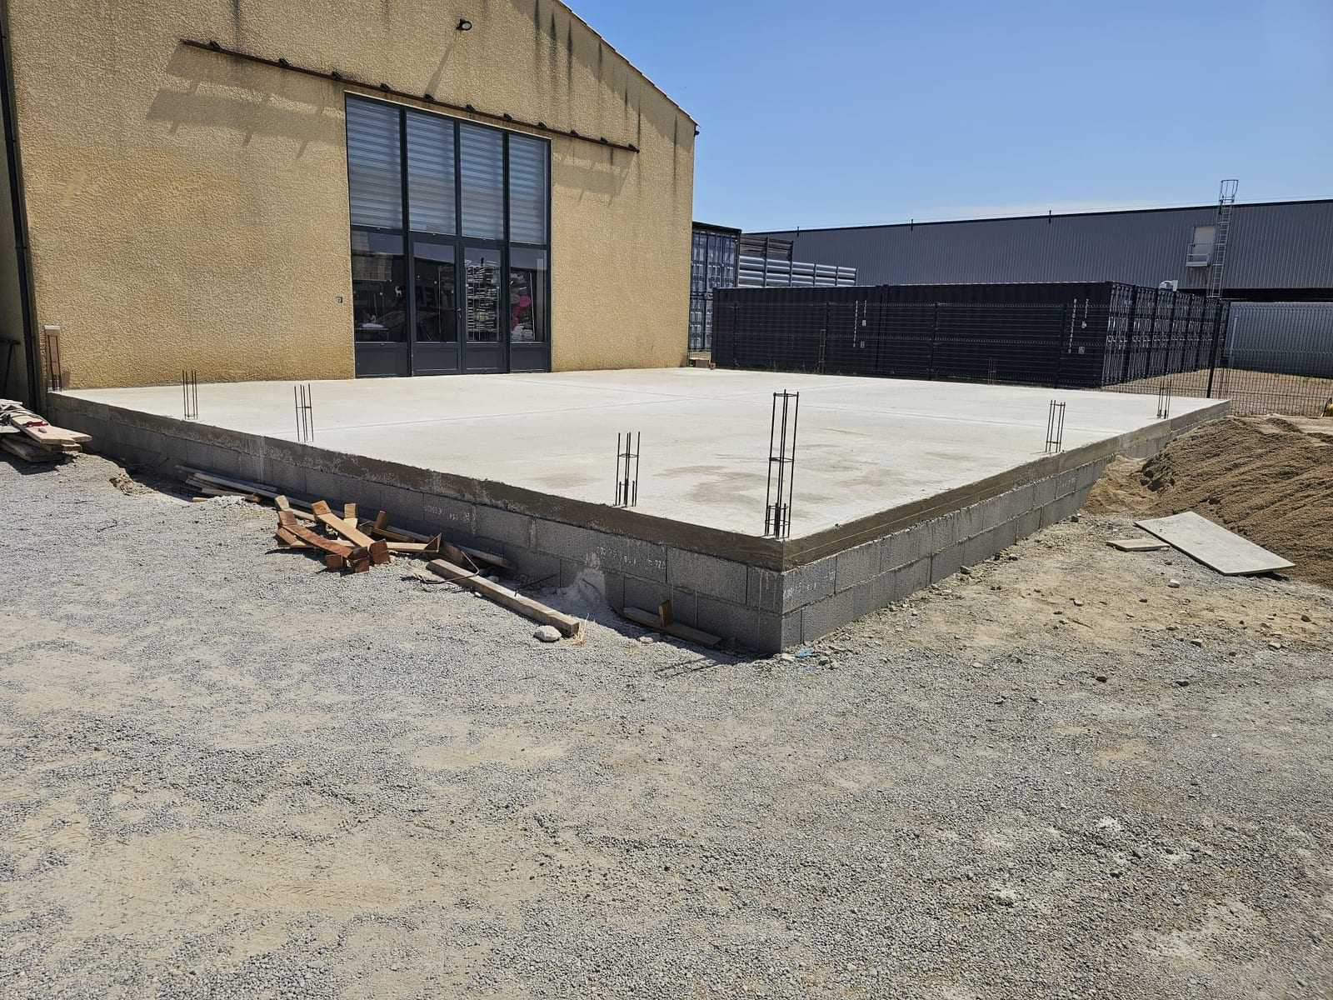
Once the foundations were in, base walls were built on three sides of the extension. This stage sets out the platform and brings it to the level required before the slab is prepared.
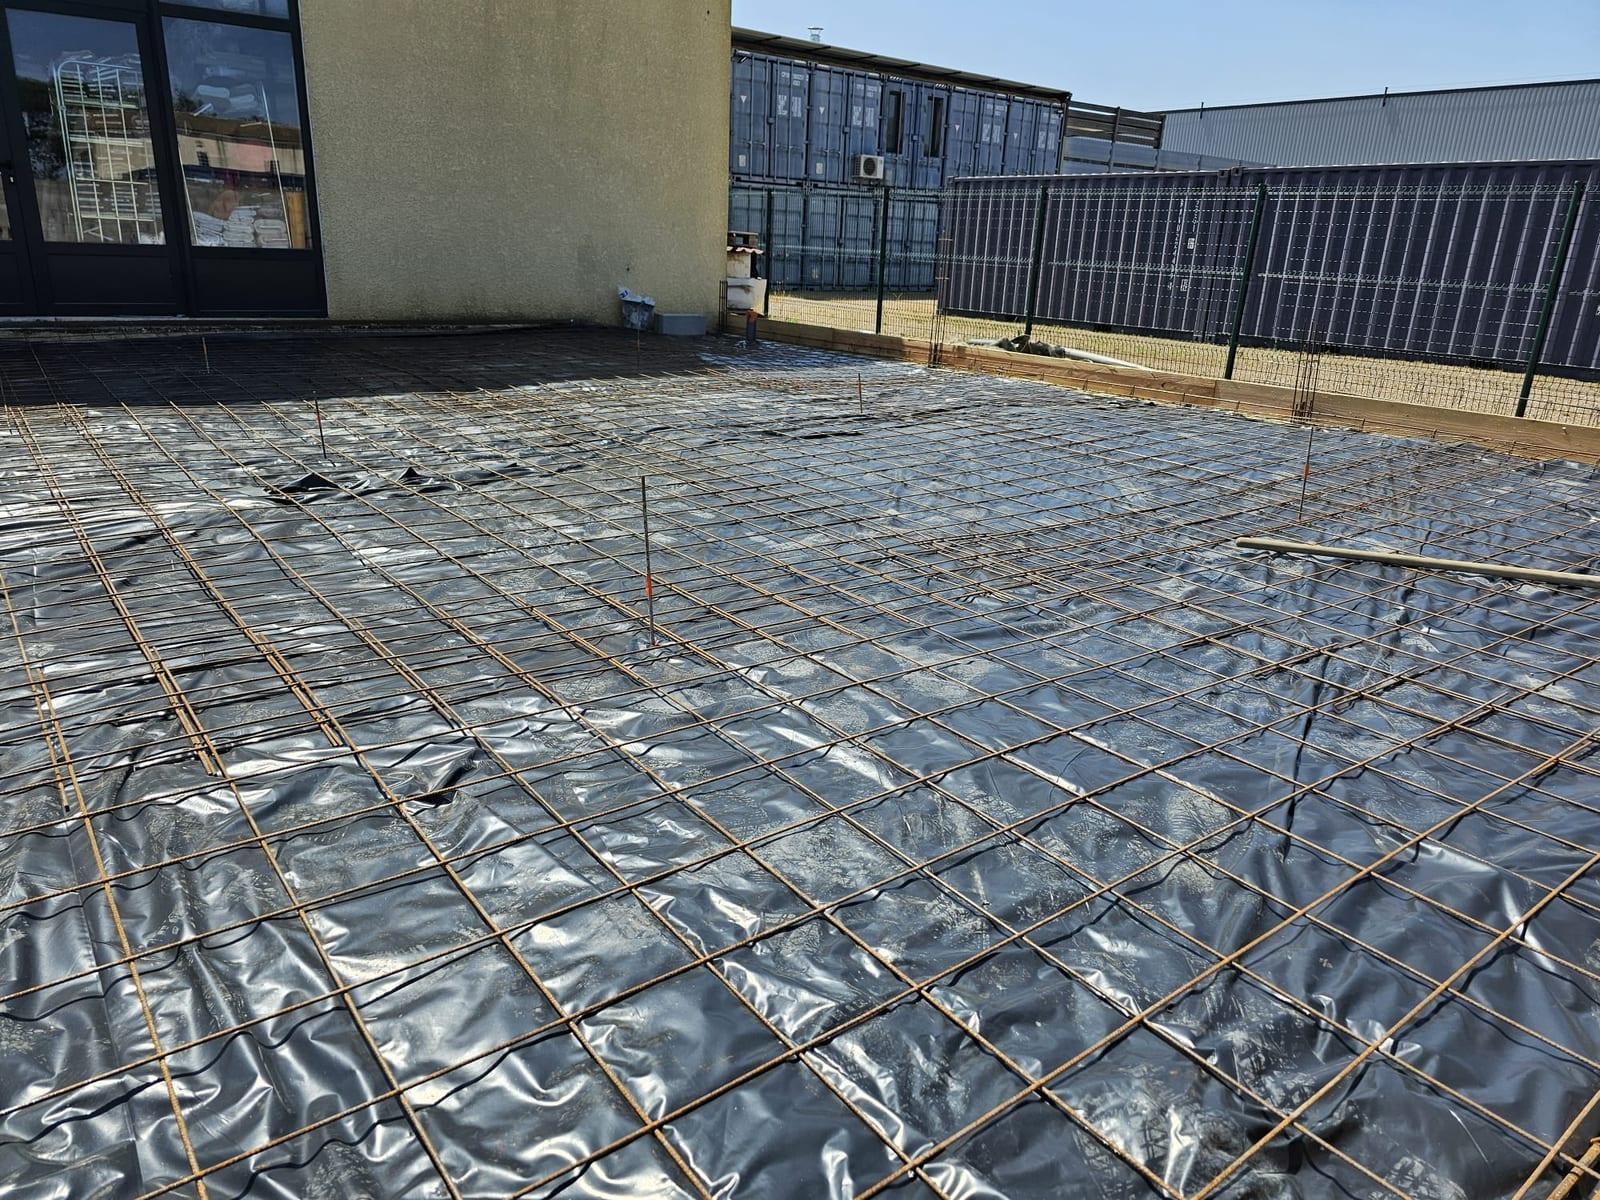
The platform was prepared by laying a polythene membrane, welded steel mesh and additional reinforcement over the areas where the future walls will run. Edge formwork was set up around the perimeter to contain the concrete and give clean edges.
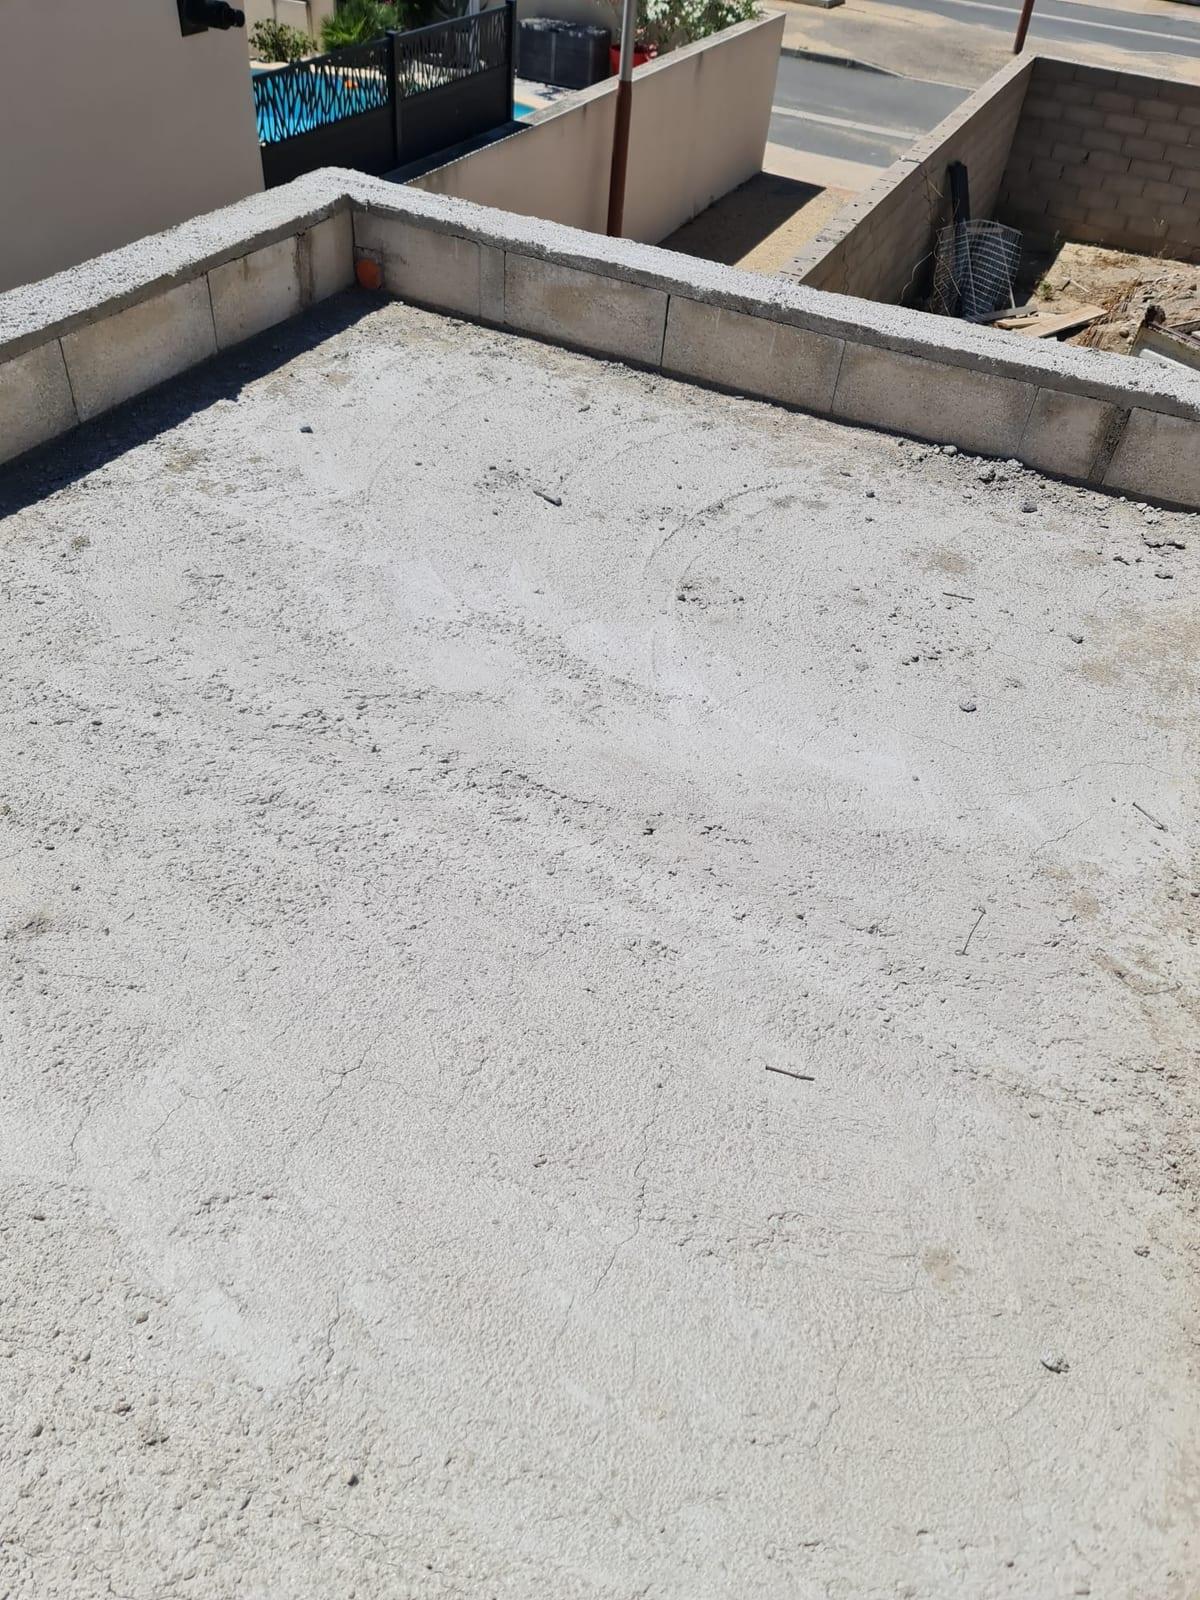
The slab was poured to a thickness of about 15 cm. A waterproofing admixture was added to the concrete as the site required, and the level was set as the pour went on.
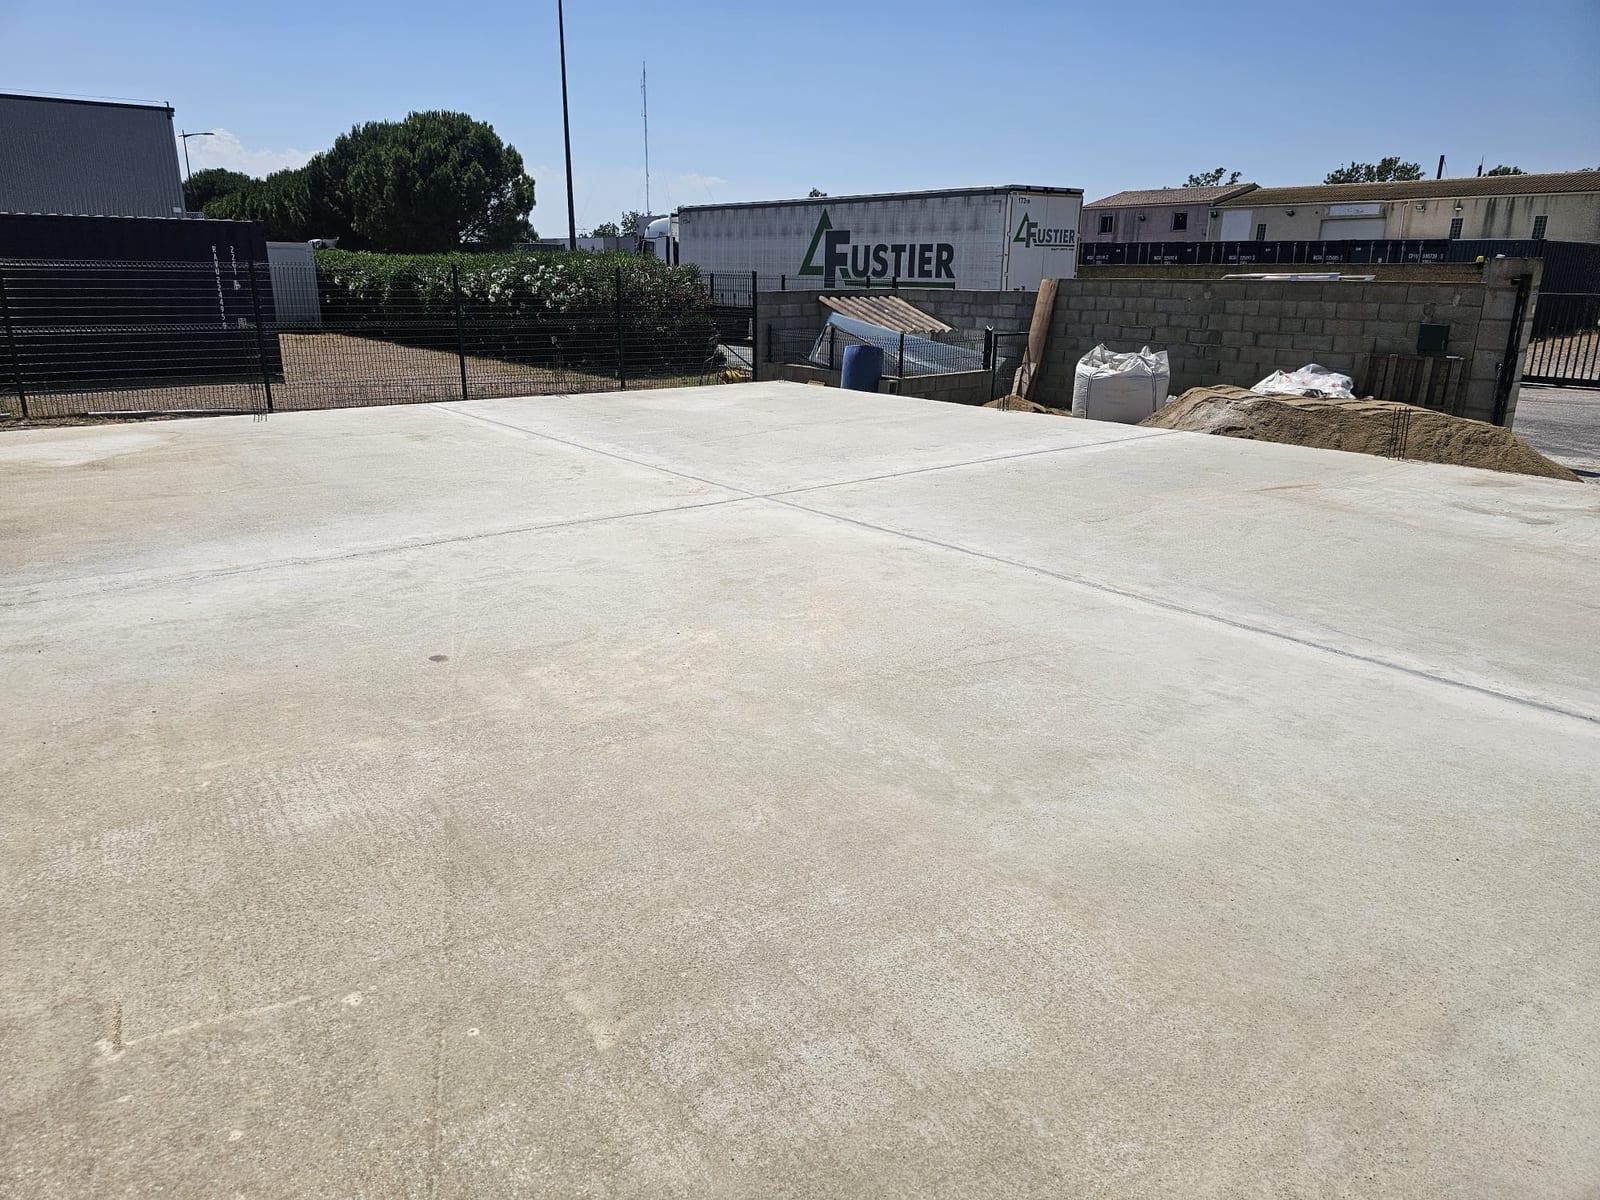
Expansion or contraction joints were formed to accommodate movement in the floor slab. A final view allows the base walls on three sides and the completed slab to be checked.
Together these form a structured base from which to carry on with the shed extension: reinforced foundations, base walls, box-outs and a completed slab. MCI Construction works in Coursan and across the Narbonne area on foundations, slabs, extensions and structural work.
For a building, shed or commercial premises extension project, MCI Construction can take charge of the earthworks, foundations and concrete slab stages, in coordination with the rest of the project.