
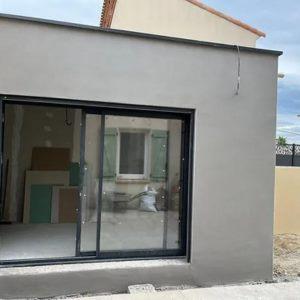
When a house becomes too small, an extension avoids selling in order to buy again and lets you stay in a neighbourhood you know. There are four main options: the single-storey extension, adding a storey, the conservatory, and converting space you already have, whether loft or basement.
Each suits a different combination of plot and building. The right choice comes from looking at the plot, the structure of the house and the commune's planning rules, not just at the floor area you want.
This is the most common solution where the plot allows: the house extends into the garden, usually to take a living room or an extra bedroom. It suits the suburban neighbourhoods of Narbonne and the surrounding communes well, where plots leave room to build.
It is a genuine masonry job: foundations, building the walls, a roof tied into the existing one, and generally forming an opening in a load-bearing wall. The plan local d'urbanisme (PLU) also sets the maximum building footprint and the set-backs to observe, to be checked before the project is drawn.
Where the plot is small or already well built on, adding a storey creates floor area without using up garden. It is a frequent answer in dense urban areas, where every square metre of footprint counts.
It is also the most technical option: the existing foundations and walls must be able to carry the extra storey, which a structural survey will confirm. The PLU often limits the height of buildings as well. Both points should be checked before any commitment.
A conservatory adds a bright room that makes the most of the region's generous sunshine, with works that are generally lighter than for a masonry extension.
In a Mediterranean climate, summer comfort is the real issue: orientation, suitable glazing, solar shading and ventilation make the difference between a room that is pleasant all year and a space that cannot be used at the height of summer.
Sometimes the space you are looking for already exists, under the roof or under the house. A loft conversion requires sufficient headroom and roof pitch; depending on the case, it involves altering the roof structure and forming openings for daylight. For a basement, the available headroom, damp and access are the first things to examine.
Depending on the floor area created and the PLU zone, an extension falls under a déclaration préalable de travaux (prior notification of works) or a permis de construire (French planning permission). The planning department at the mairie will tell you which applies; it is best to ask before the project takes shape.
On the thermal side, RE2020 applies to new build; an extension may, depending on its size, be subject to adapted requirements. Regardless of the regulations, an extension well insulated from the design stage remains more comfortable and cheaper to run.
MCI Construction carries out the structural work with its own teams: foundations, building the walls, openings in the existing structure, tying in the roof. The company assesses every extension project, from feasibility and the constraints of the plot to the junction with the existing building, and draws up a free quote.
The works are covered by the garantie décennale and the assurance dommages-ouvrage, together with the garantie de parfait achèvement (1 year) and the garantie biennale (2 years). MCI Construction works in Narbonne, the Grand Narbonne, the Corbières, the Minervois and along the Aude coast, as far as Béziers.