
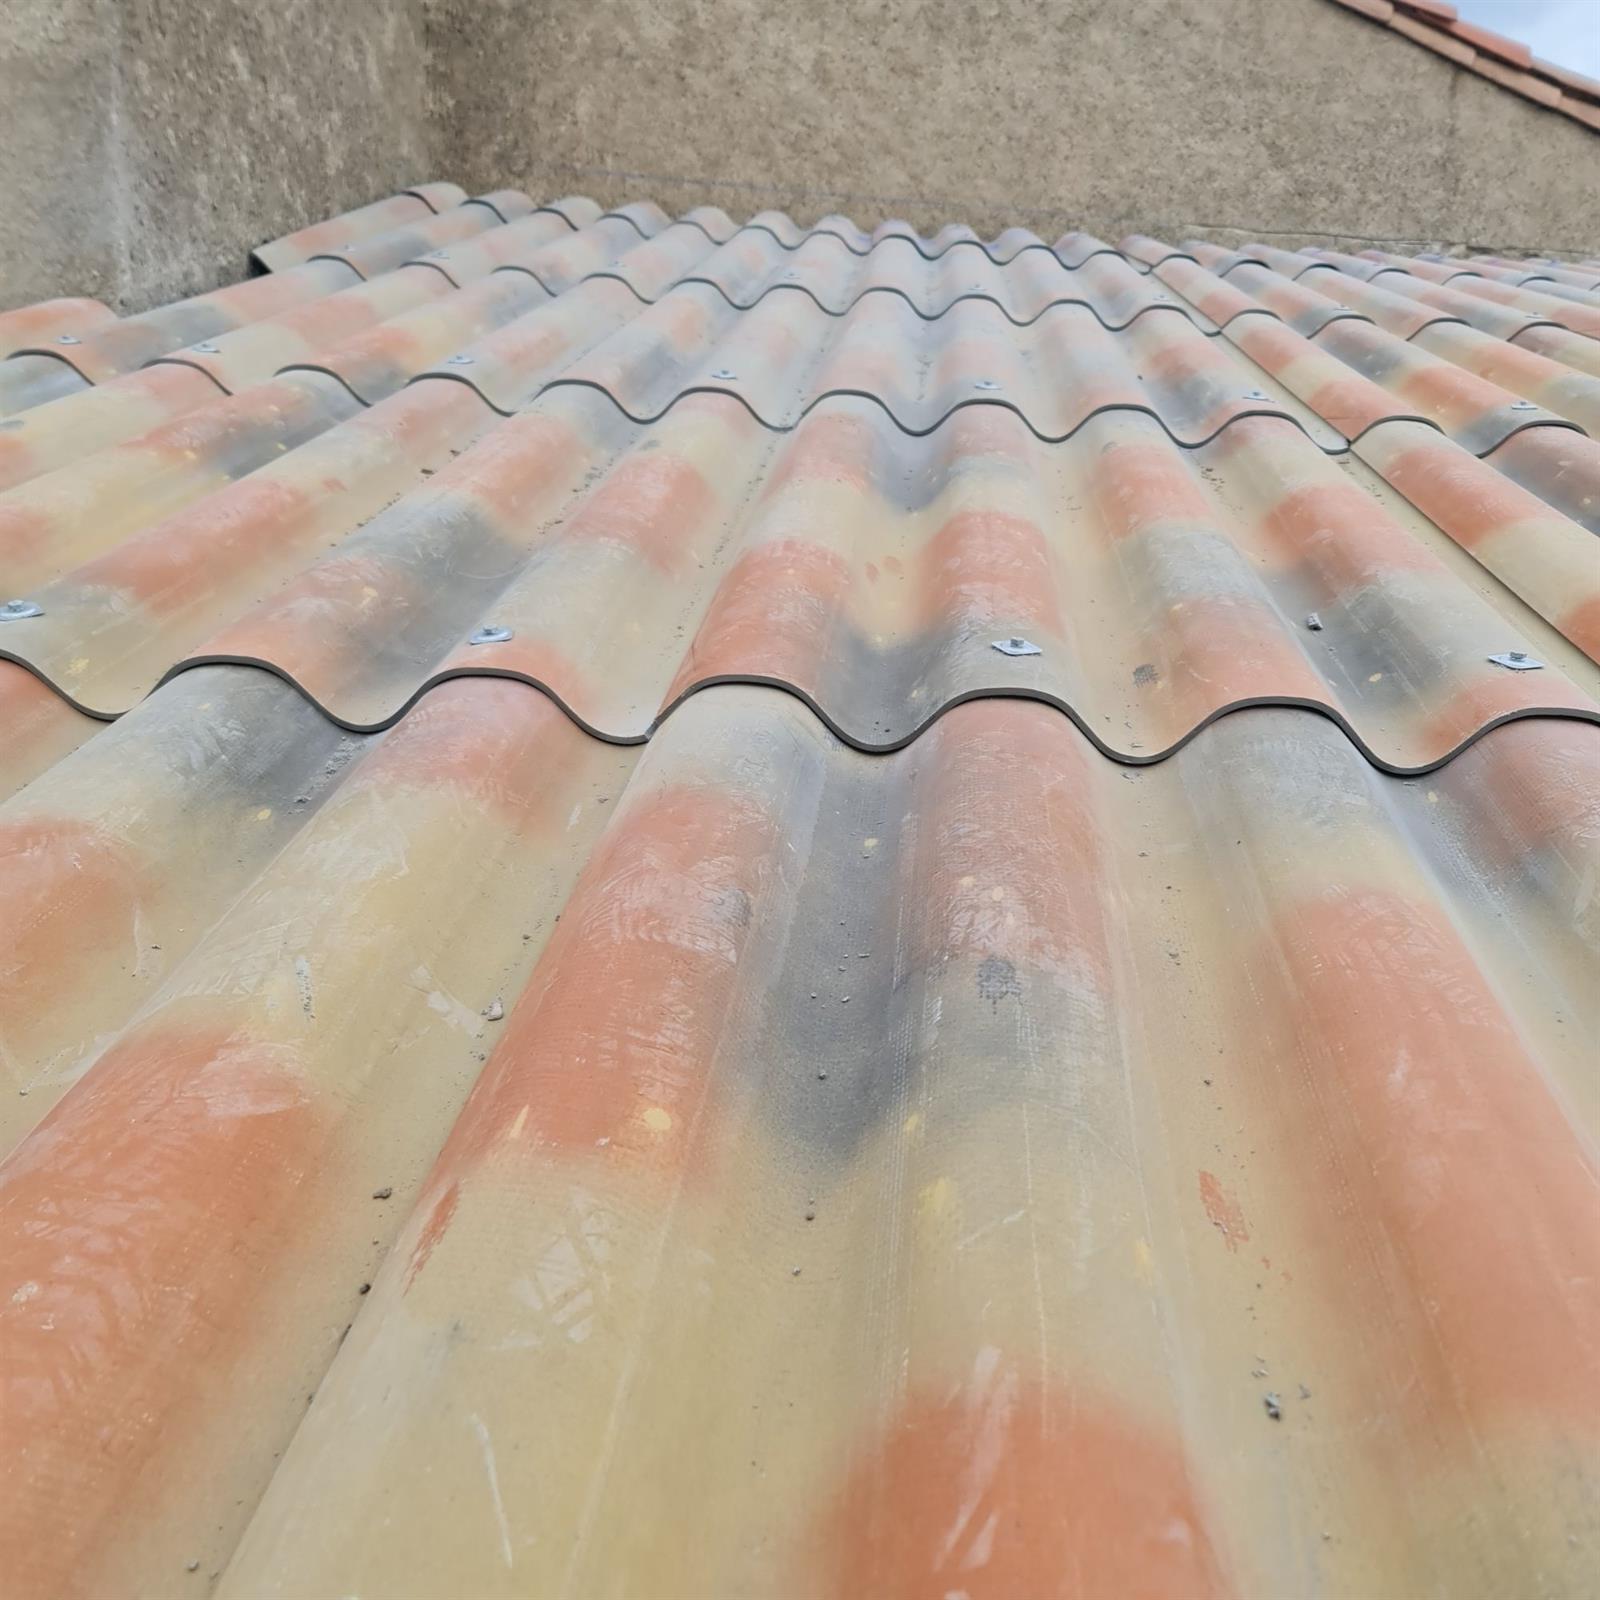
Structural work covers everything that provides the stability and structure of a building: earthworks, foundations, base course, load-bearing walls, floors, then the roof structure and roof covering, which make the building watertight. It is the phase that governs all the others: a mistake at this stage is paid for over a long time, whereas well-executed structural work makes the rest of the job simpler.
A good part of the department's land sits on clay soils, sensitive to alternating drought and rain: they shrink and then swell, which can crack a house whose foundations are undersized. The region's dry climate accentuates the phenomenon. That is why a geotechnical survey is not a formality: it determines the depth and the type of foundations suited to your plot.
The climate calls for other precautions: Mediterranean rainstorms, rare but intense, mean careful drainage and water disposal around the building; the tramontane calls for roof structures and coverings to be well anchored. Part of the department is also classified in a low to moderate seismic zone: the French seismic design rules in force then apply to the sizing of the structure.
On materials, the region has its traditions: the terracotta canal tile dominates the roofs, and masonry is matched to the existing buildings, particularly in the older villages. Techniques are evolving too: timber frame and prefabricated elements have their place on some projects, alongside traditional masonry.
Each commune applies its own plan local d'urbanisme (PLU): heights, siting, external appearance and sometimes materials are regulated there. In protected areas, near listed monuments, the opinion of the architecte des Bâtiments de France, the French heritage architect, may be added to the commune's rules.
A new build requires a permis de construire (French planning permission); for a boundary wall, a déclaration préalable de travaux (prior notification of works) is generally required, and the PLU may limit its height. The right reflex: ask the planning department at the mairie before the project is finalised, not after.
A structural work project is prepared in order: soil survey, drawings, permissions, then budget. Allow a financial contingency, because earthworks can hold surprises that even a good survey will not rule out entirely.
The choice of company matters just as much. Check that it is properly insured: the garantie décennale and the assurance dommages-ouvrage protect the client for ten years against defects that affect the soundness of the building. A local company also knows the ground, the climate and the practices of the planning authorities in the area.
The typical sequence then remains the same: earthworks, foundations, building the walls, floors, then the roof structure and roof covering. Each phase is checked before moving on to the next, for alignment, levels and plumb, because that is where the final quality is decided.
MCI Construction carries out the structural work with its own teams, without subcontracting the structure. The works are covered by the garantie décennale, the assurance dommages-ouvrage, the garantie de parfait achèvement (1 year) and the garantie biennale (2 years).
The company works in Narbonne, the Grand Narbonne, the Corbières, the Minervois and along the Aude coast, as far as Béziers. MCI Construction will assess your project and draw up a free quote.