
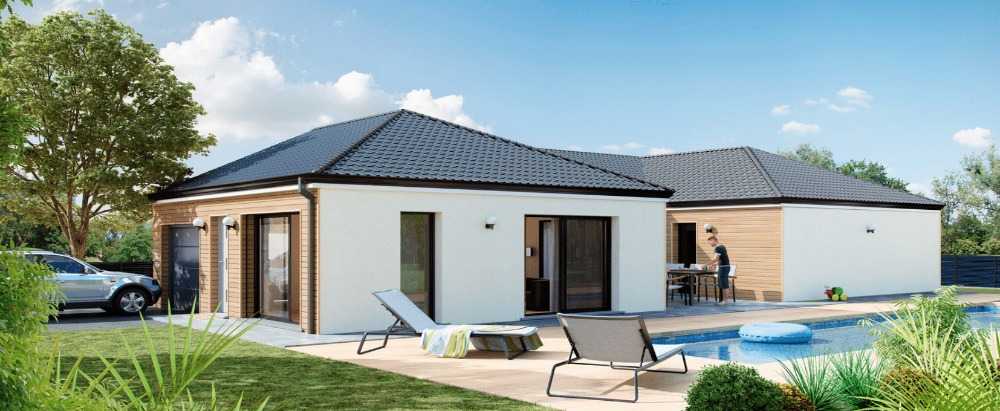
single-storey model
96 m² designed for narrow plots (a frontage of around 8 metres).
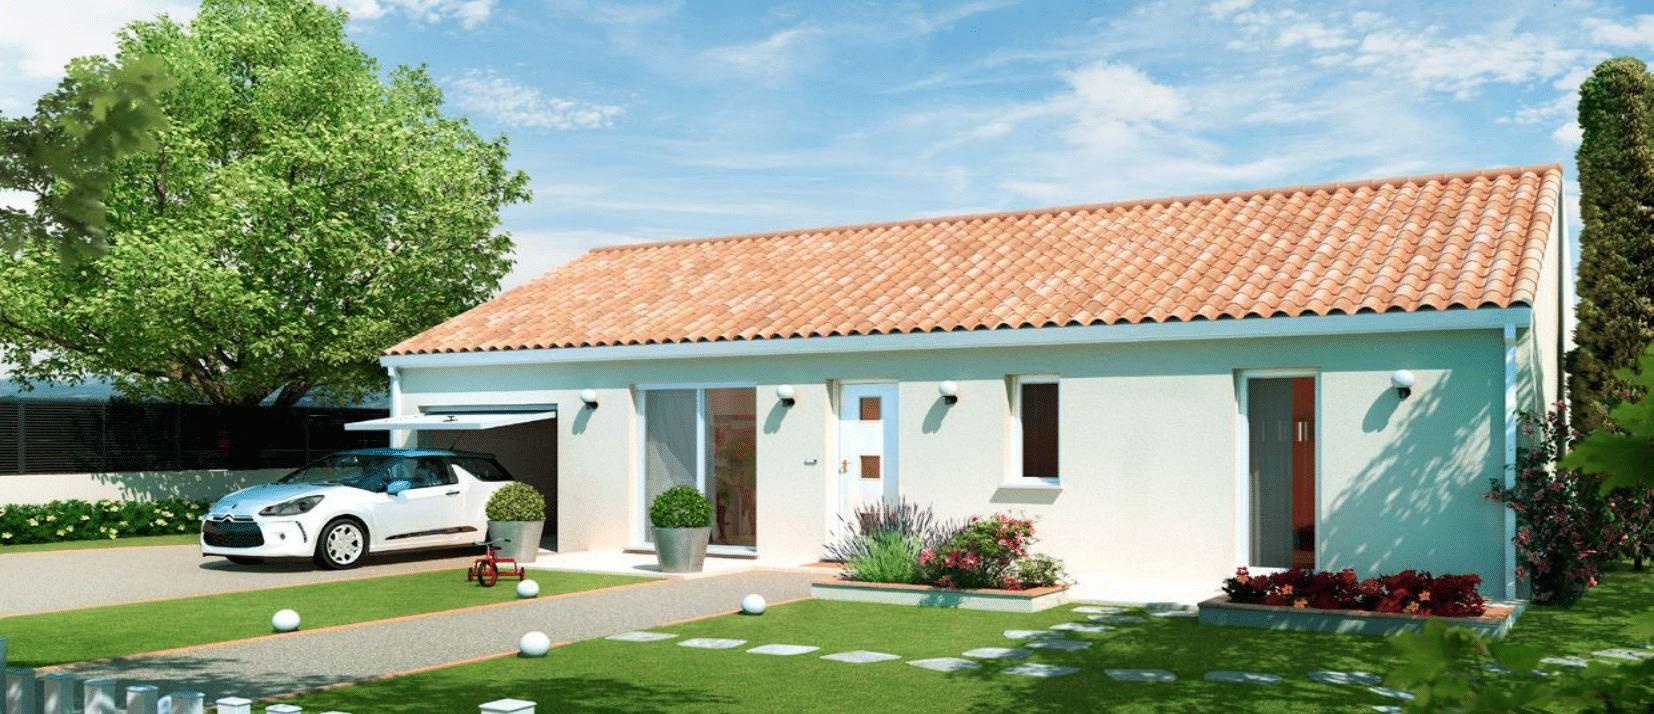
The Longière is a single-storey house of 96 m² with three bedrooms and an integral garage, and its main strength is how it handles narrow sites: it can be adapted to plots with a frontage of around 8 metres.
On a narrow plot every metre counts — and what can actually be built still has to be checked plot by plot, of course.
Its architecture sits midway between our traditional and contemporary ranges, with an option of timber cladding that gives the façade a different look. Gable or hipped roof.
On a narrow plot every metre counts: the Longière adapts to plots with a frontage of around 8 metres — what can actually be built still has to be checked plot by plot, and we do that free of charge.
Midway between our traditional and contemporary ranges, the Longière offers a timber cladding option that completely changes the look of the façade. Gable or hipped roof, integral garage.
Plans are not contractual and can all be adapted or modified — floor areas exclude the garage. Further plans are available on request. Open a plan to view it full size.
Your protection
Like all our builds, this design is covered by the statutory warranties — you are given the certificates.
1 year
Garantie de parfait achèvement
For the year following handover, any defects reported are put right by the company — the French one-year defects warranty.
2 years
Garantie biennale
This two-year warranty covers equipment that can be removed from the structure: taps, shutters, boiler…
10 years
Garantie décennale
For ten years it covers damage that affects the strength of the building.
In place
Assurance dommages-ouvrage
This insurance pre-finances repairs without waiting for a court decision. You are given the certificates.
Send us your project: we will check that it is feasible and offer you a free, tailored study.