
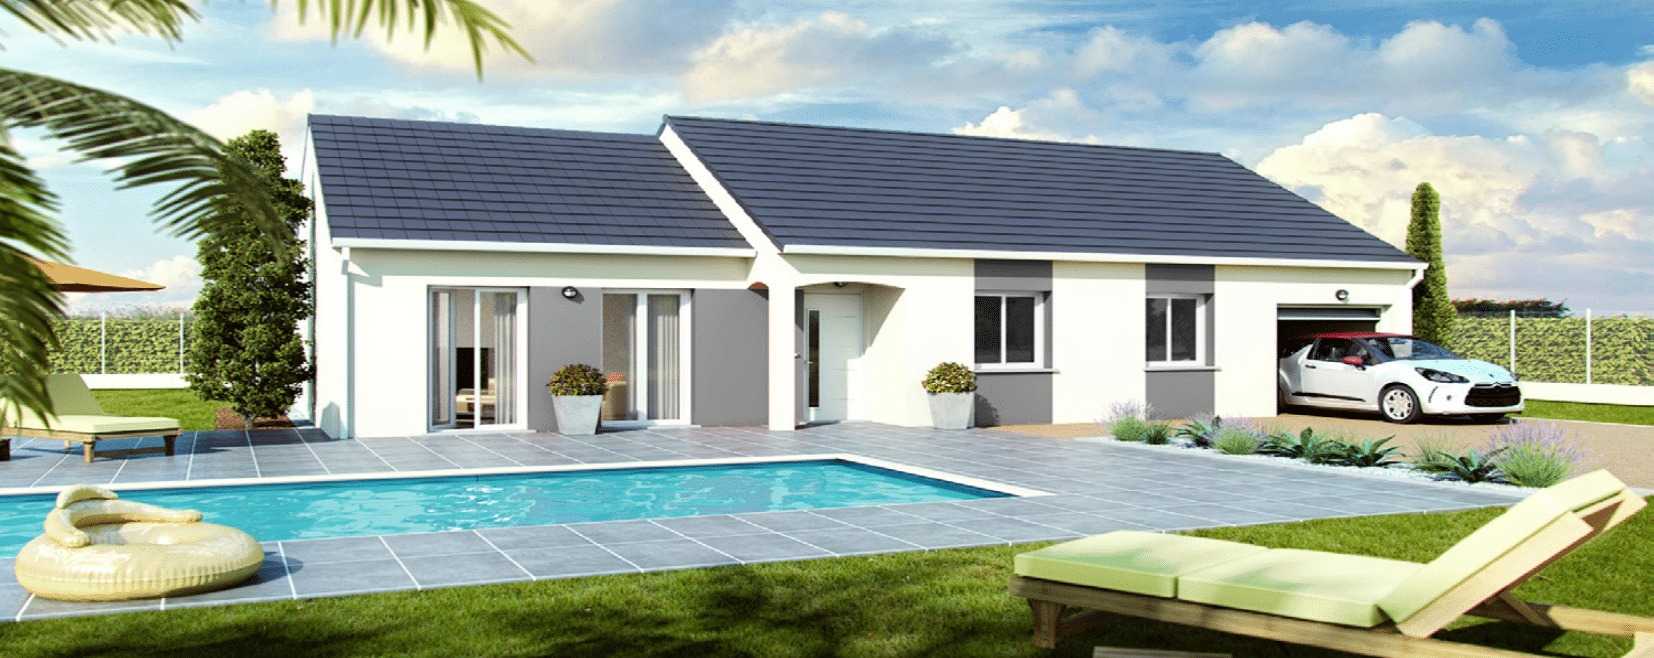
single-storey model
The traditional home with a deep roof overhang, from 88 to 108 m².
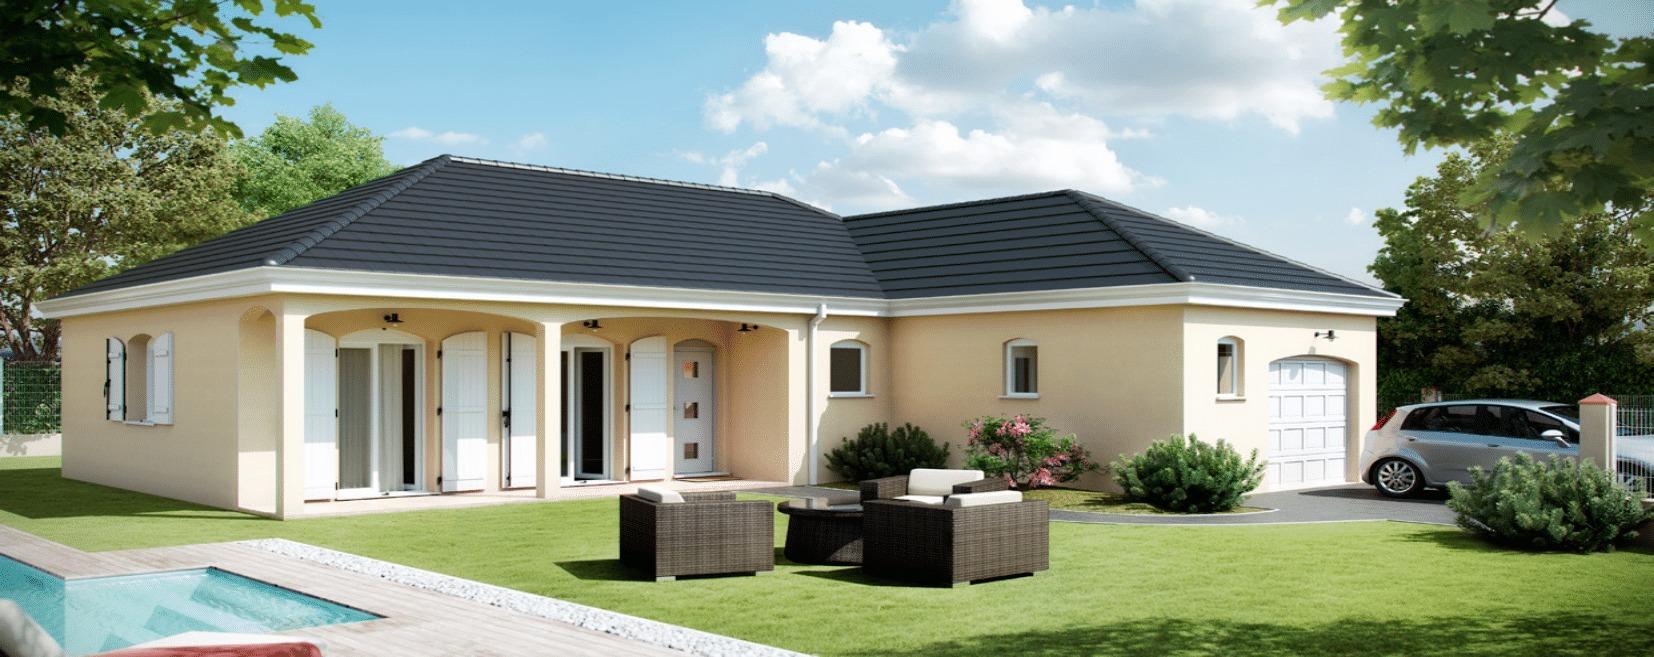
The Perrière is a traditional single-storey house marked out by its roof overhang, which shelters the main openings on the front façade as well as the entrance — an elegant transition between the façade and the outside.
Offered from 88 to 108 m² with three bedrooms, used as full-time bedrooms, a study or a spare room, it keeps a good balance between living and sleeping areas.
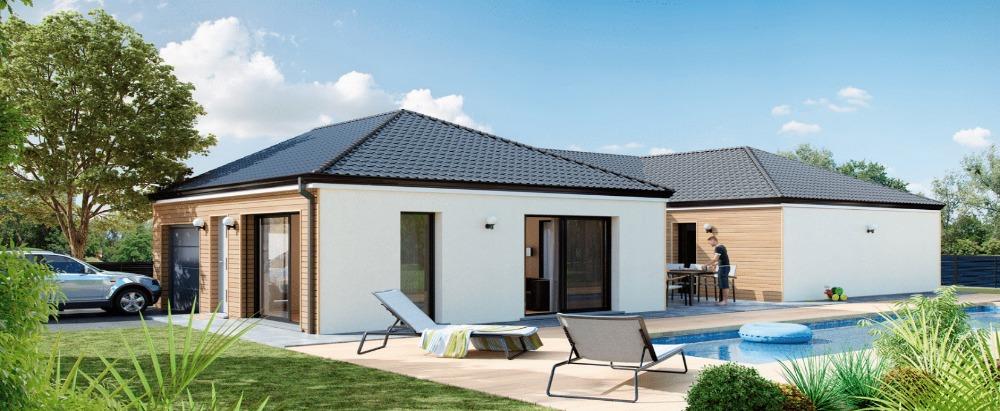
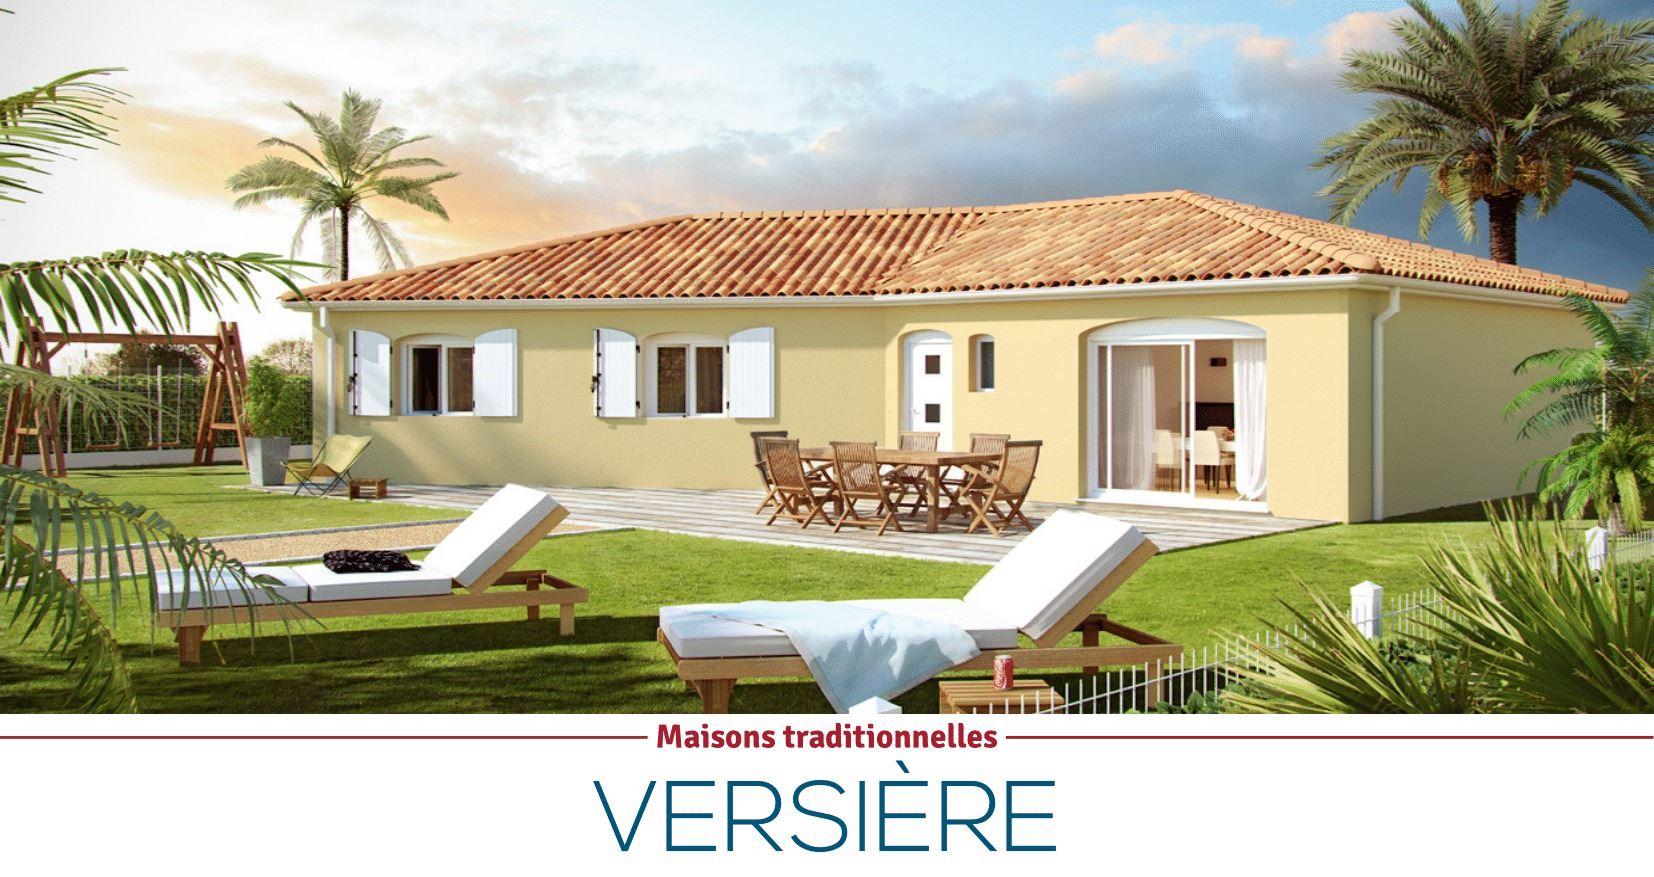
A gable or hipped roof according to the look you want and to the local planning rules; a garage or a basement in addition, subject to technical feasibility.
The roof overhang shelters the main openings and the entrance: a transition between façade and outside that gives the Perrière its character, while keeping off the summer sun and the rain.
From 88 to 108 m², the Perrière keeps a good balance between living and sleeping areas; its three bedrooms work as full-time bedrooms, a study or a spare room. Gable or hipped roof according to the project and the local rules.
Plans are not contractual and can all be adapted or modified — floor areas exclude the garage. Further plans are available on request. Open a plan to view it full size.
Your protection
Like all our builds, this design is covered by the statutory warranties — you are given the certificates.
1 year
Garantie de parfait achèvement
For the year following handover, any defects reported are put right by the company — the French one-year defects warranty.
2 years
Garantie biennale
This two-year warranty covers equipment that can be removed from the structure: taps, shutters, boiler…
10 years
Garantie décennale
For ten years it covers damage that affects the strength of the building.
In place
Assurance dommages-ouvrage
This insurance pre-finances repairs without waiting for a court decision. You are given the certificates.
Send us your project: we will check that it is feasible and offer you a free, tailored study.