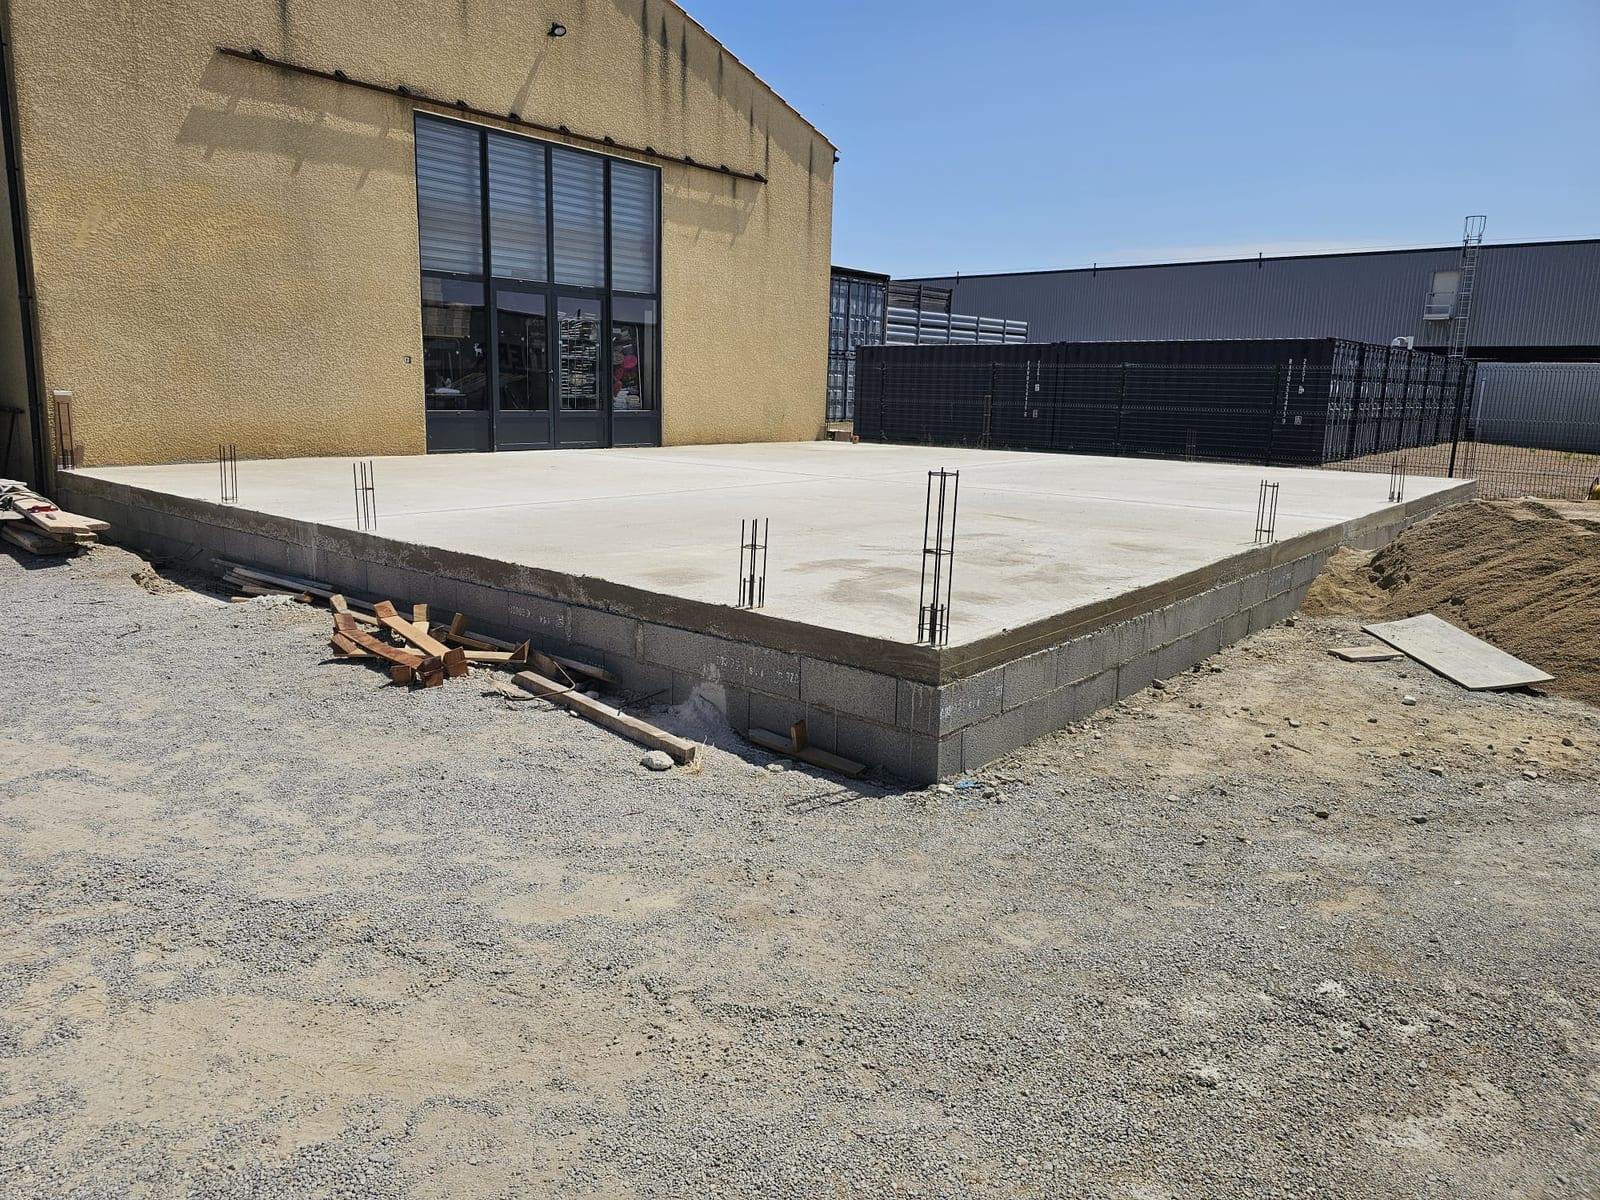
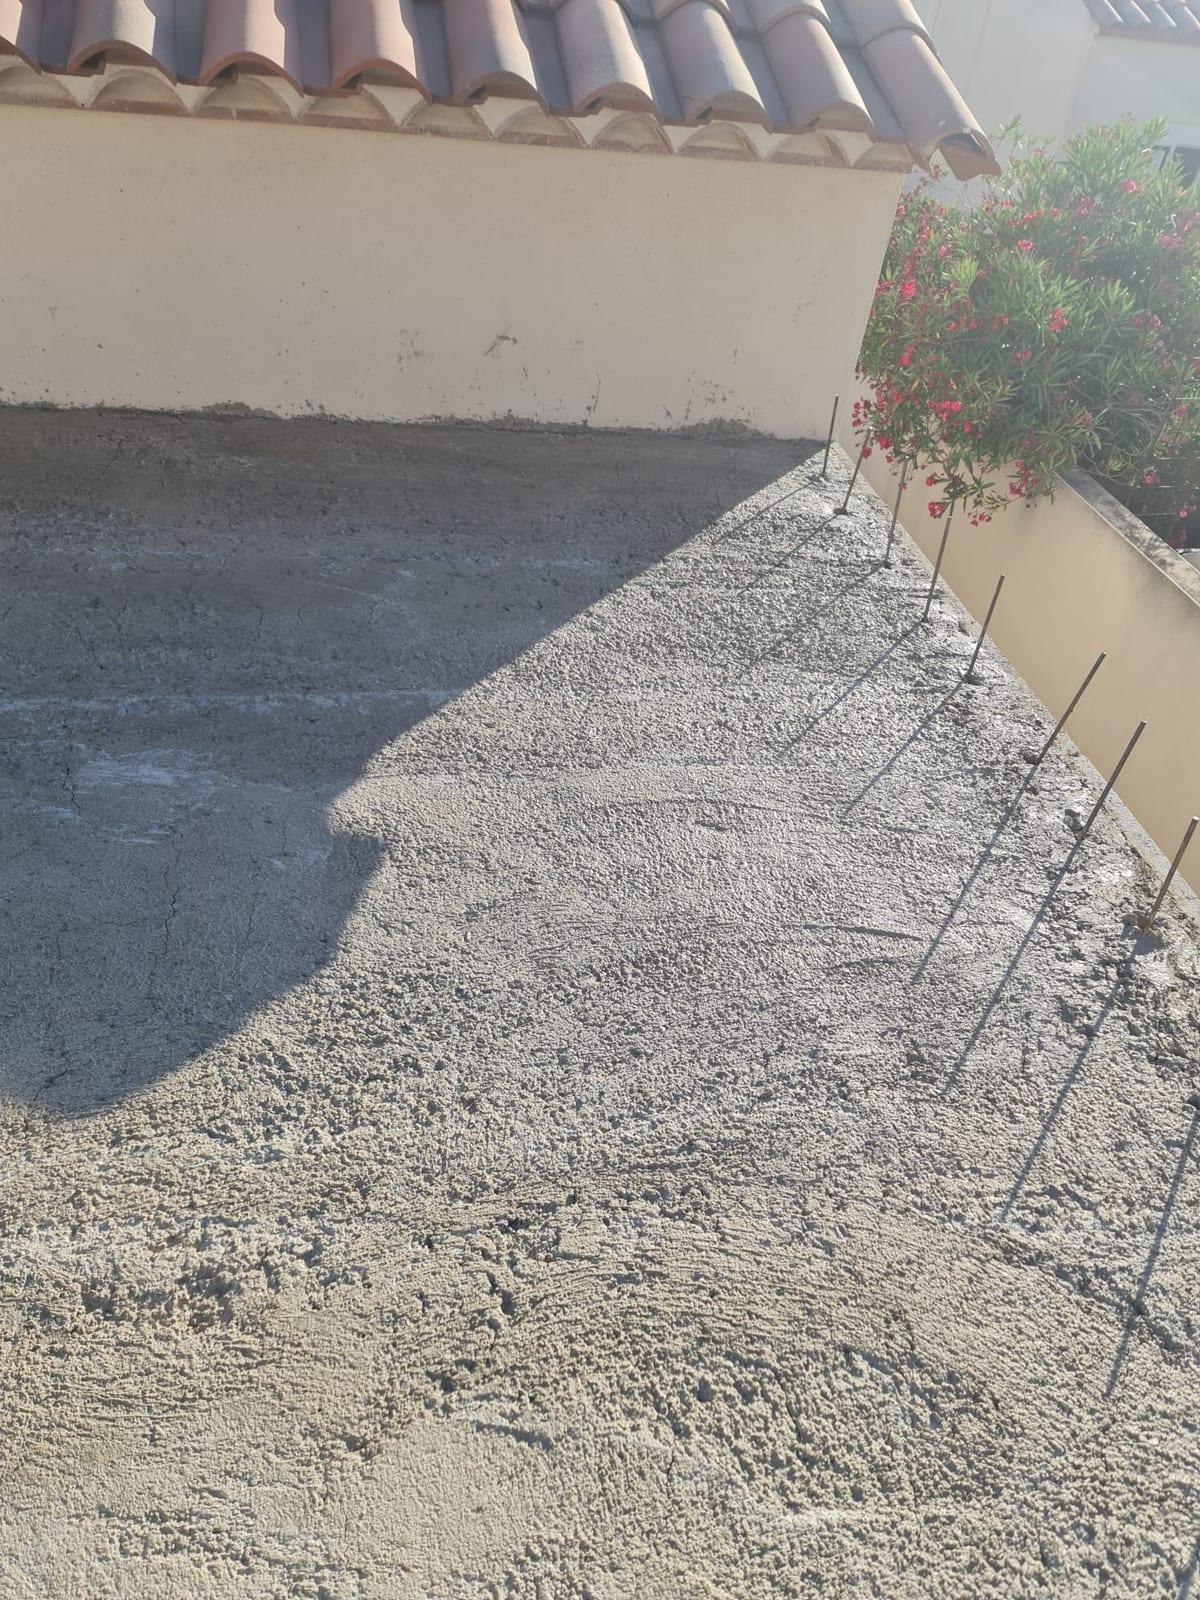
Starter bars were left projecting over roughly 12 ml so as to tie the parapet upstand into the existing structure. These starters allow the reinforcement to be carried on when the shuttered sections are built.
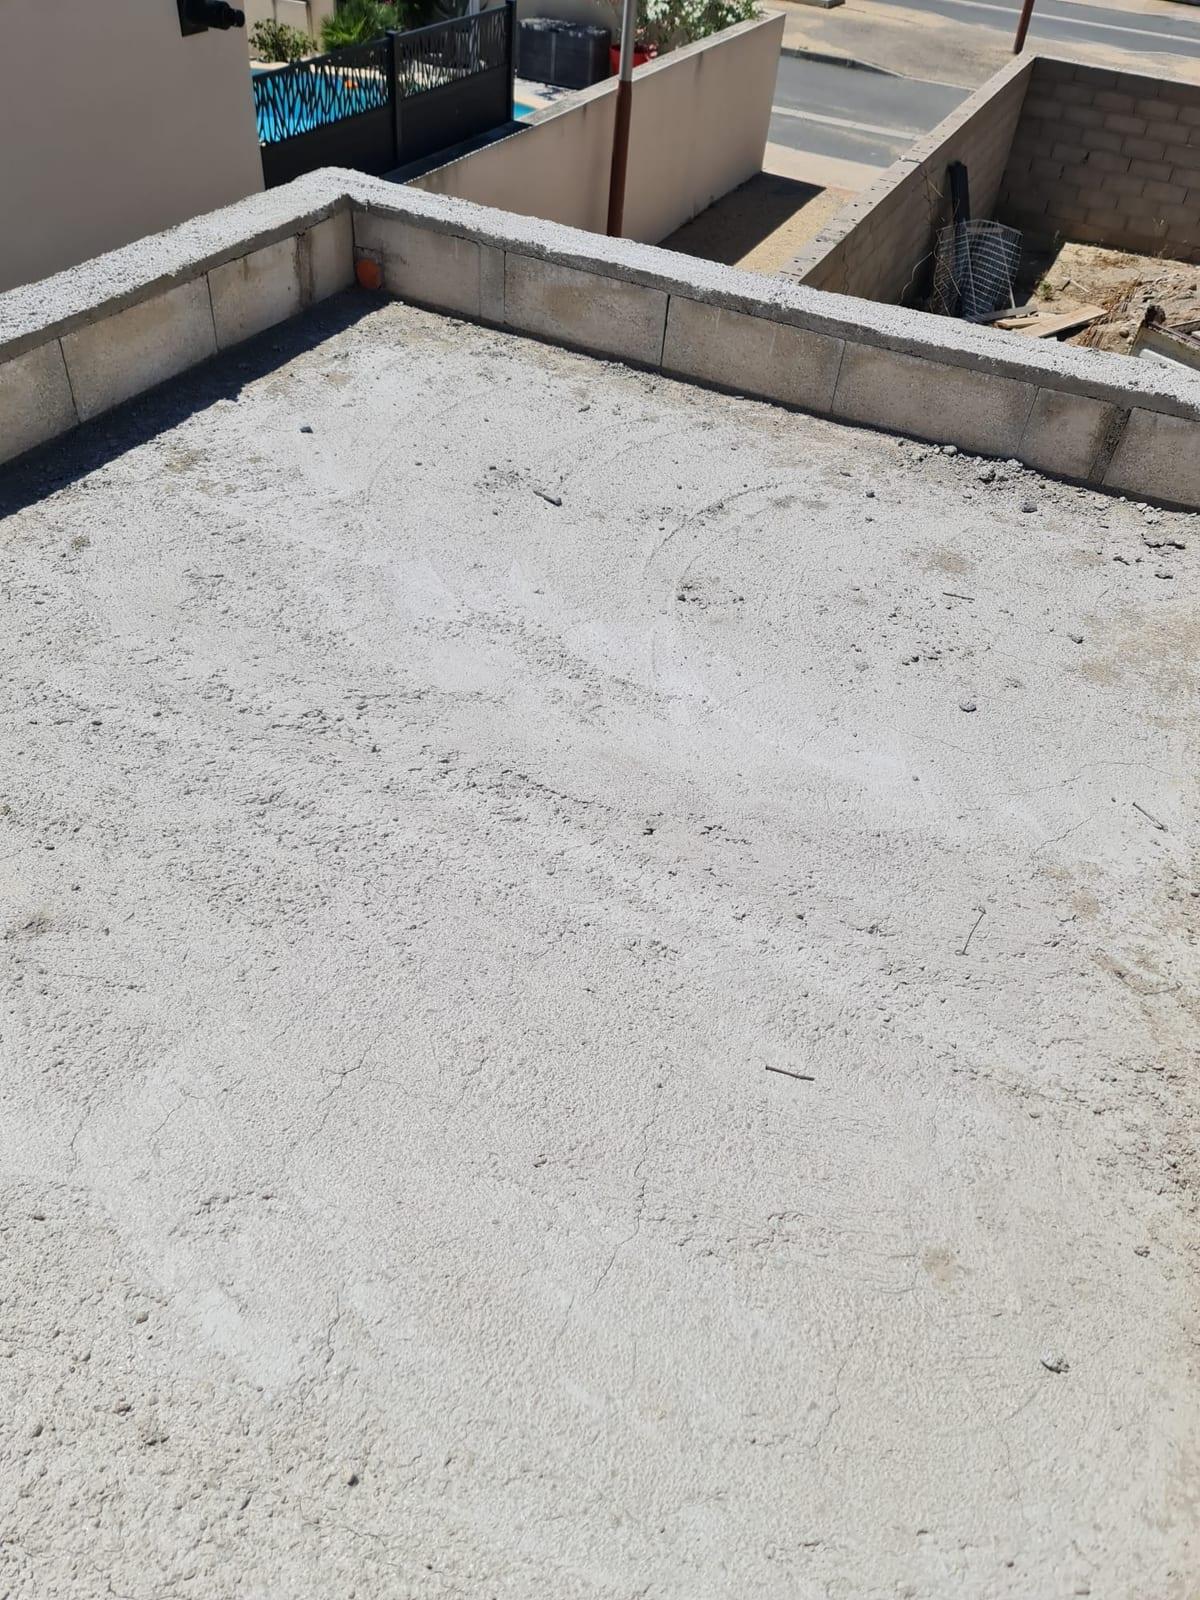
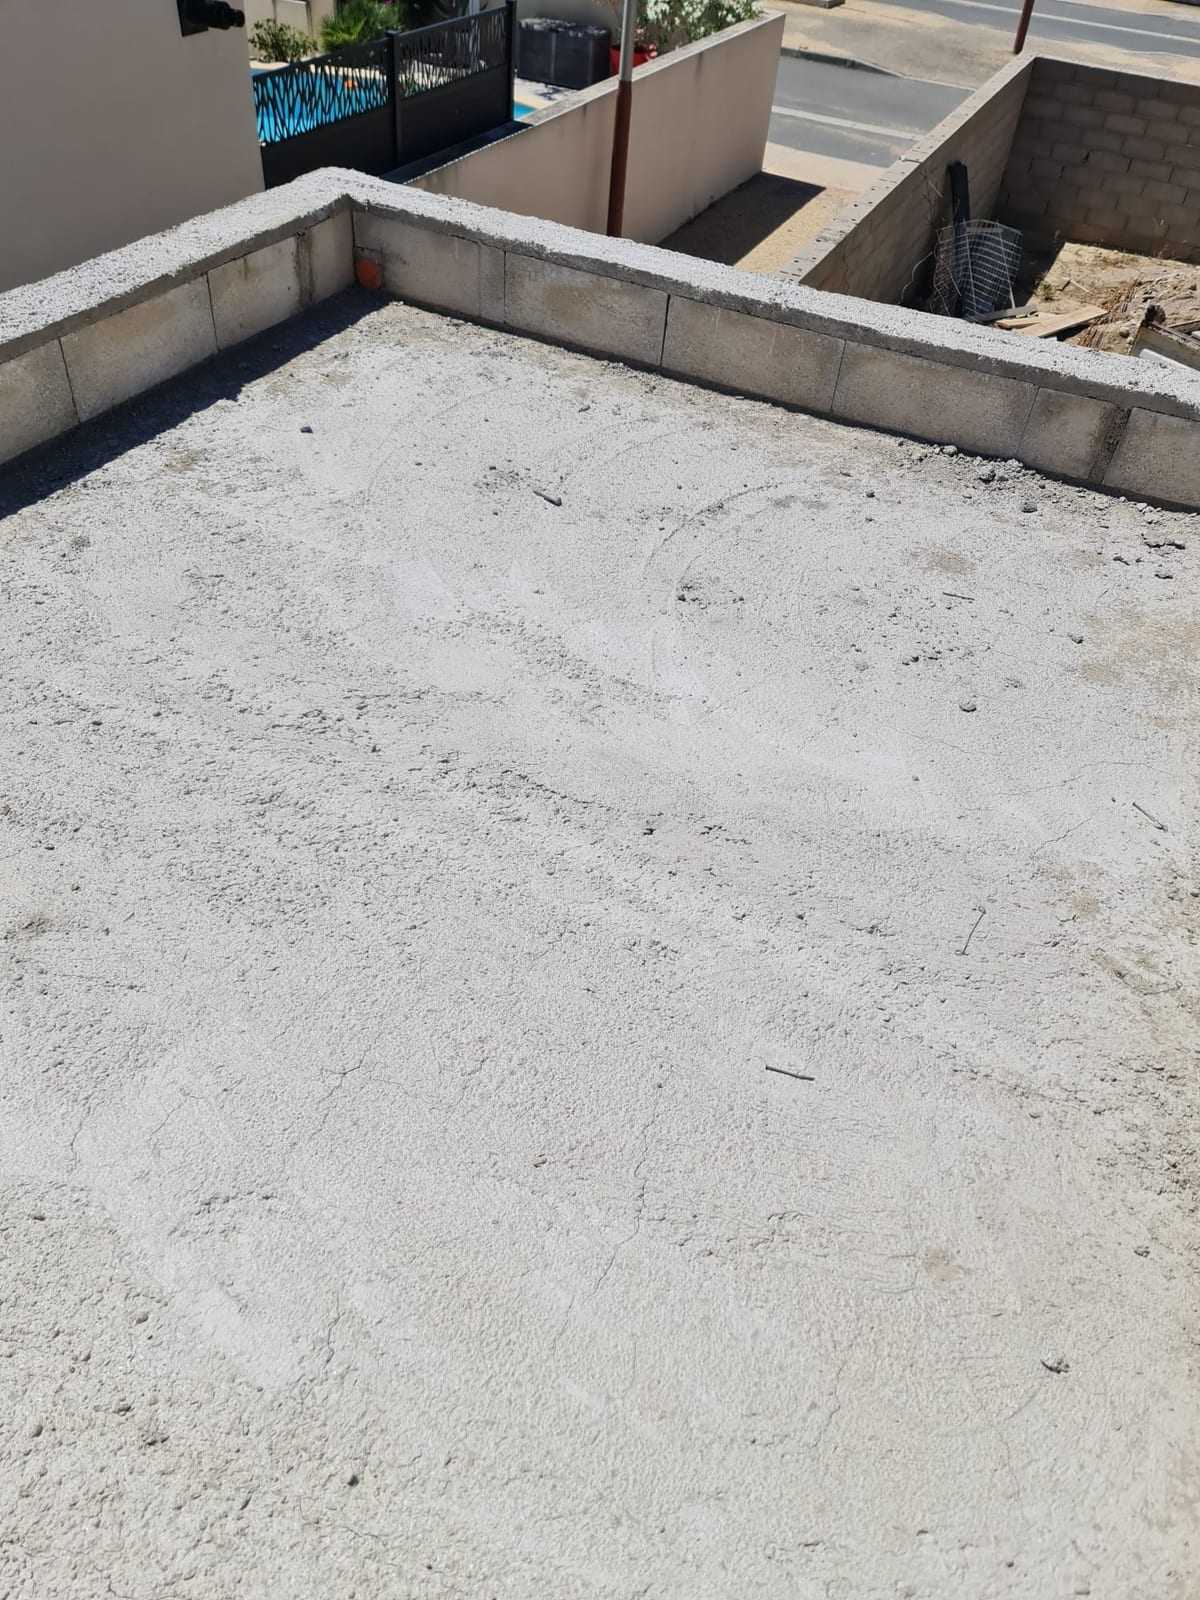
The parapet upstand was built up in hollow concrete shuttering blocks. This solution makes it possible to house the reinforcement and then fill the work with concrete, giving a continuous structure suited to a flat roof.
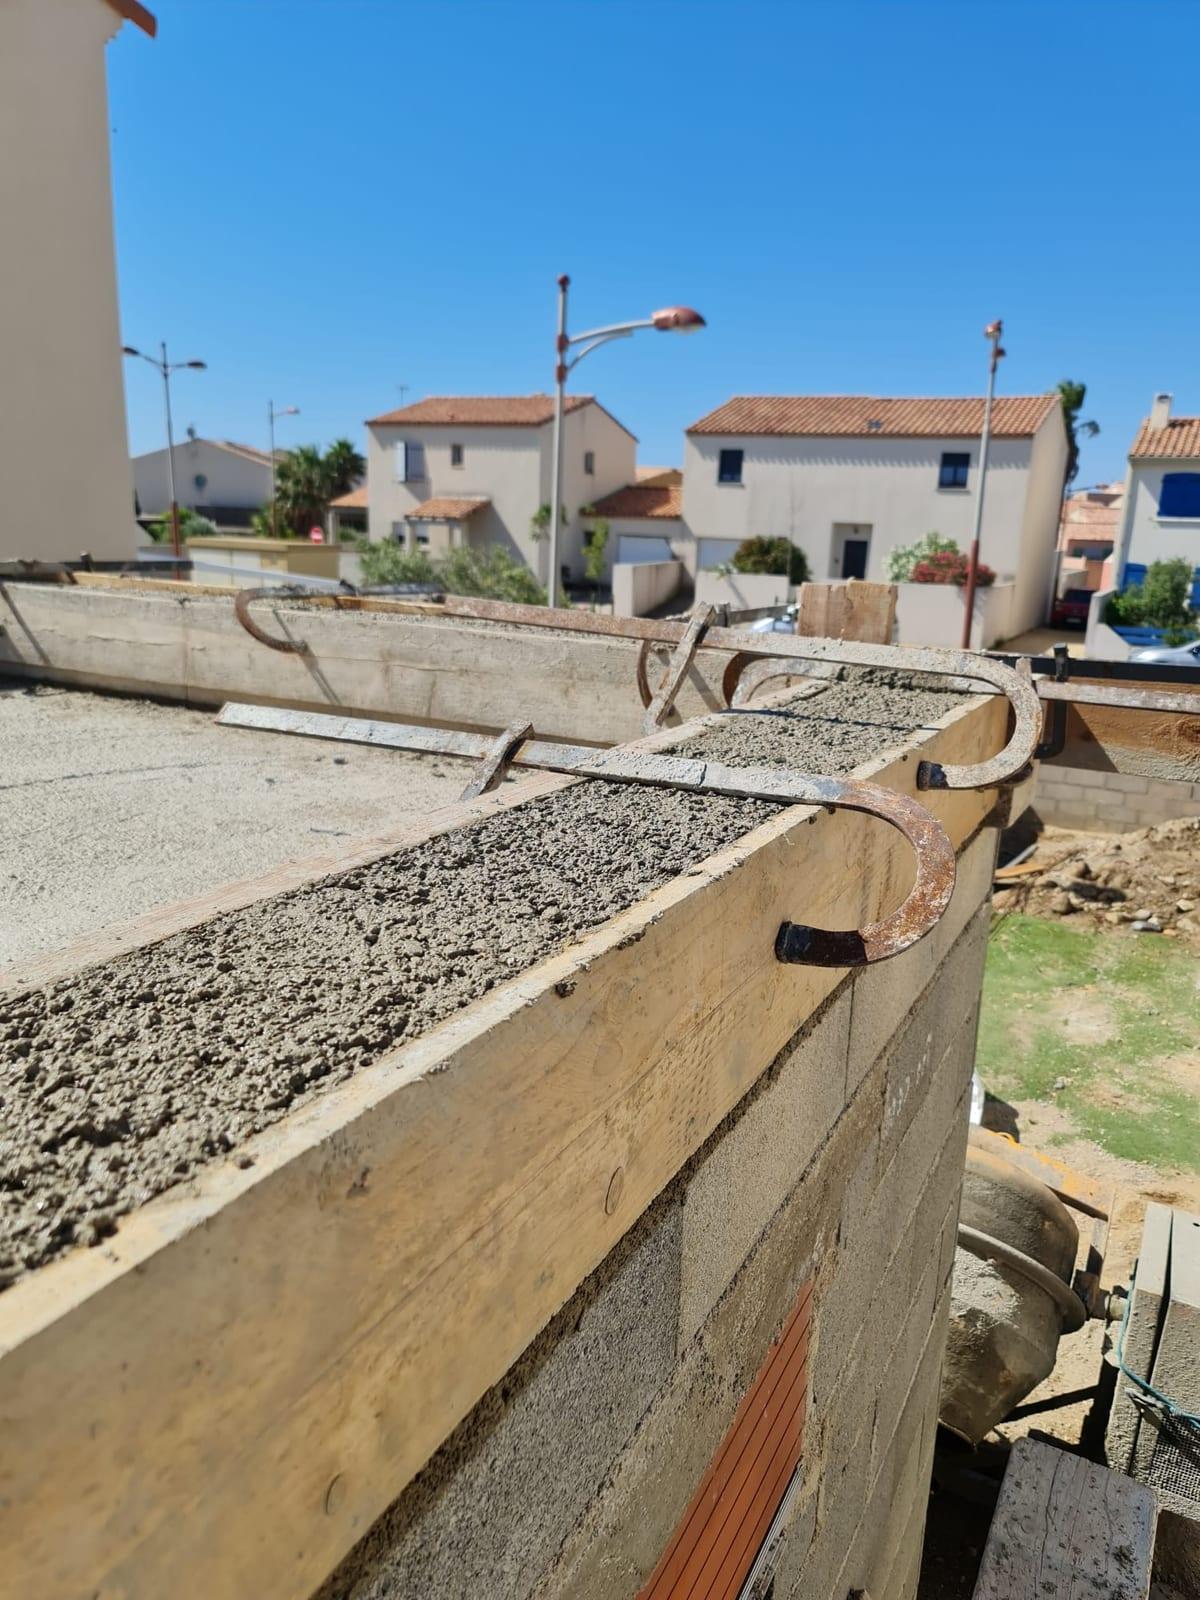
Formwork was set up to bring the final height of the parapet upstand to roughly 26 cm. Checking the levels matters here, as it properly prepares the later installation of the waterproofing build-up and the edge trims.
A scupper outlet was provided in the parapet upstand to let water run off the flat roof. Its position is built into the masonry before the pour, so that the waterproofing can then be dressed around the penetration.
Once the reinforcement and the formwork were in place, the concrete was poured into the hollow shuttering blocks and the shuttered sections. The parapet upstand is now ready for the roofing works to continue and for the waterproofing to be laid.
MCI Construction works in Gruissan and across the Narbonne area on extensions, flat roofs, parapet upstands, masonry and the associated concrete structures.