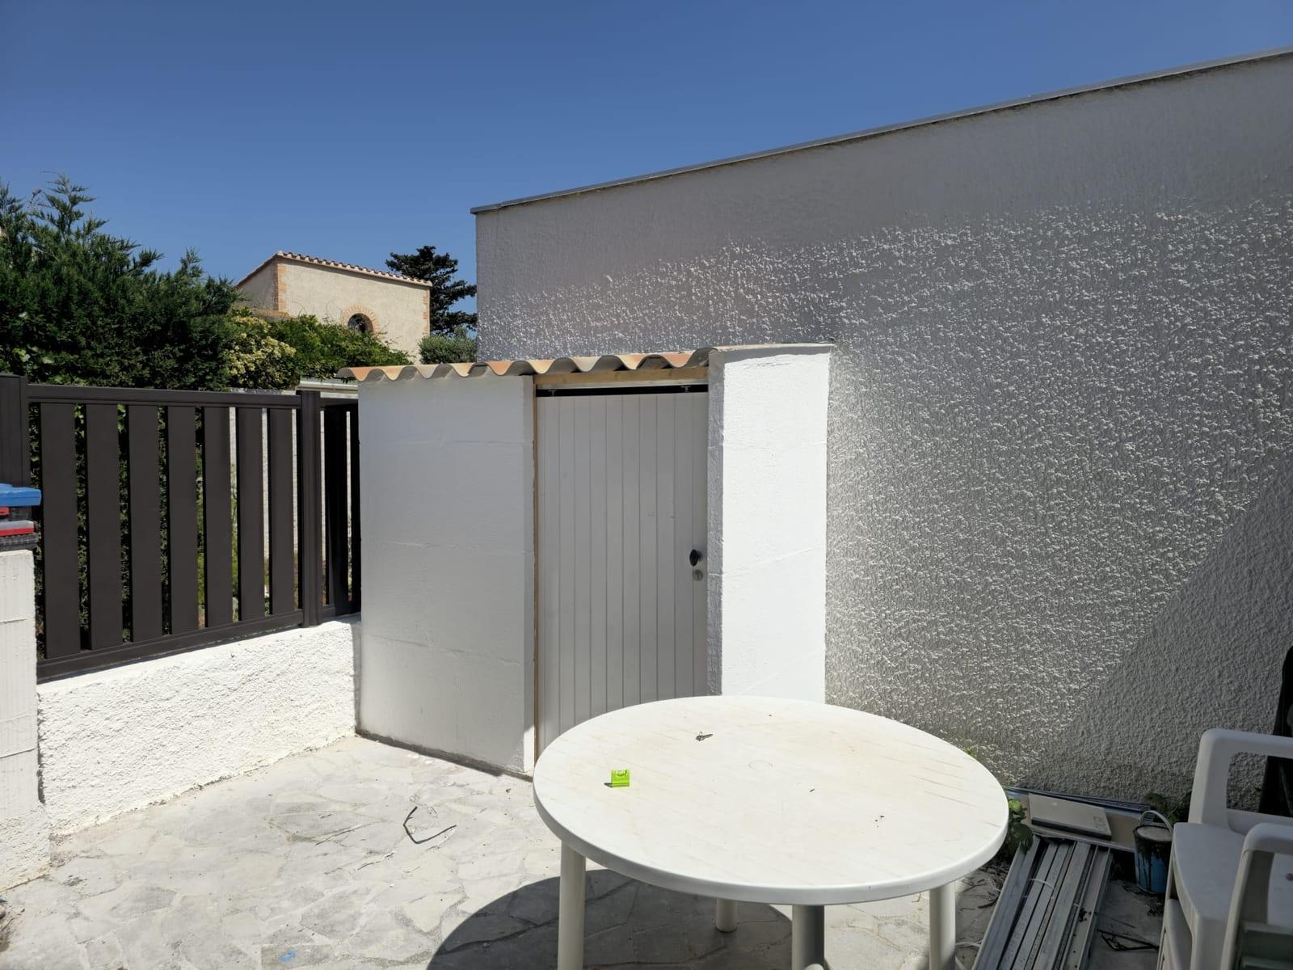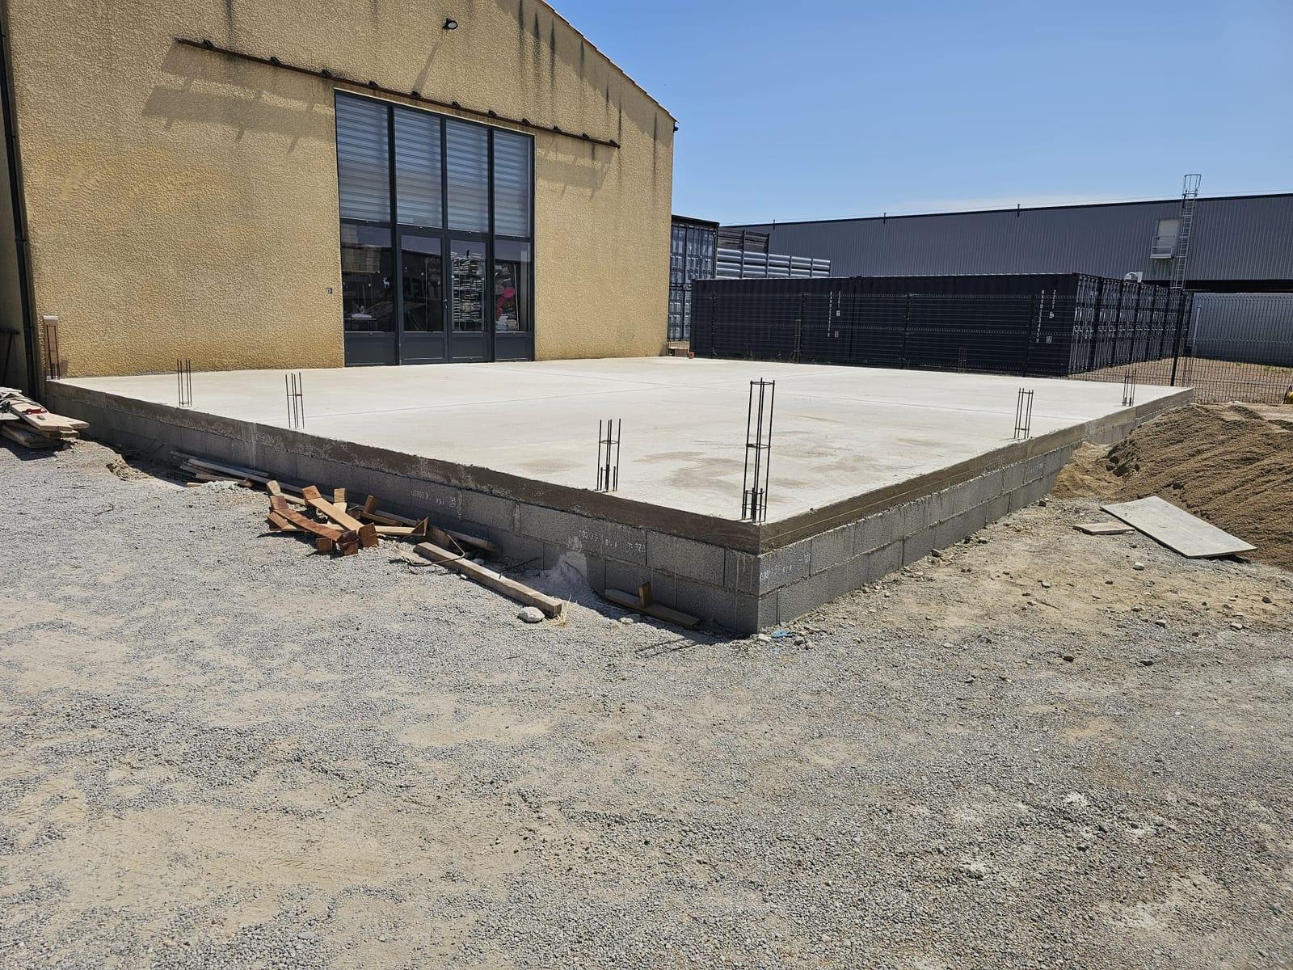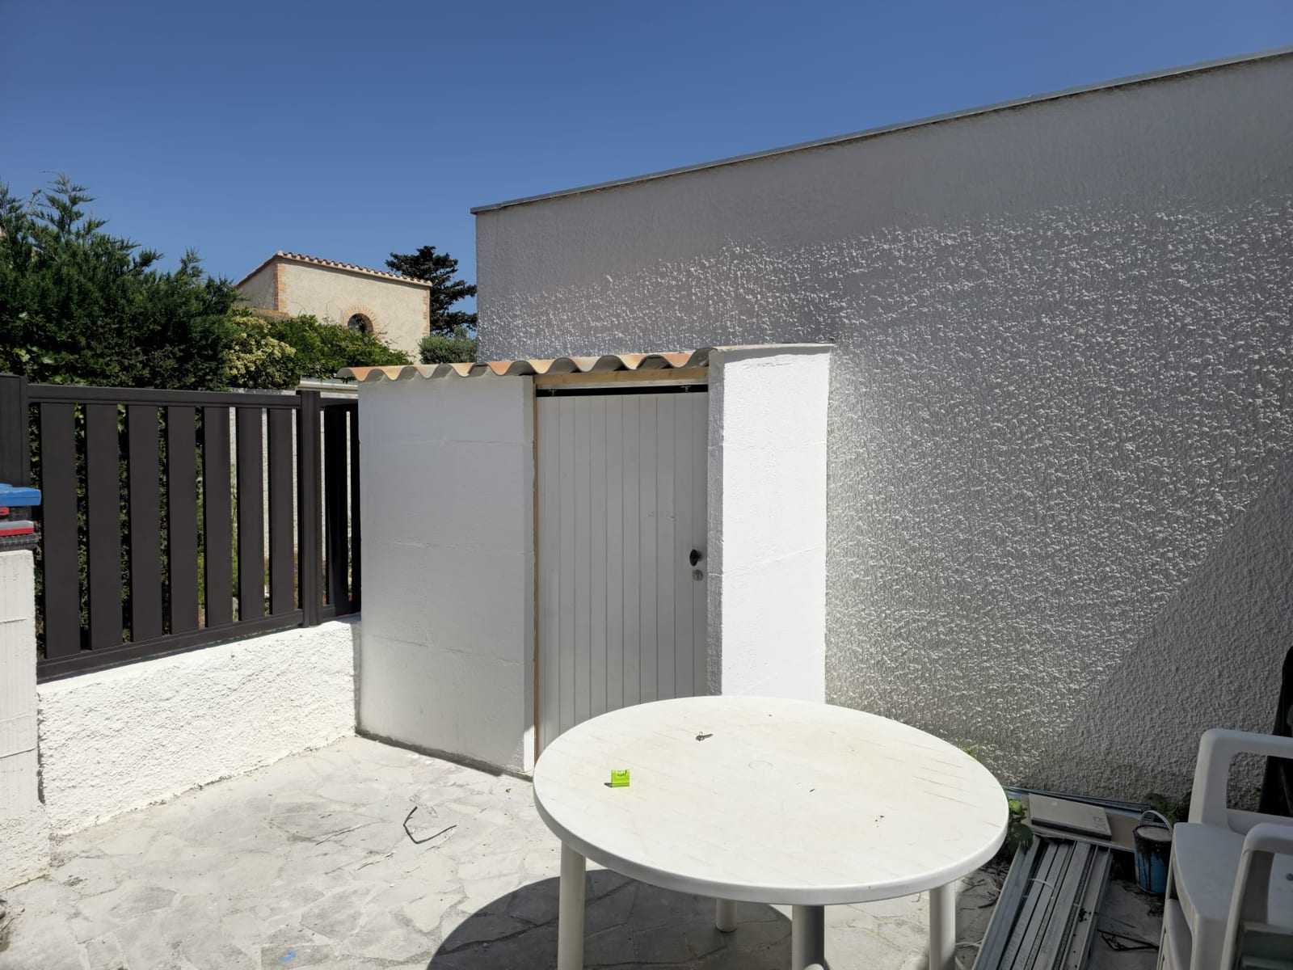
The store sits on a concrete slab cast after the formwork was set, around 15 cm thick. This base gives the walls of the store a stable support and makes it possible to work off a clean, level surface.
The walls were built with polystyrene-concrete units around 8 cm thick. Given the layout of this small structure, the inside was reinforced with a timber rafter frame to stiffen the whole and to carry the roof.
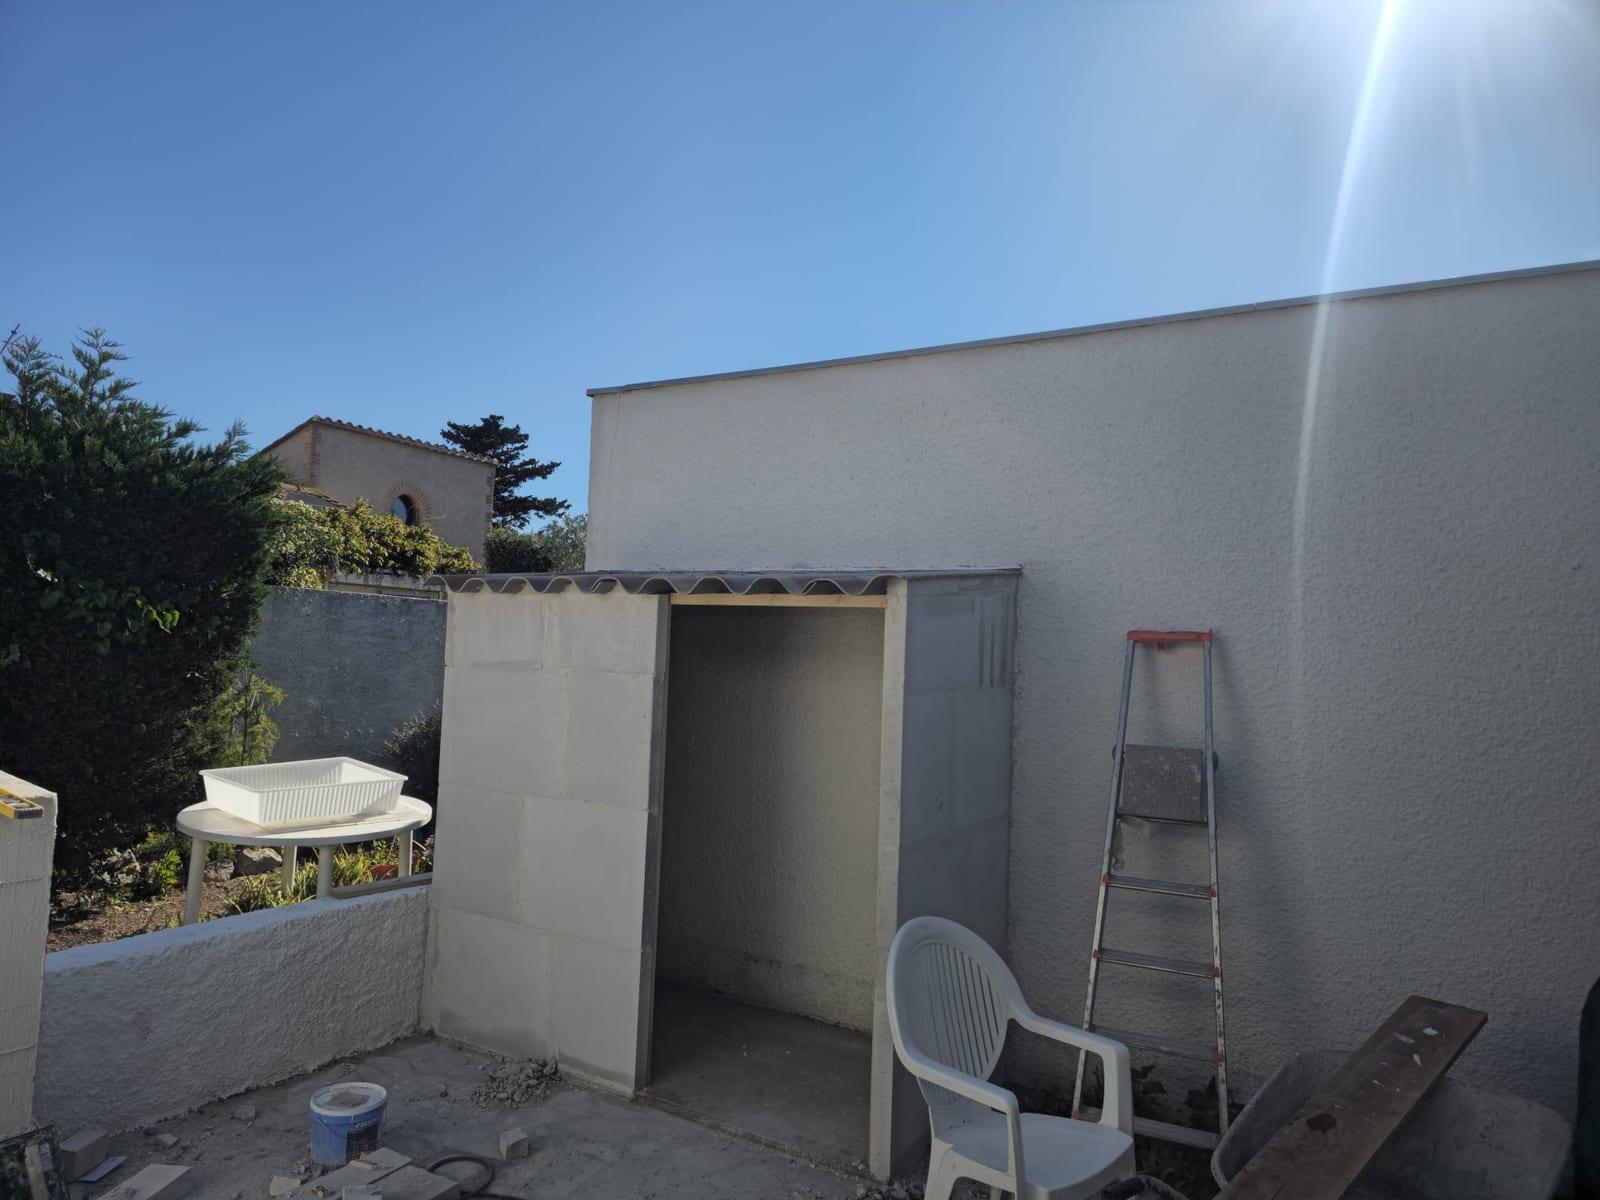
The internal rafters help to hold the structure and act as a bearing for the roof covering. The roof was formed in PST sheets with torch-on waterproofing. A flashing was dressed in line with the party wall to make the junction between the store and the existing building.
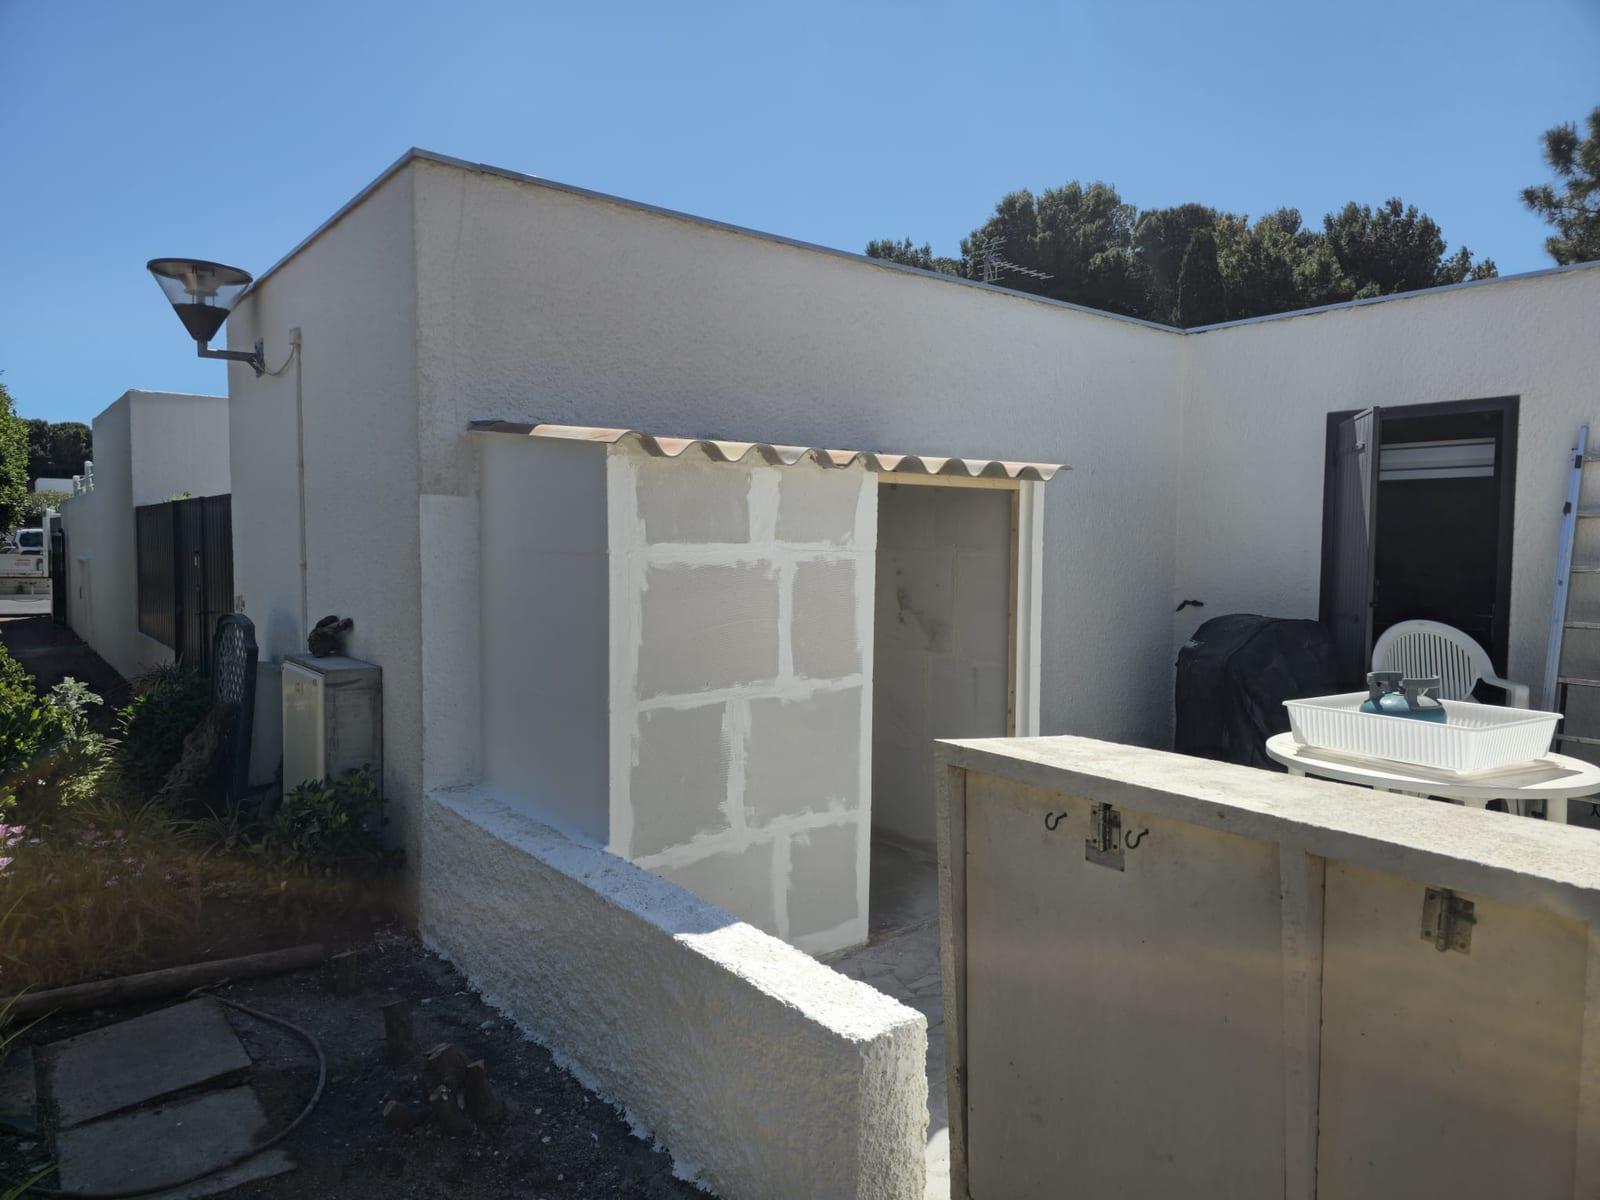
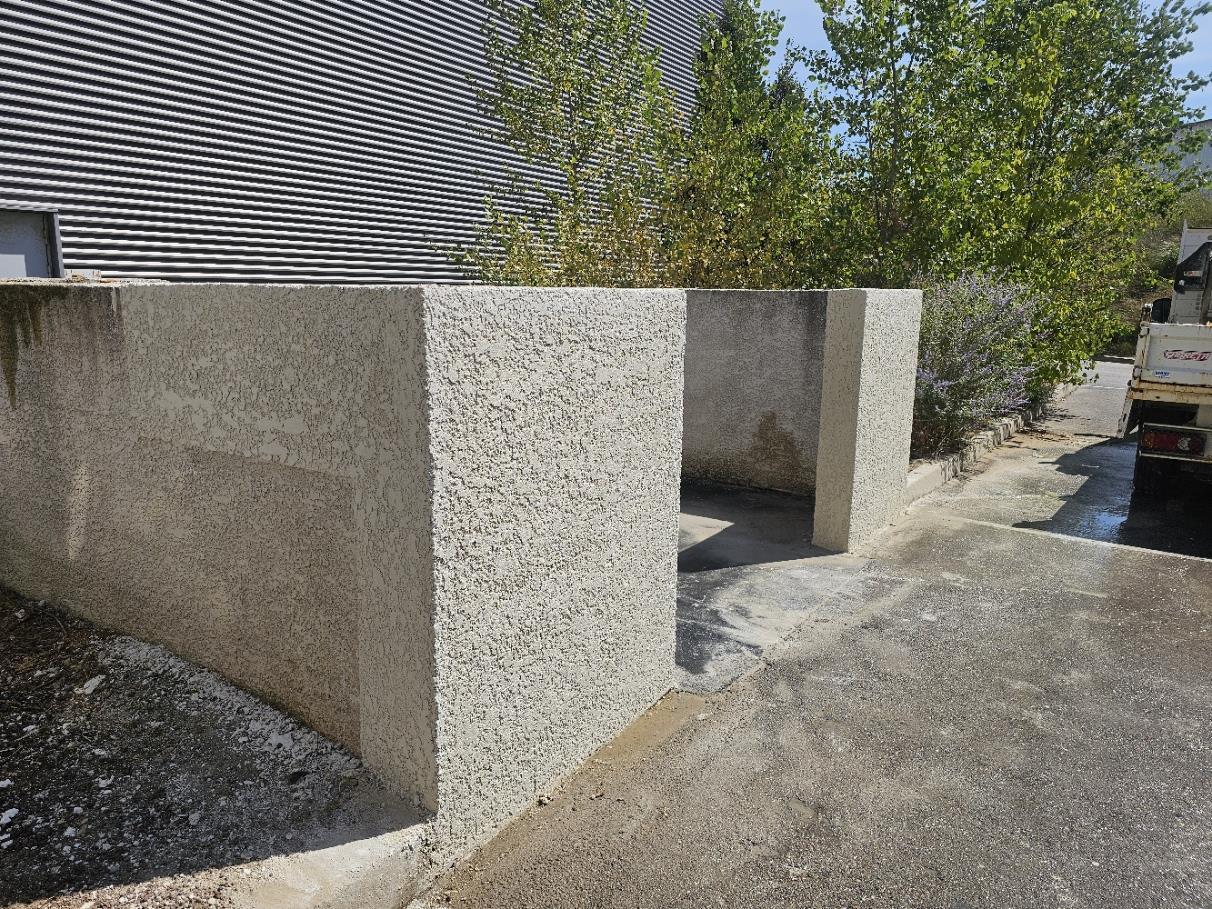
The external walls were rendered and then painted white so that the store sits comfortably with the terrace surroundings and the existing walls.
The opening received a bespoke sliding door, around 95 cm wide by 1.92 m high. A lock was fitted so that the store can be secured, while keeping a system suited to the lack of swing clearance in front of the façade.
This project shows that a storage room or a technical shelter can be created even in a confined space, provided the structure, the roof and the joinery are adapted to the constraints of the site. MCI Construction builds home extensions and bespoke small structures in Canet-en-Roussillon and, more widely, across the Aude and the Pyrénées-Orientales depending on the project.
Would you like to create an outdoor store, a shelter or a storage space against your house? MCI Construction can look at the dimensions and the construction solution best suited to it.