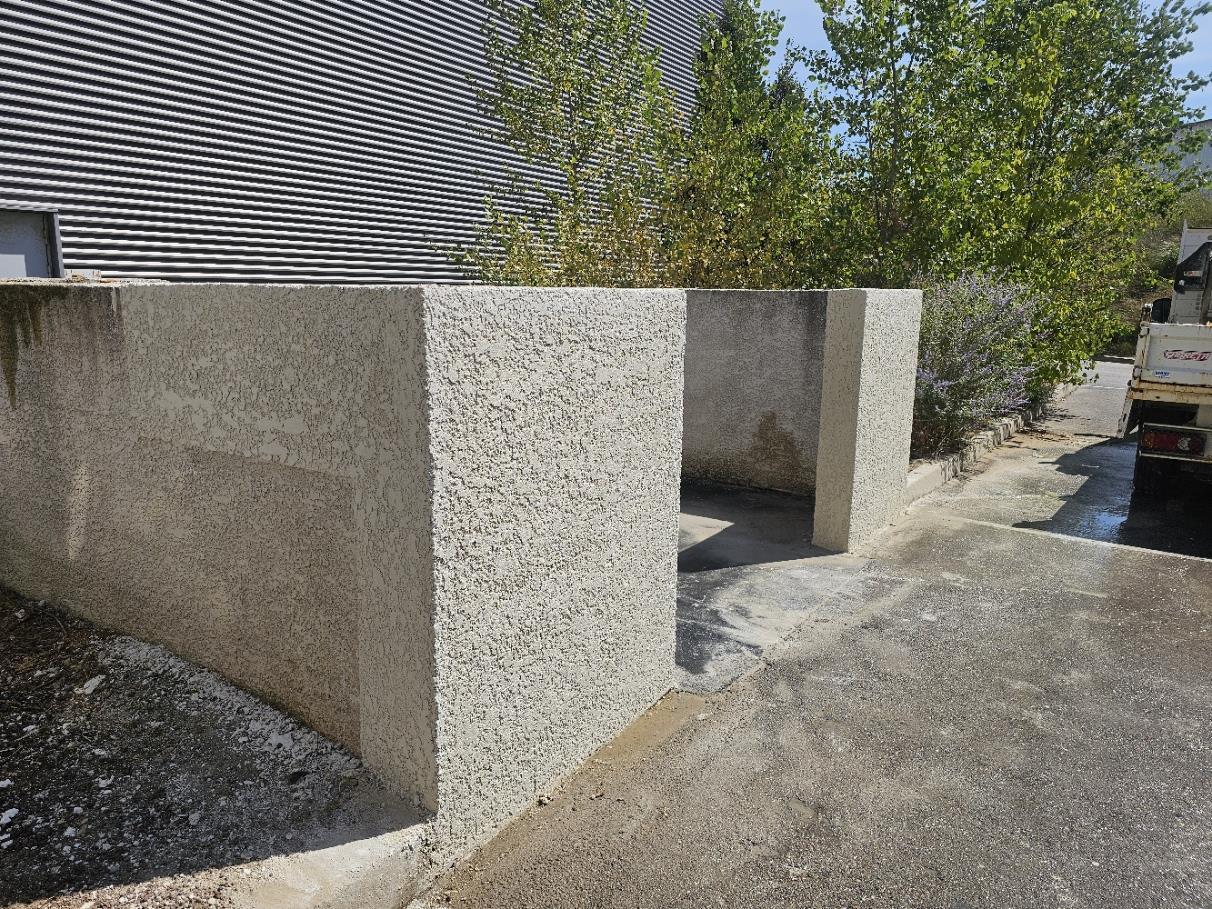
The owners of a house in Boutenac, in the Corbières, wanted to mark out, secure and properly enclose their land while keeping their privacy.
The brief: a masonry boundary wall of around 25 linear metres and 2 metres high, punctuated by 9 piers, with a 3-metre gate and a 1-metre pedestrian gate.
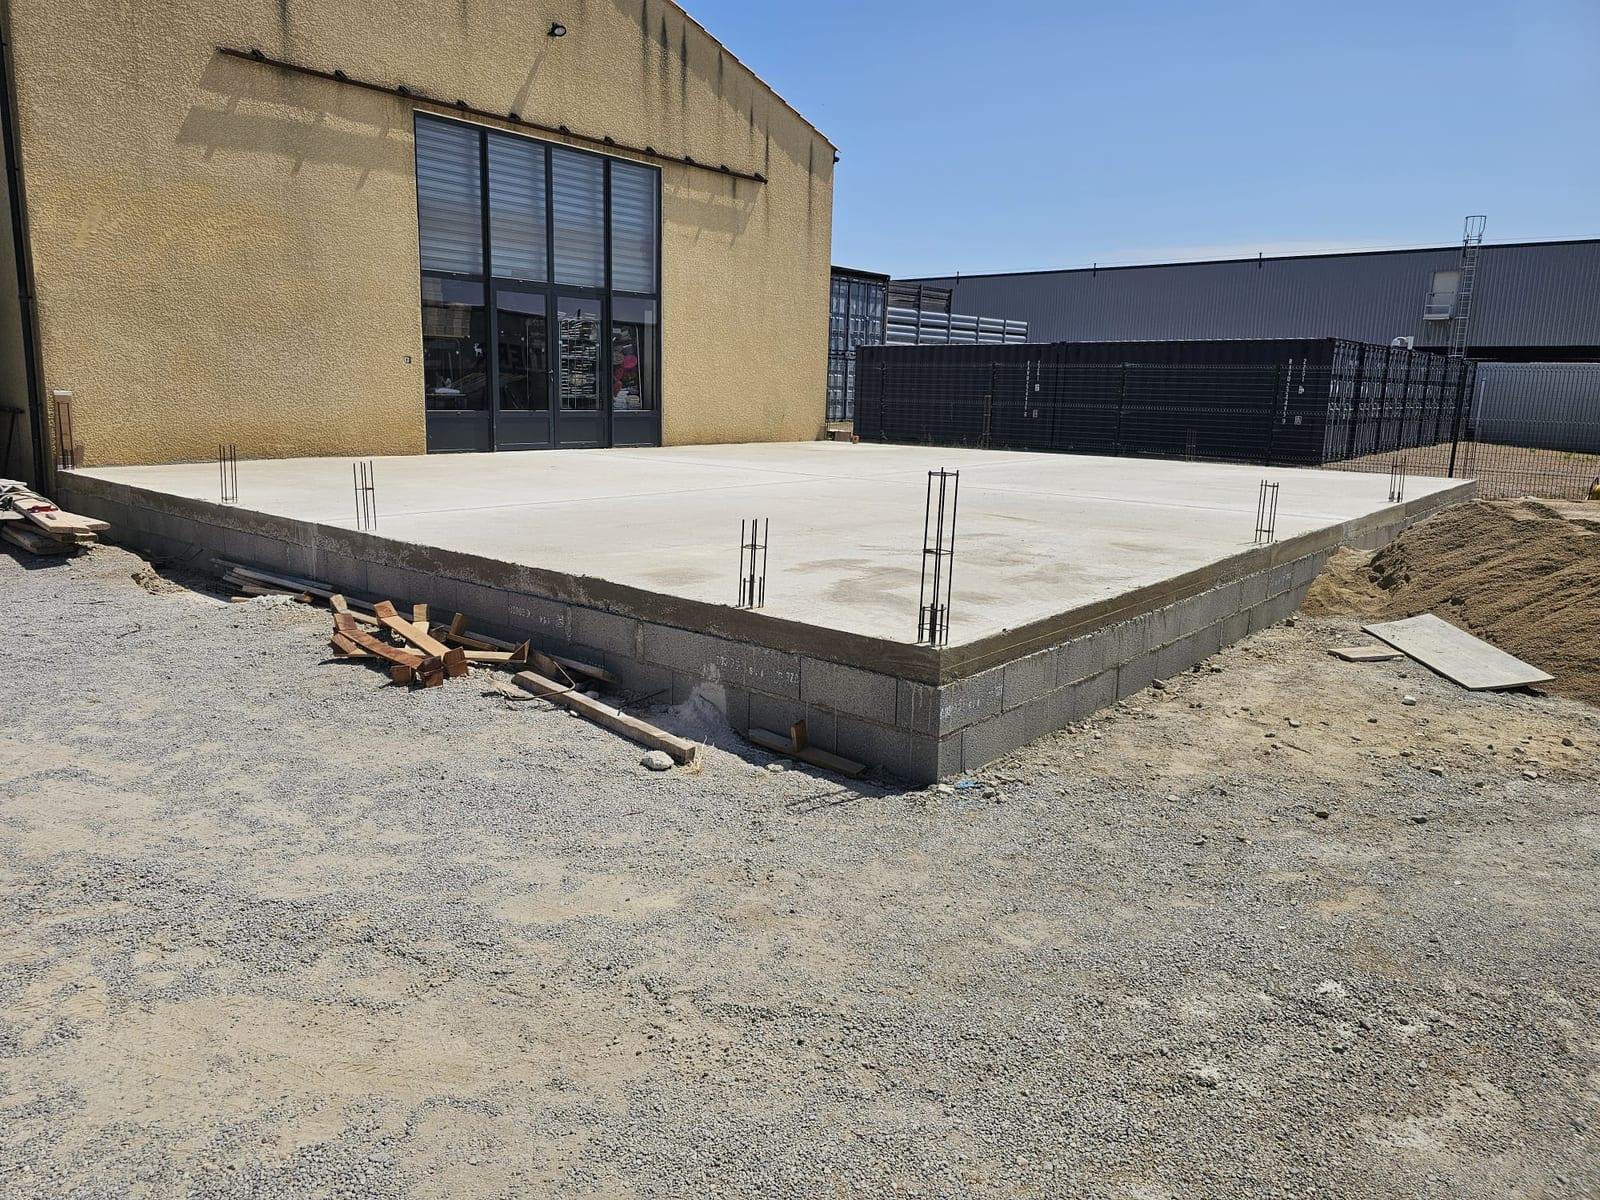
The work followed the stages of any properly built masonry structure: precise setting out, excavation for the foundations, fixing the reinforcement and pouring the concrete.
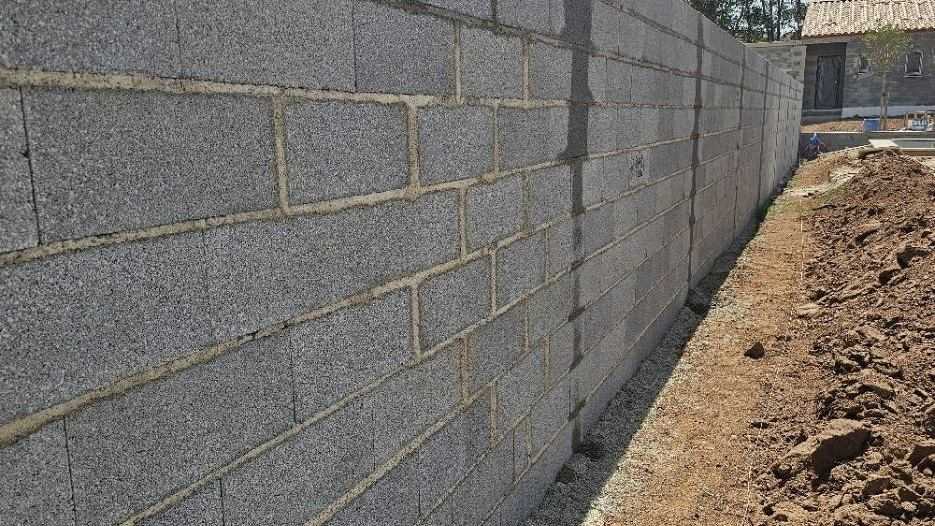
The wall was then built up in concrete blocks laid in mortar, with constant attention to line, level and plumb. The 9 piers were built with vertical reinforcement, and the wall finished with a capping course on top.
The openings for the gate and the pedestrian gate were built in from the start — not cut out afterwards.
Like any outdoor structure, a boundary wall has to suit the ground that carries it: the quality of the foundations decides how well the wall holds up over time.
On the regulatory side, a prior declaration of works is generally required for this kind of structure — a point we check with you before the digger arrives on site.
In five days on site, the owners had a boundary wall that is solid, neatly finished and fits the property perfectly — built to last.
At the end of the work, the client gave this project 5 stars.