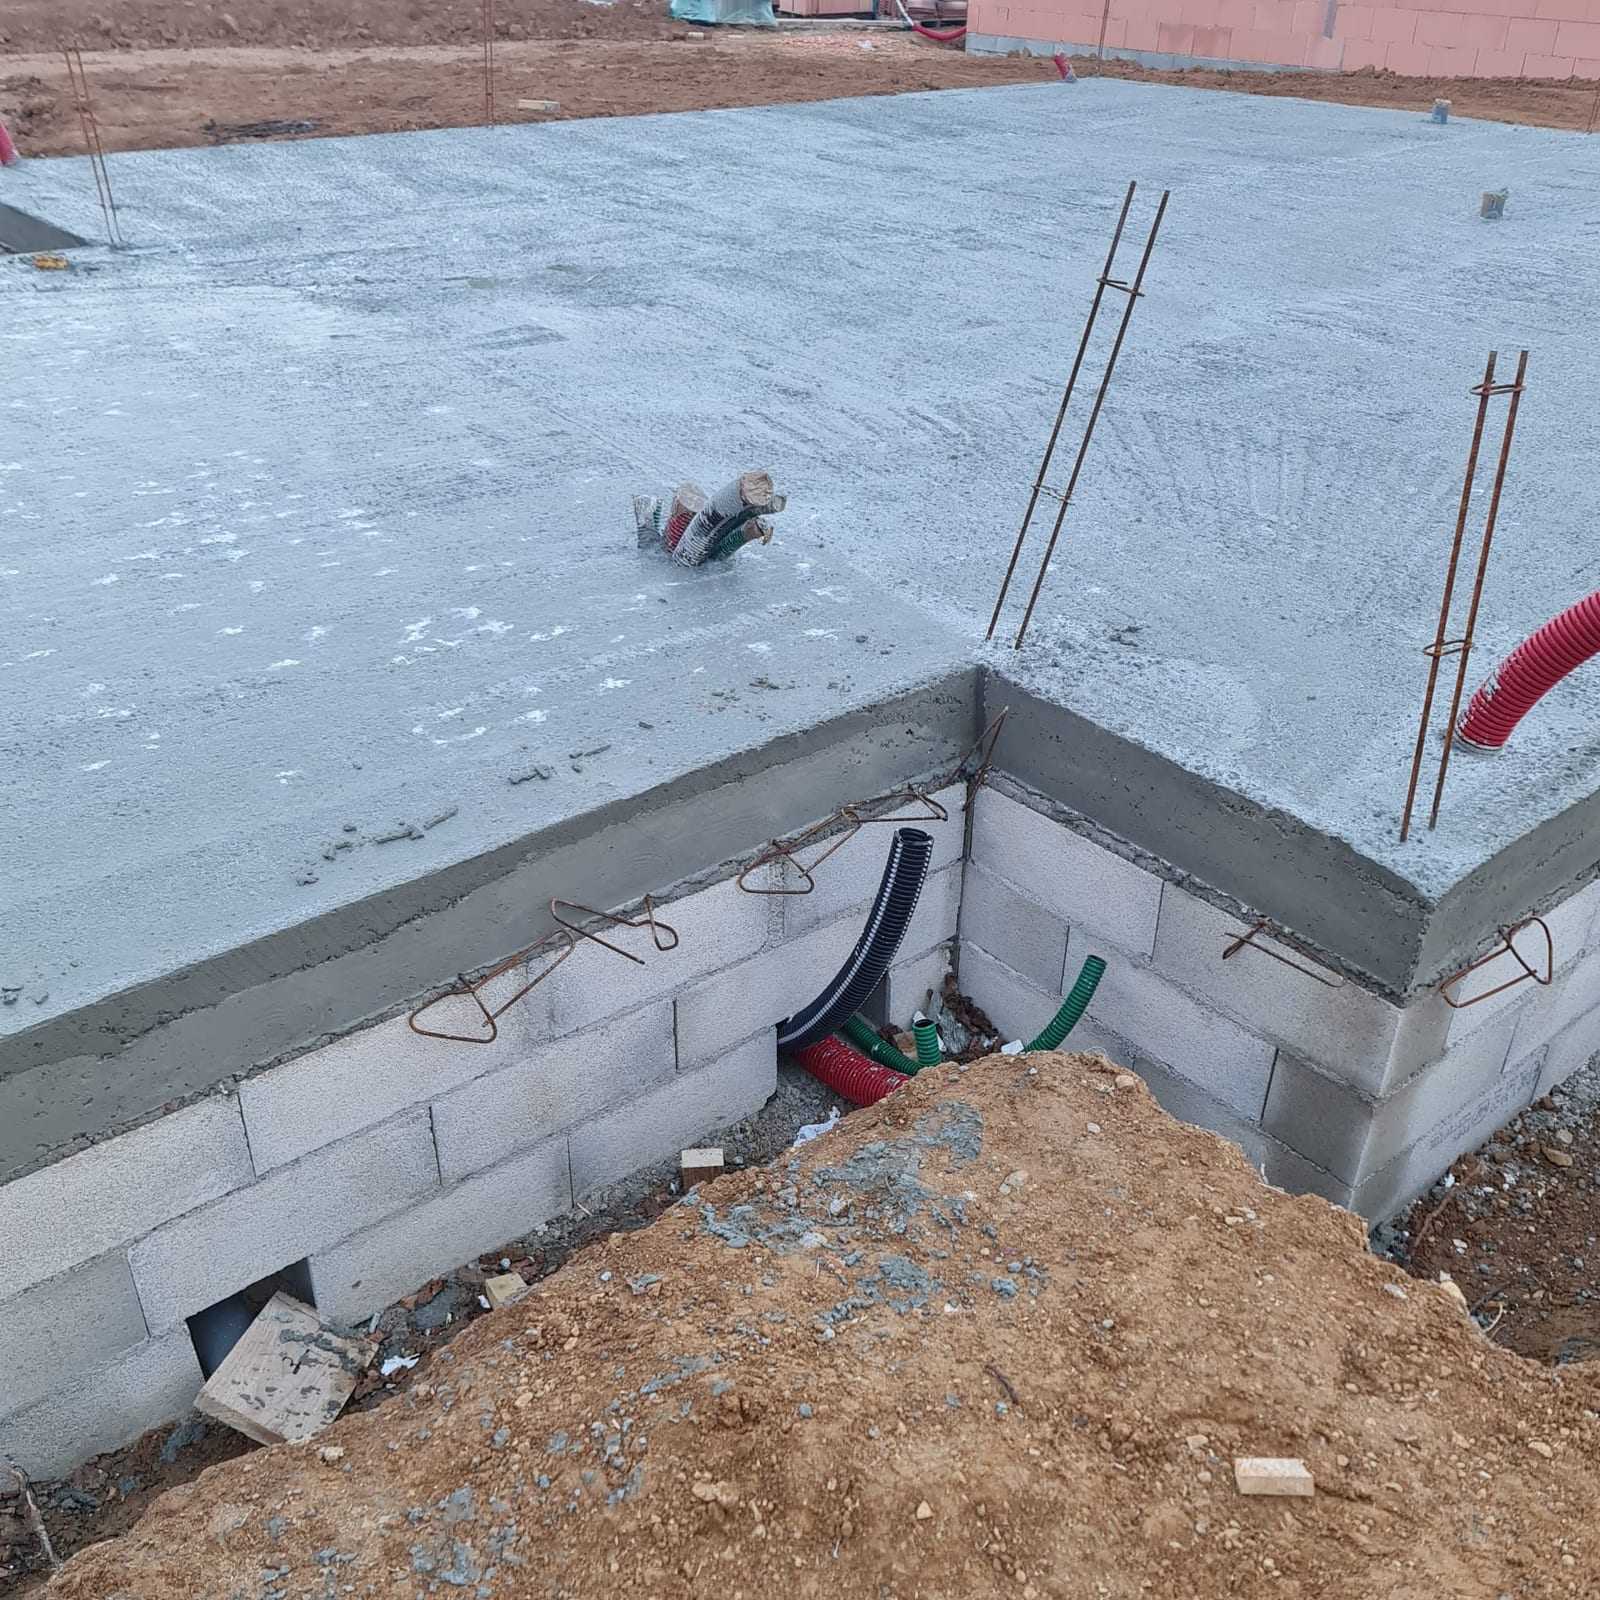
The floor beams were installed without props, in line with the system planned for this project site. The way the units were laid out formed the structure of the future floor above the crawl space.
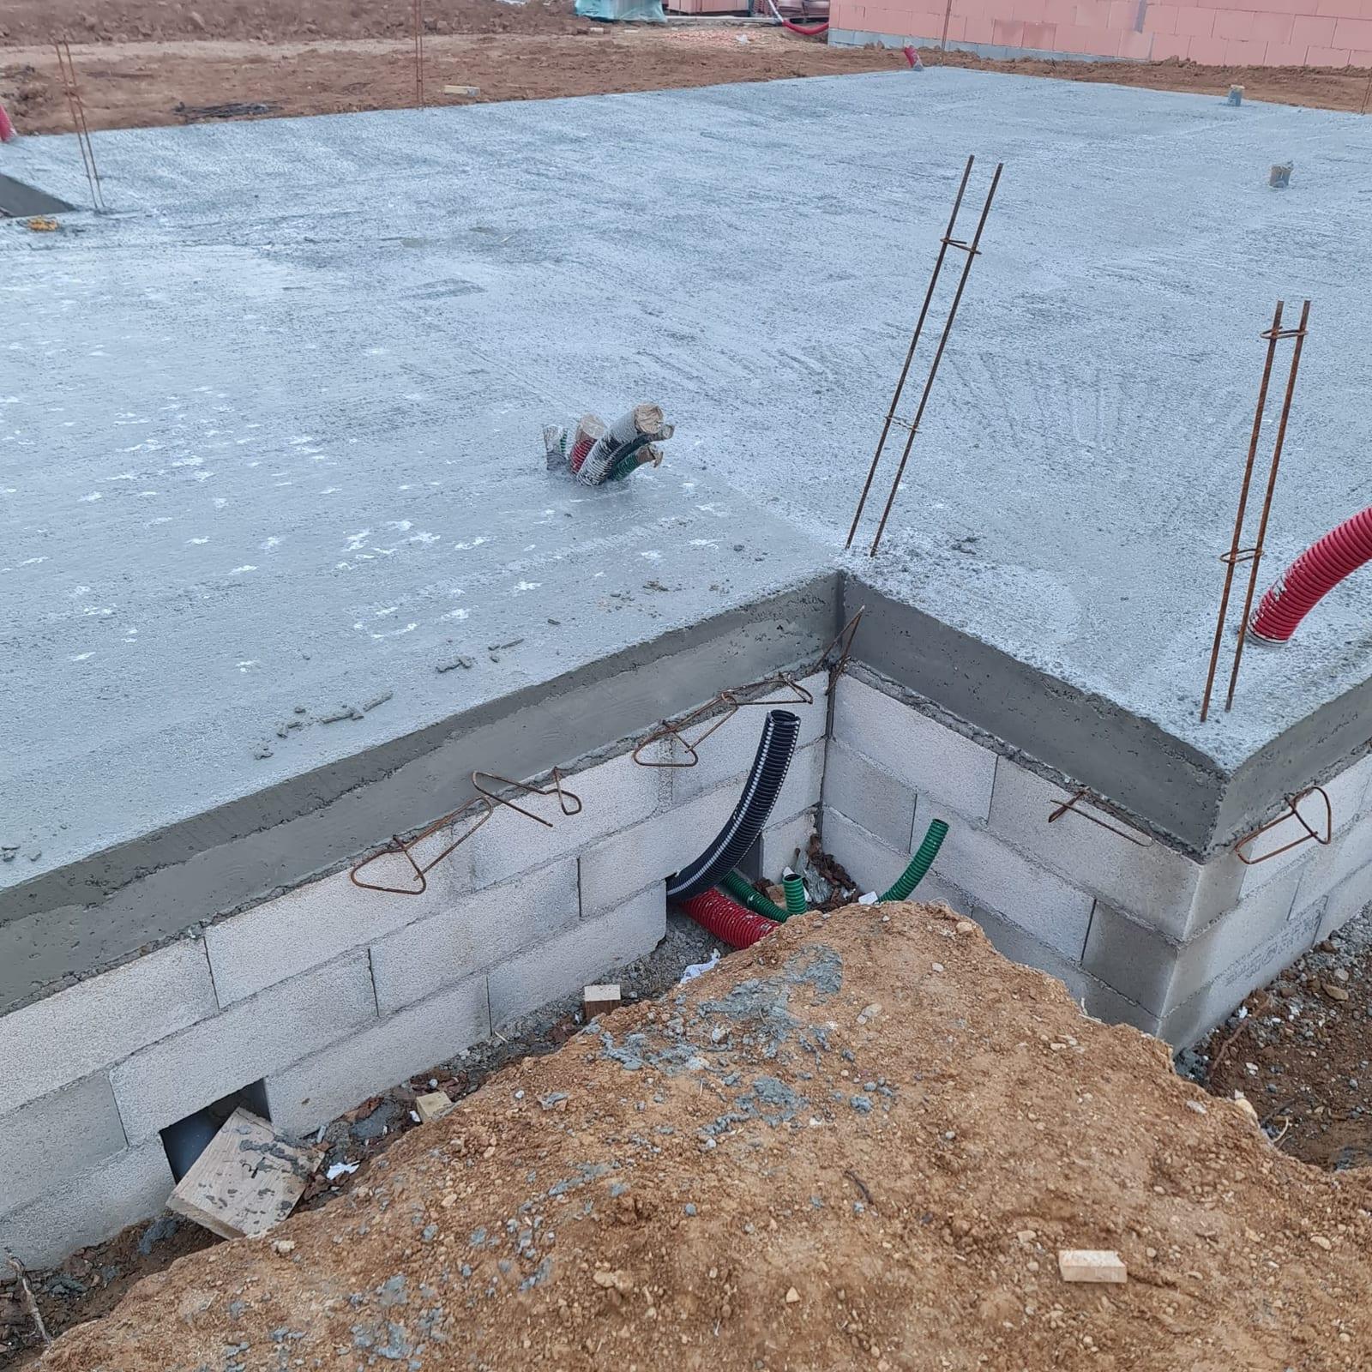
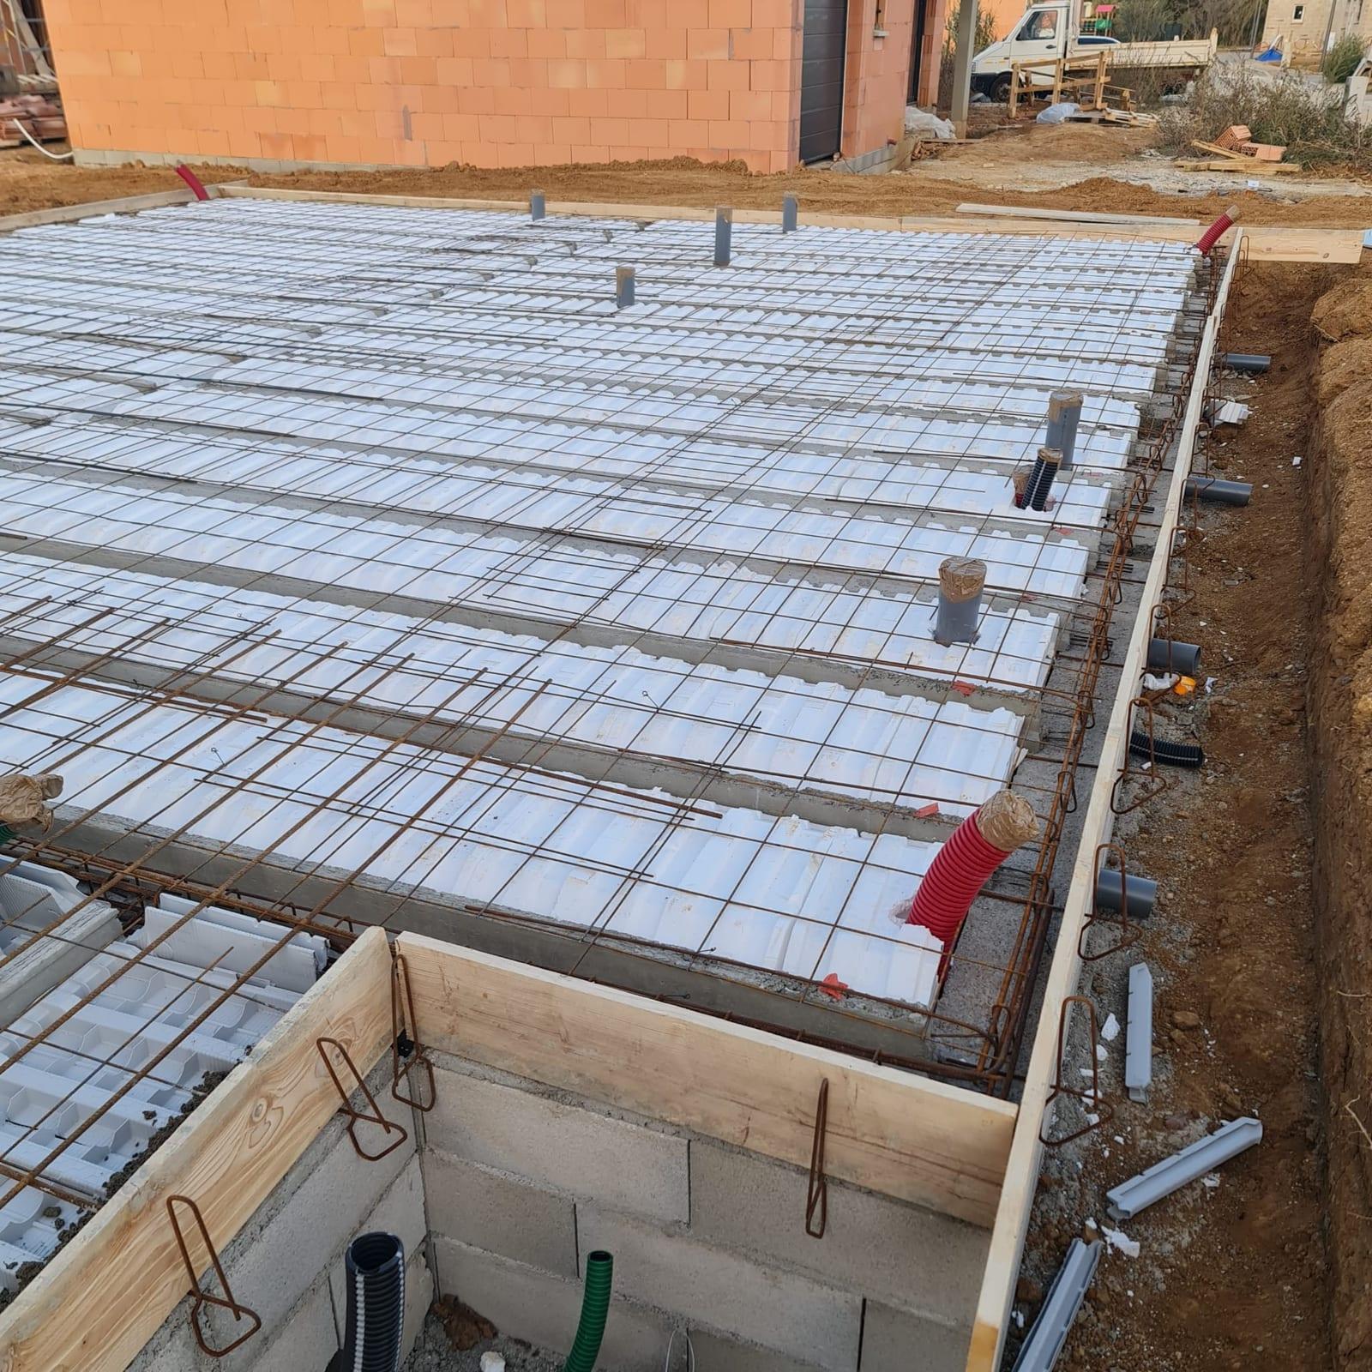
Before the floor was closed up, the waste pipes as well as the EDF and PTT runs were prepared beneath the crawl space. Working ahead in this way makes it easier to run the services and keeps the openings at the right positions before the pour.
Insulating polystyrene infill blocks were laid between the beams. They form part of the floor itself and insulate the lower part of the building.
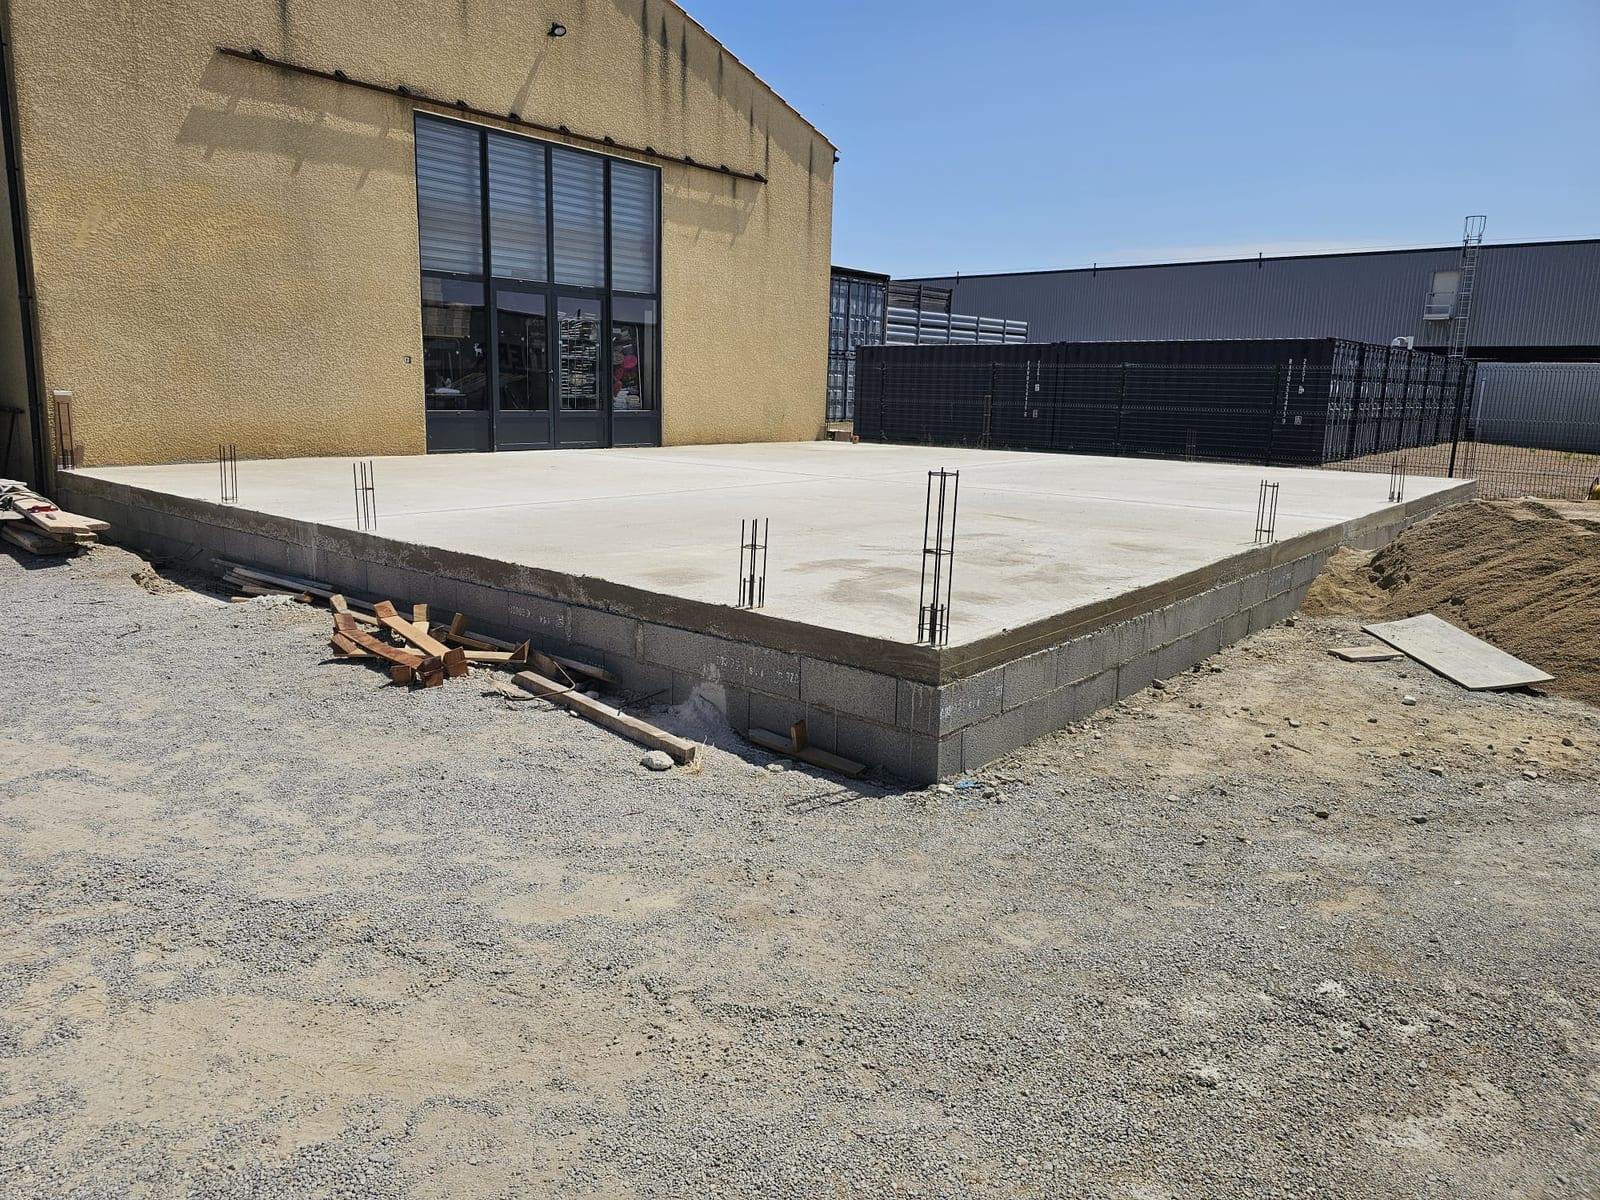
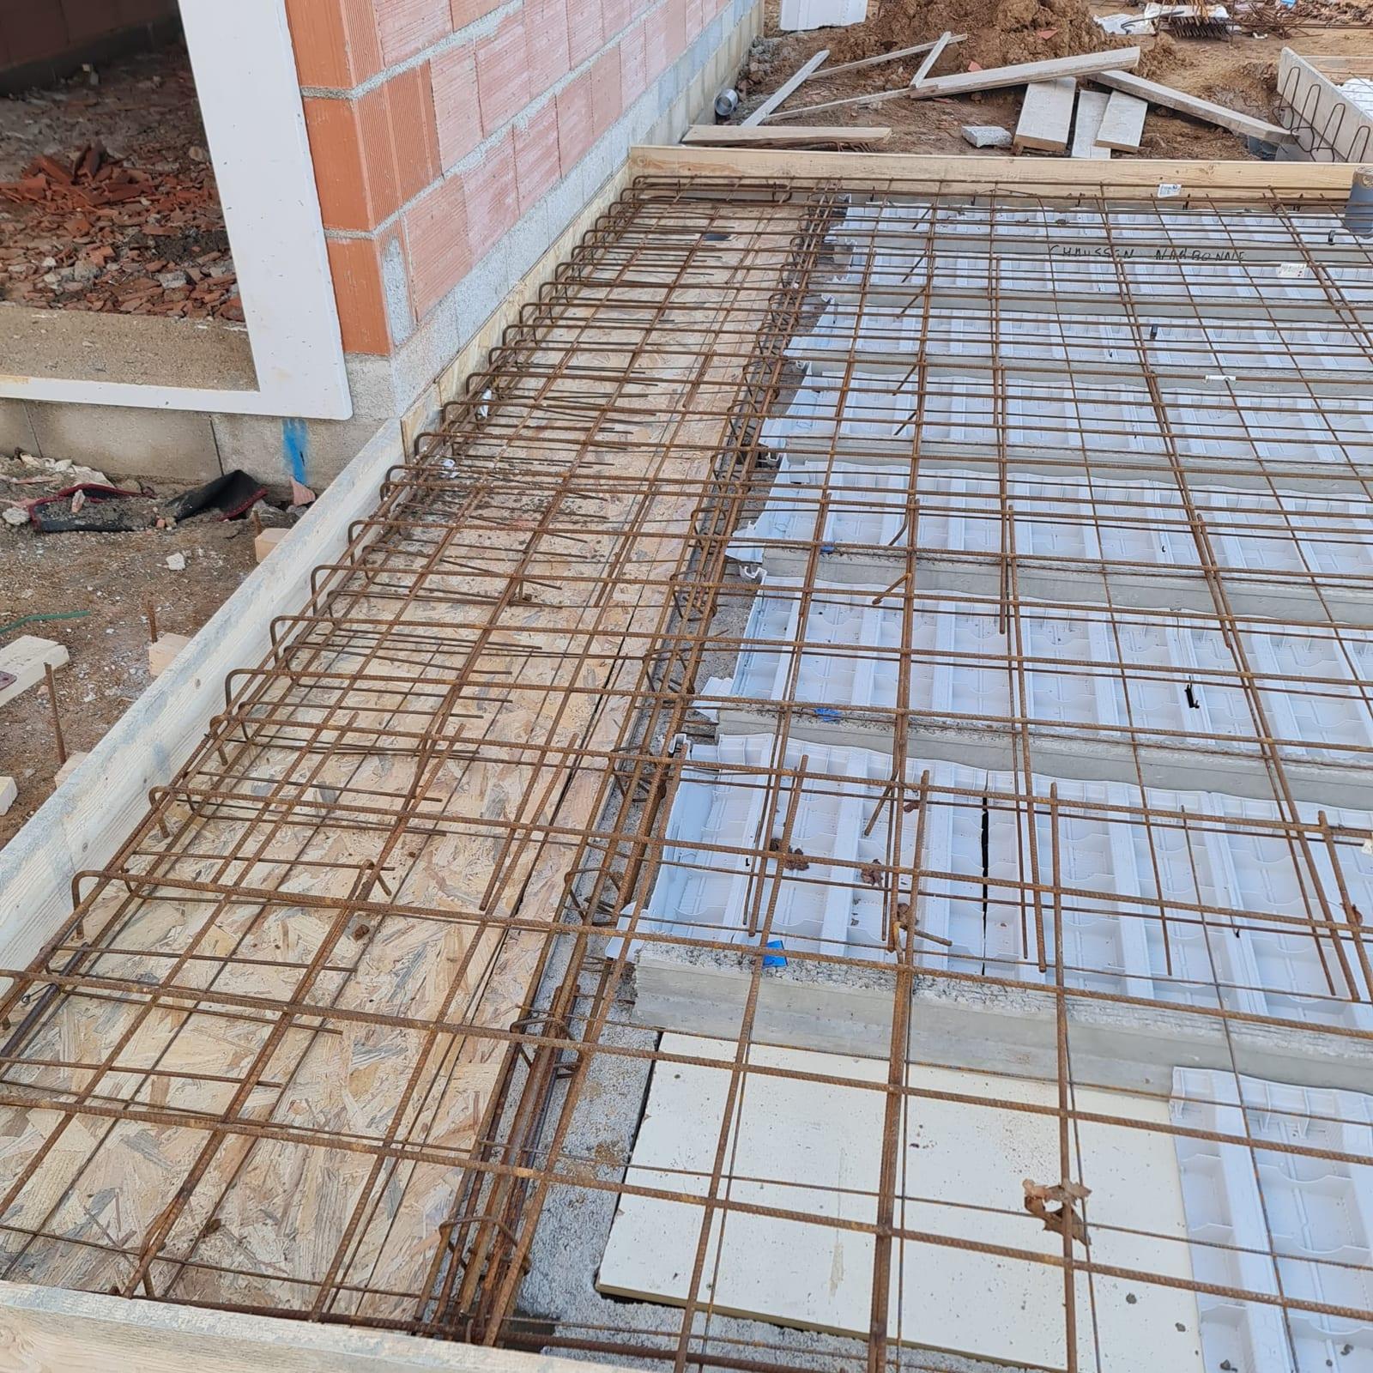
The welded mesh was positioned across the whole floor, together with the ring beams and the reinforcement required around the perimeter and in the areas provided for. Formwork was also built to stop the concrete.
Particular care was taken on the side adjoining the neighbouring property, where formwork of around 60 cm was built in order to deal properly with the edge of the floor and with the pour in that area.
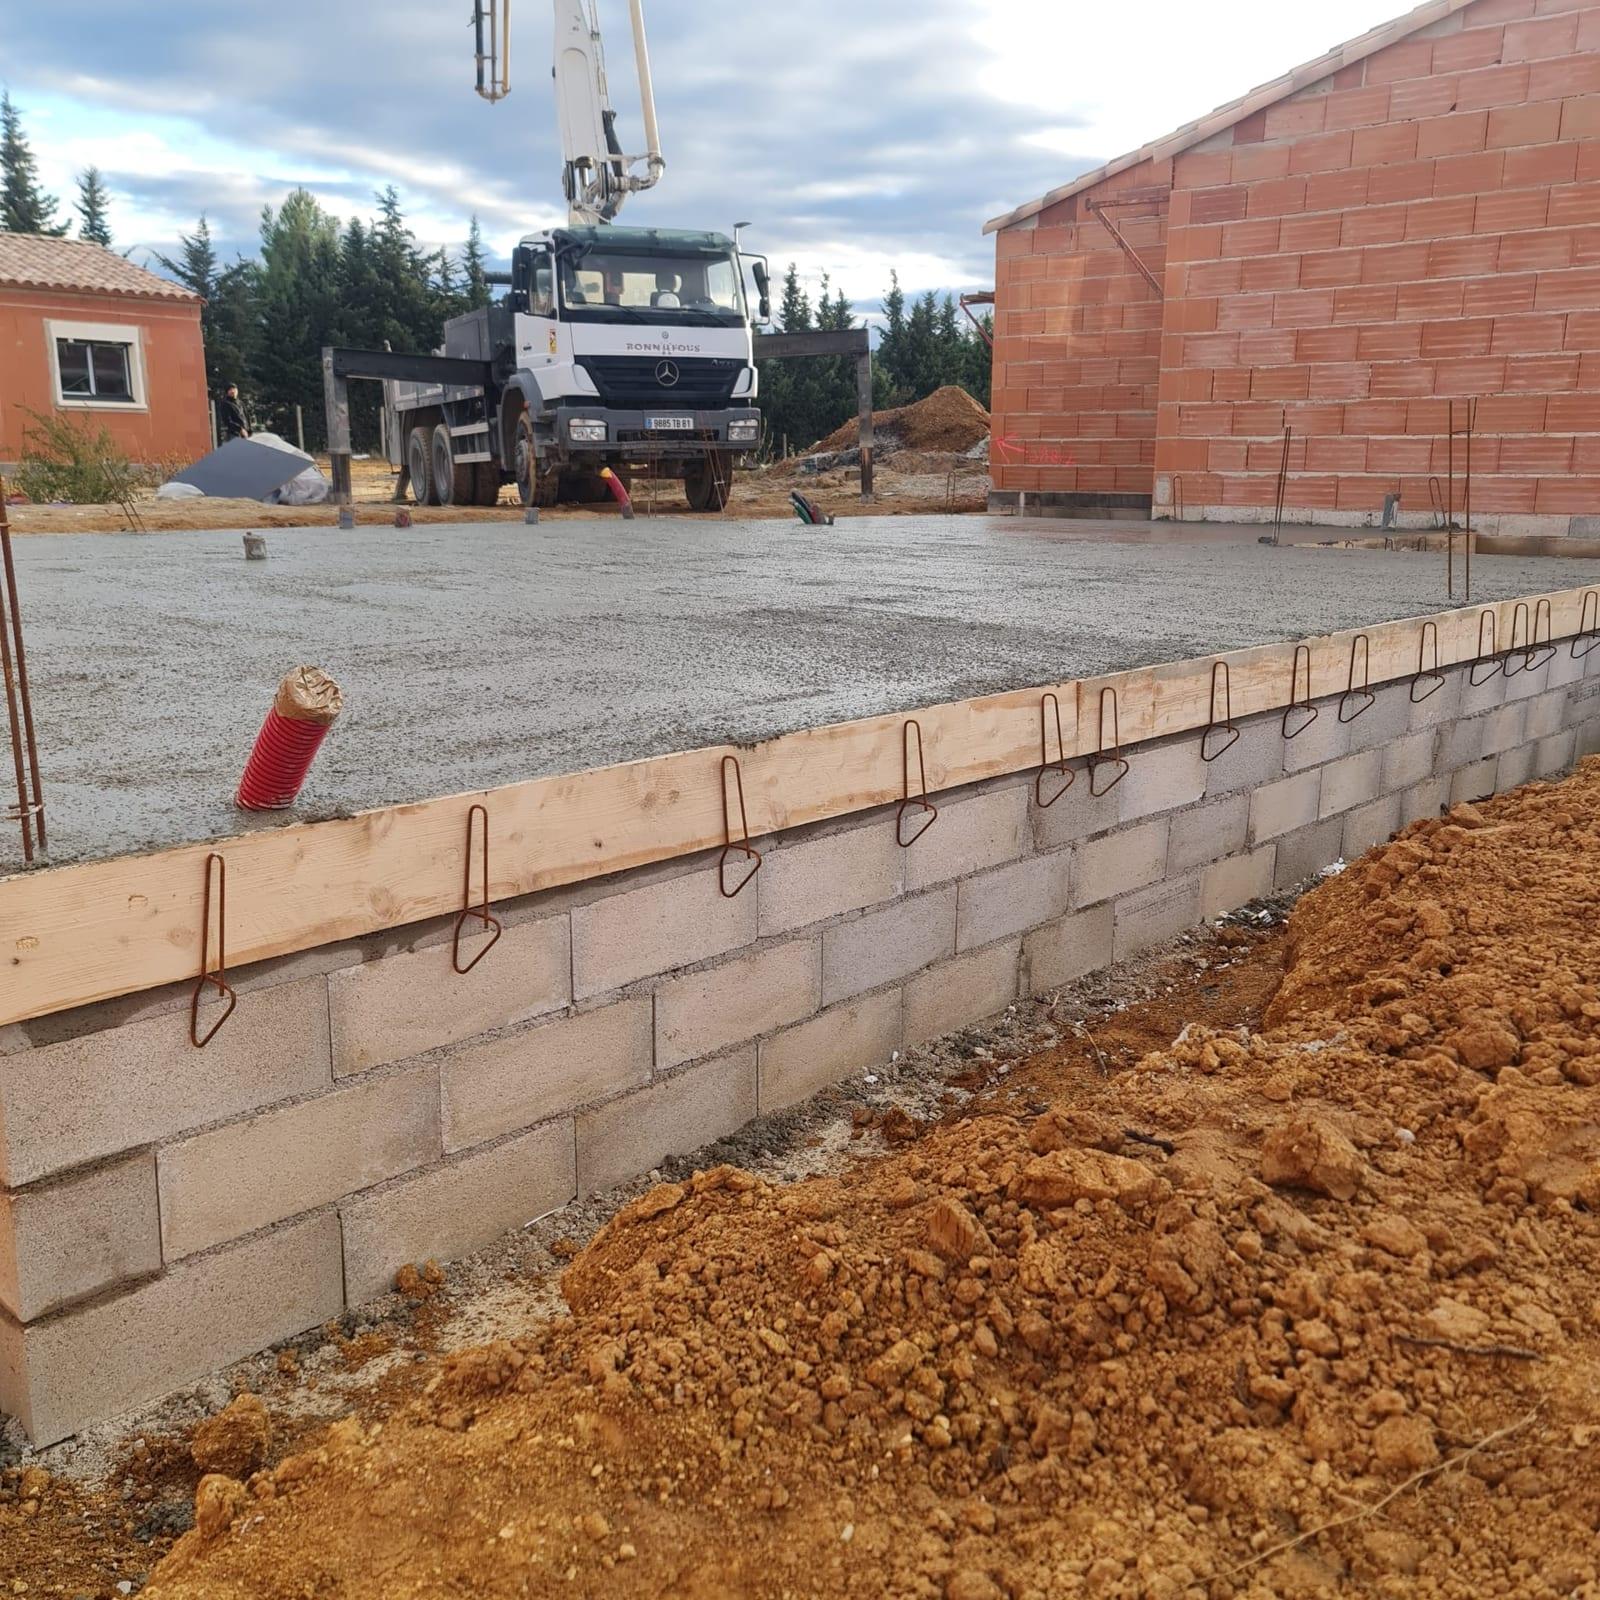
Once the services, infill blocks, reinforcement and formwork had been checked, the concrete was poured onto the floor with a pump.
After the pour, the structural topping ties the whole beam-and-block system together and prepares the way for the rest of the structural work.
MCI Construction builds floors over crawl spaces, foundations, slabs and structural work in Saint-André-de-Roquelongue and in the towns and villages around Narbonne.