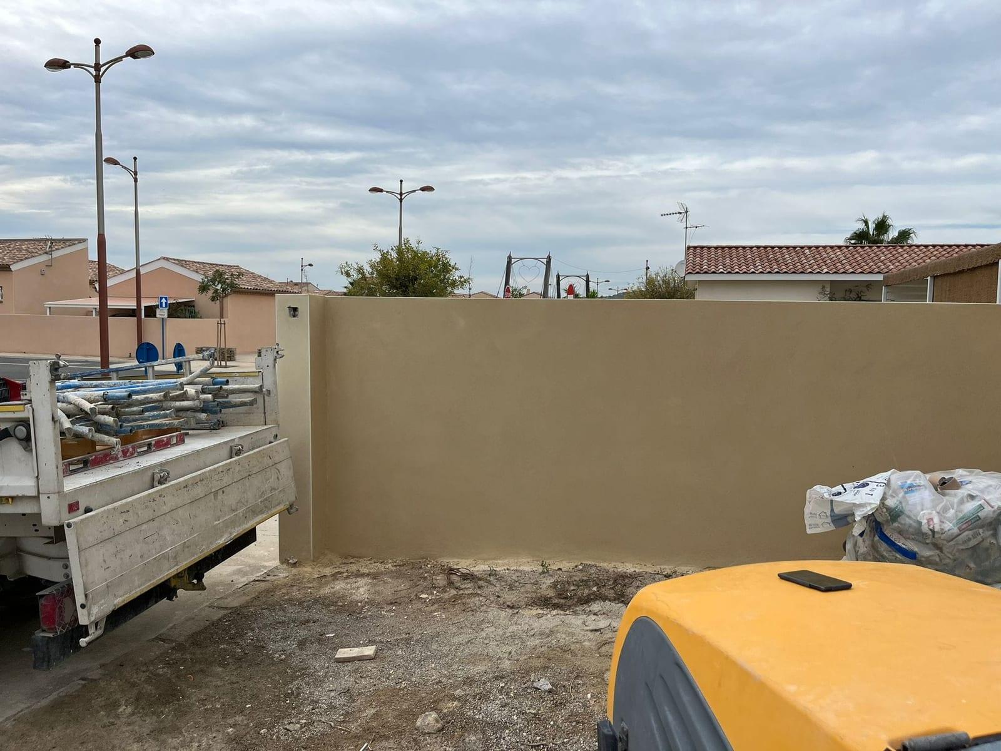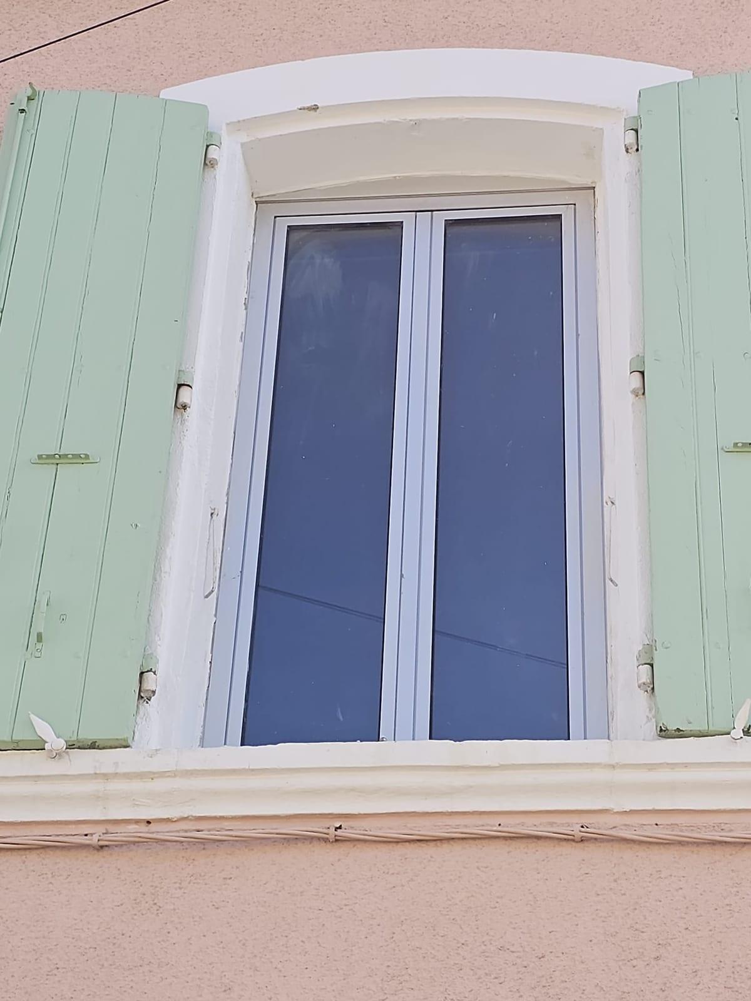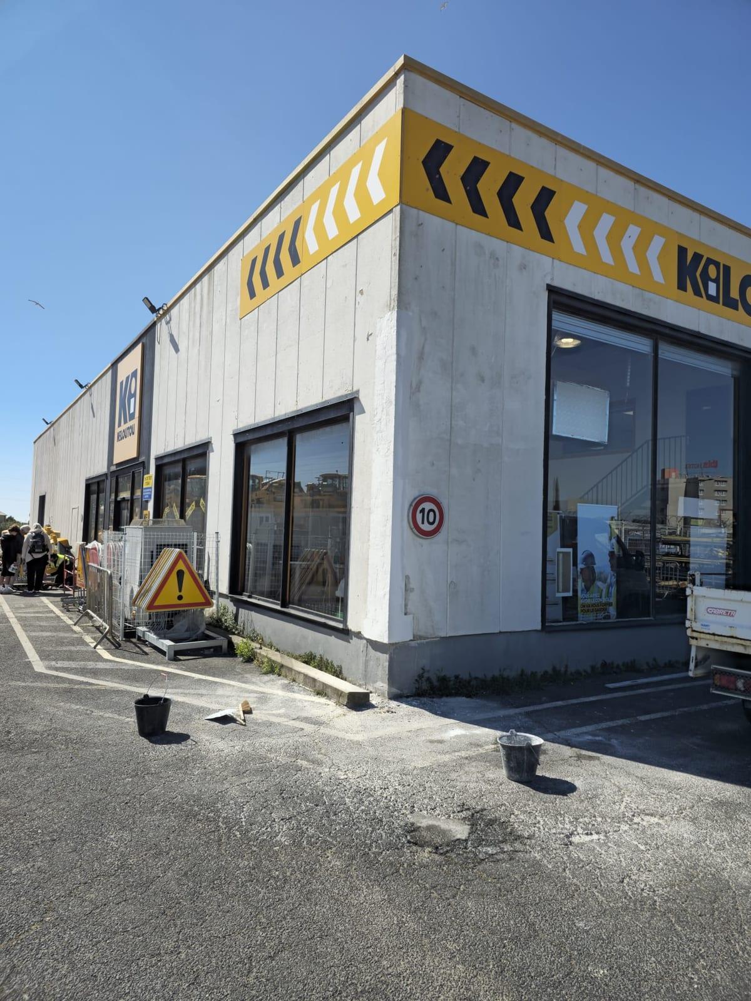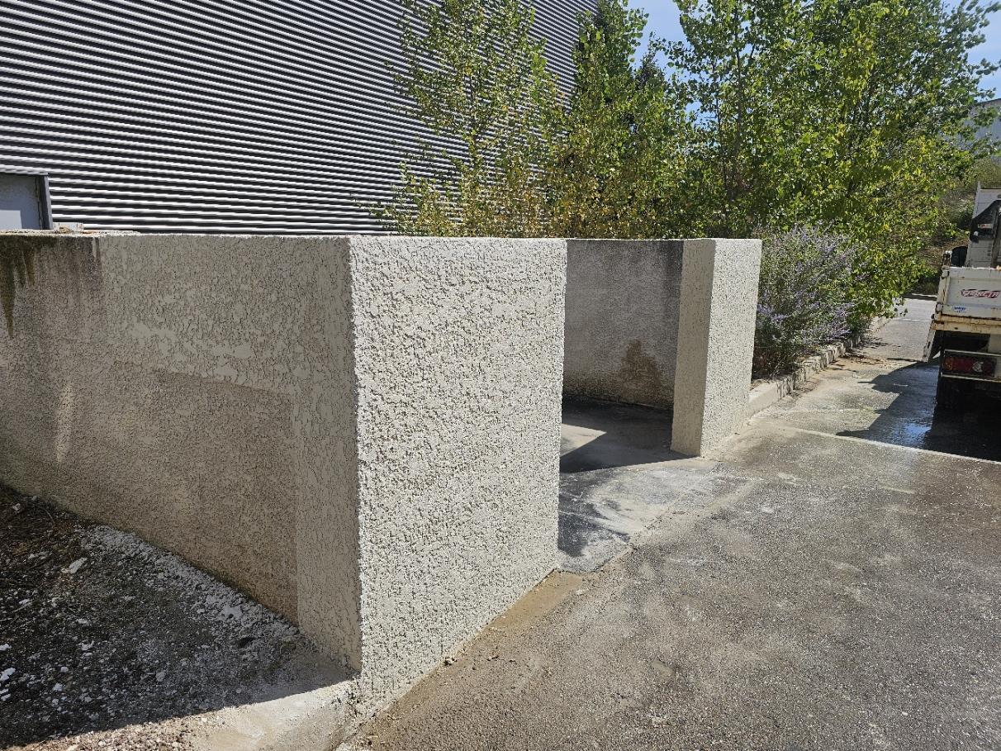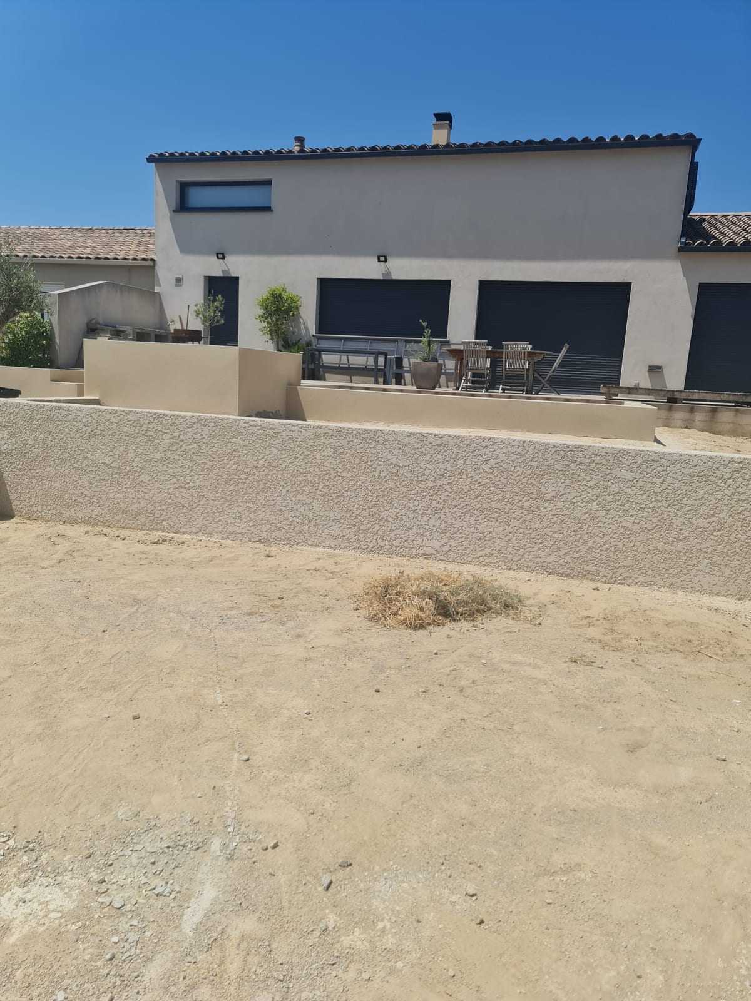
Scaffolding was erected to reach the upper parts of the elevations. Before the render was sprayed on, the openings, the joinery and the ground surfaces were masked off, to limit soiling and to keep crisp finish lines around the existing features.
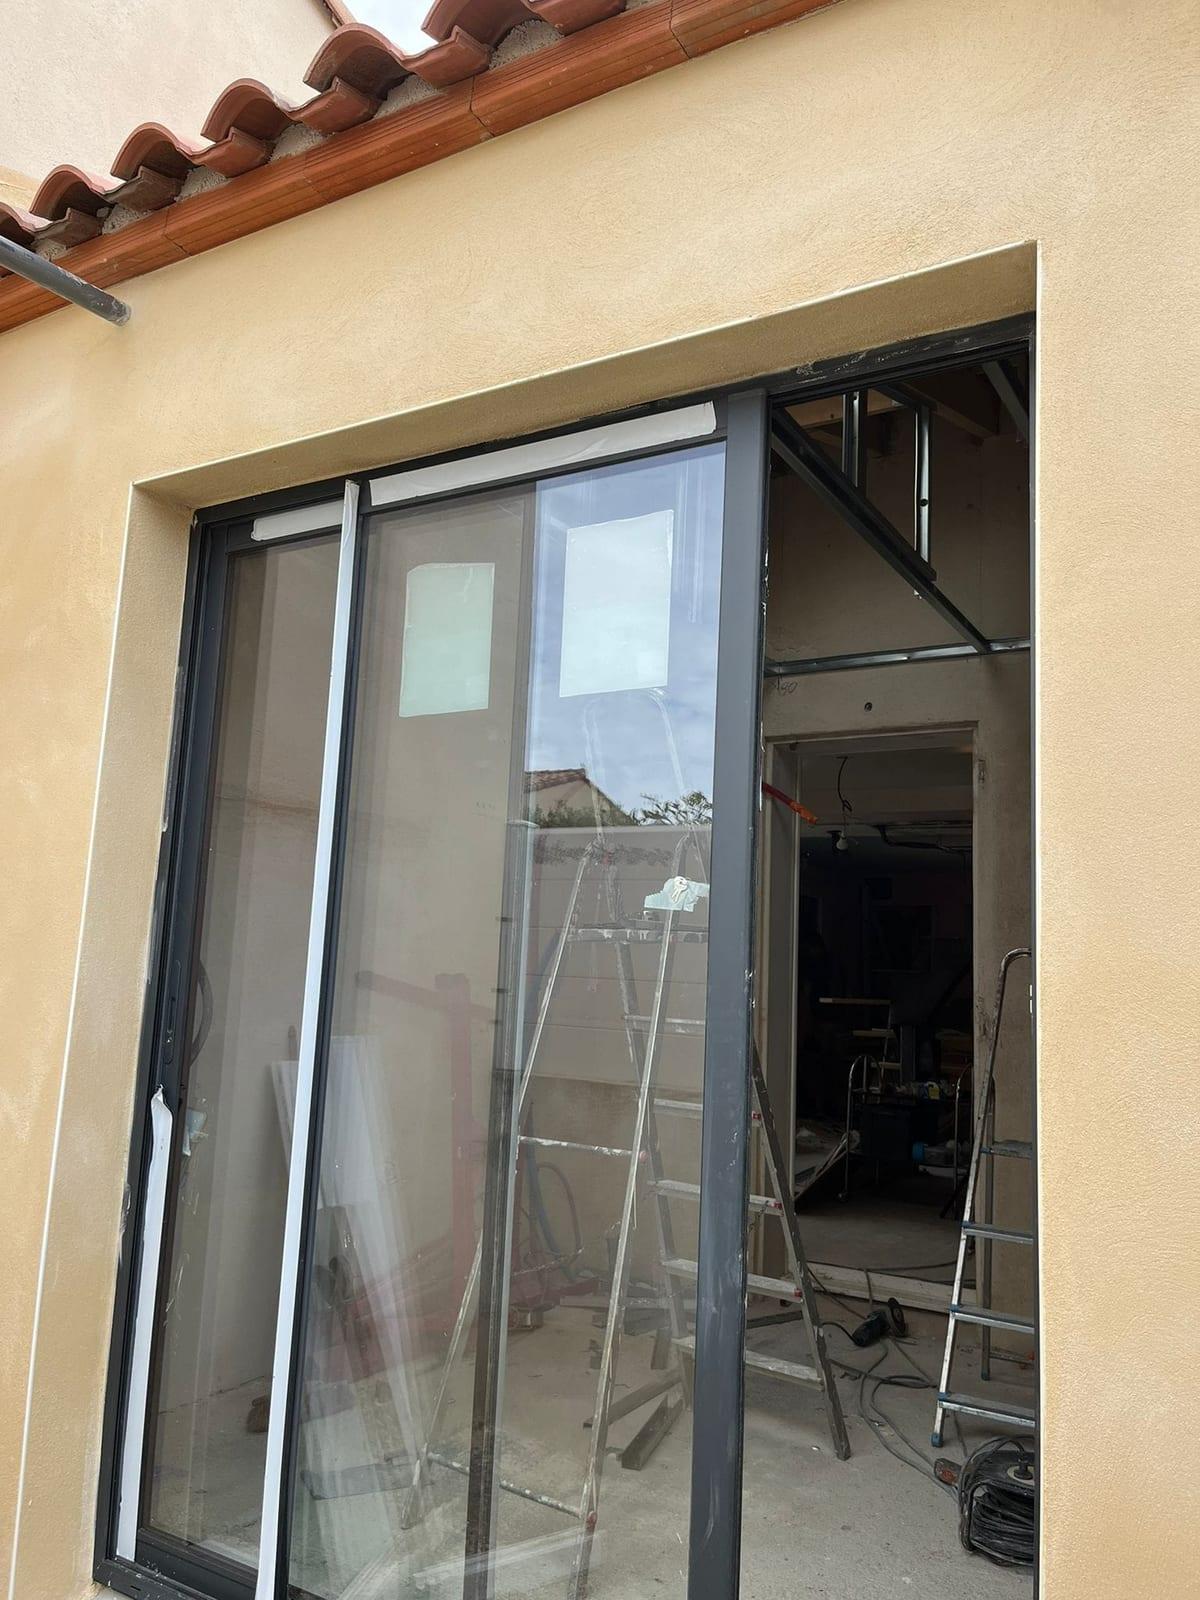
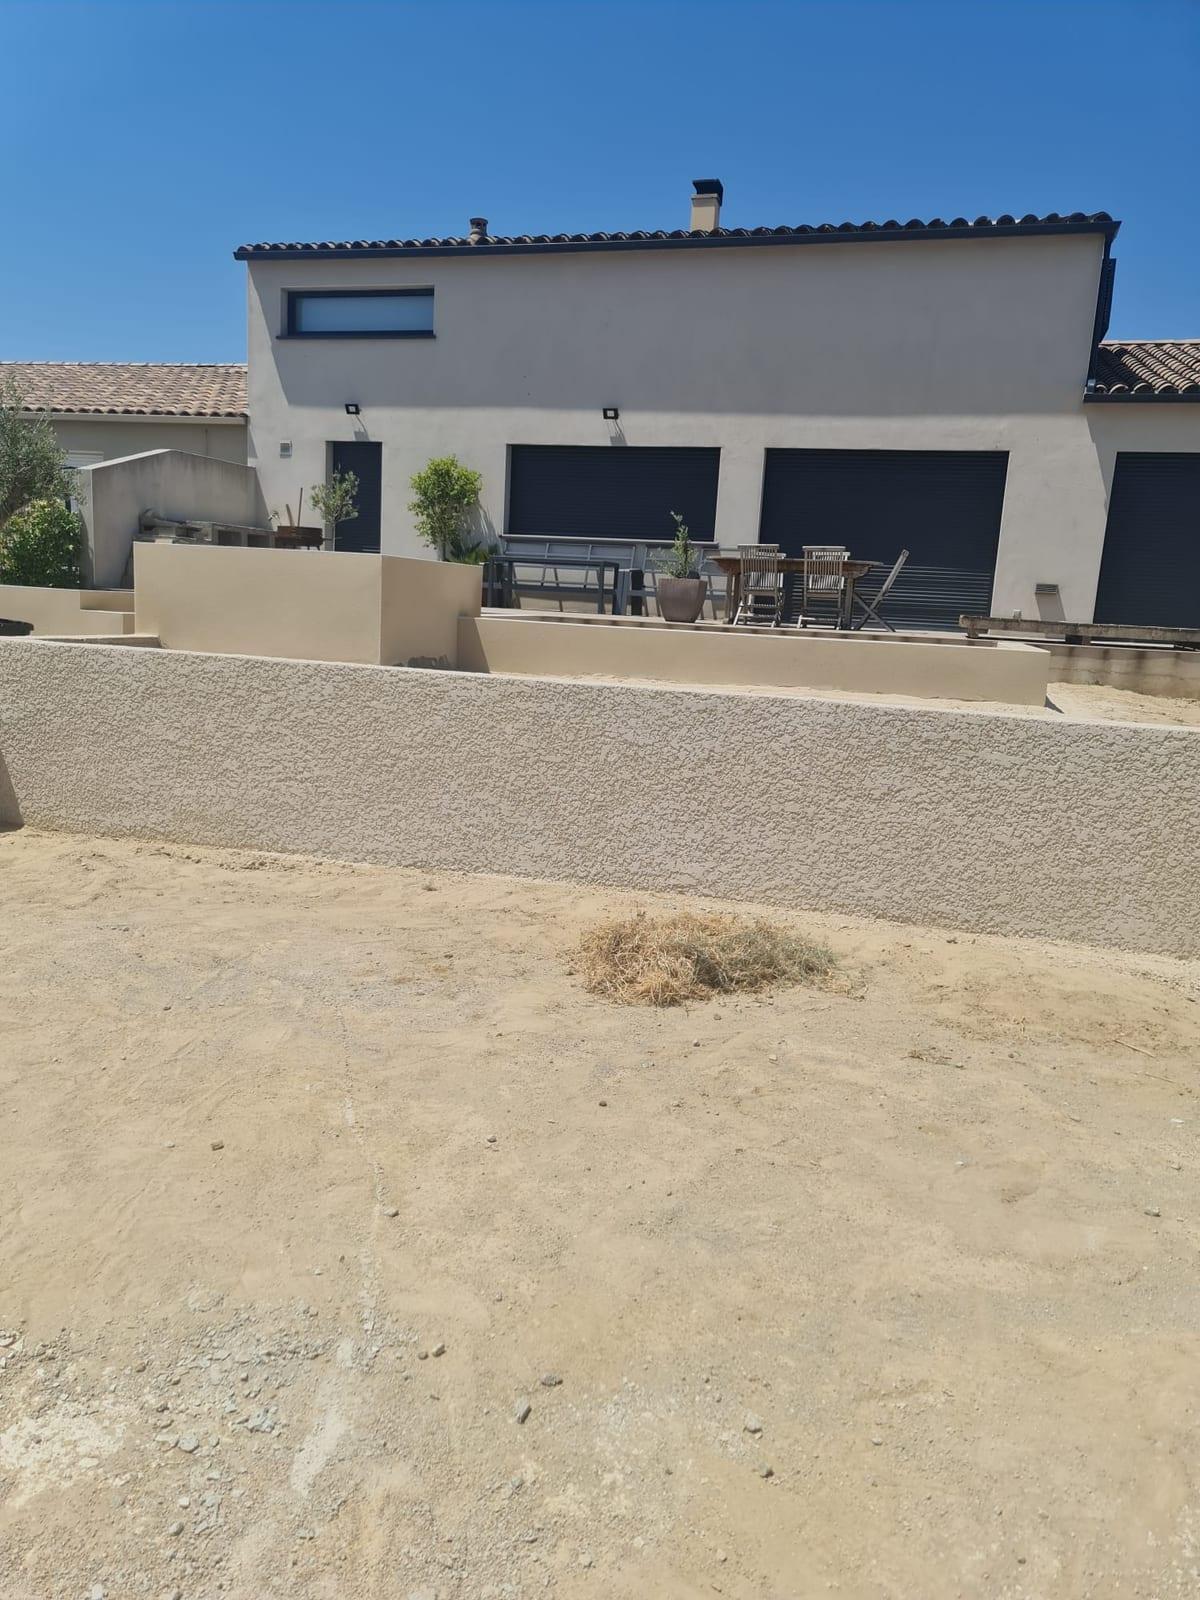
The main elevation of the house was given a monocouche render. The render was worked to a float finish, to obtain an even, carefully executed appearance across the large expanses of the elevation.
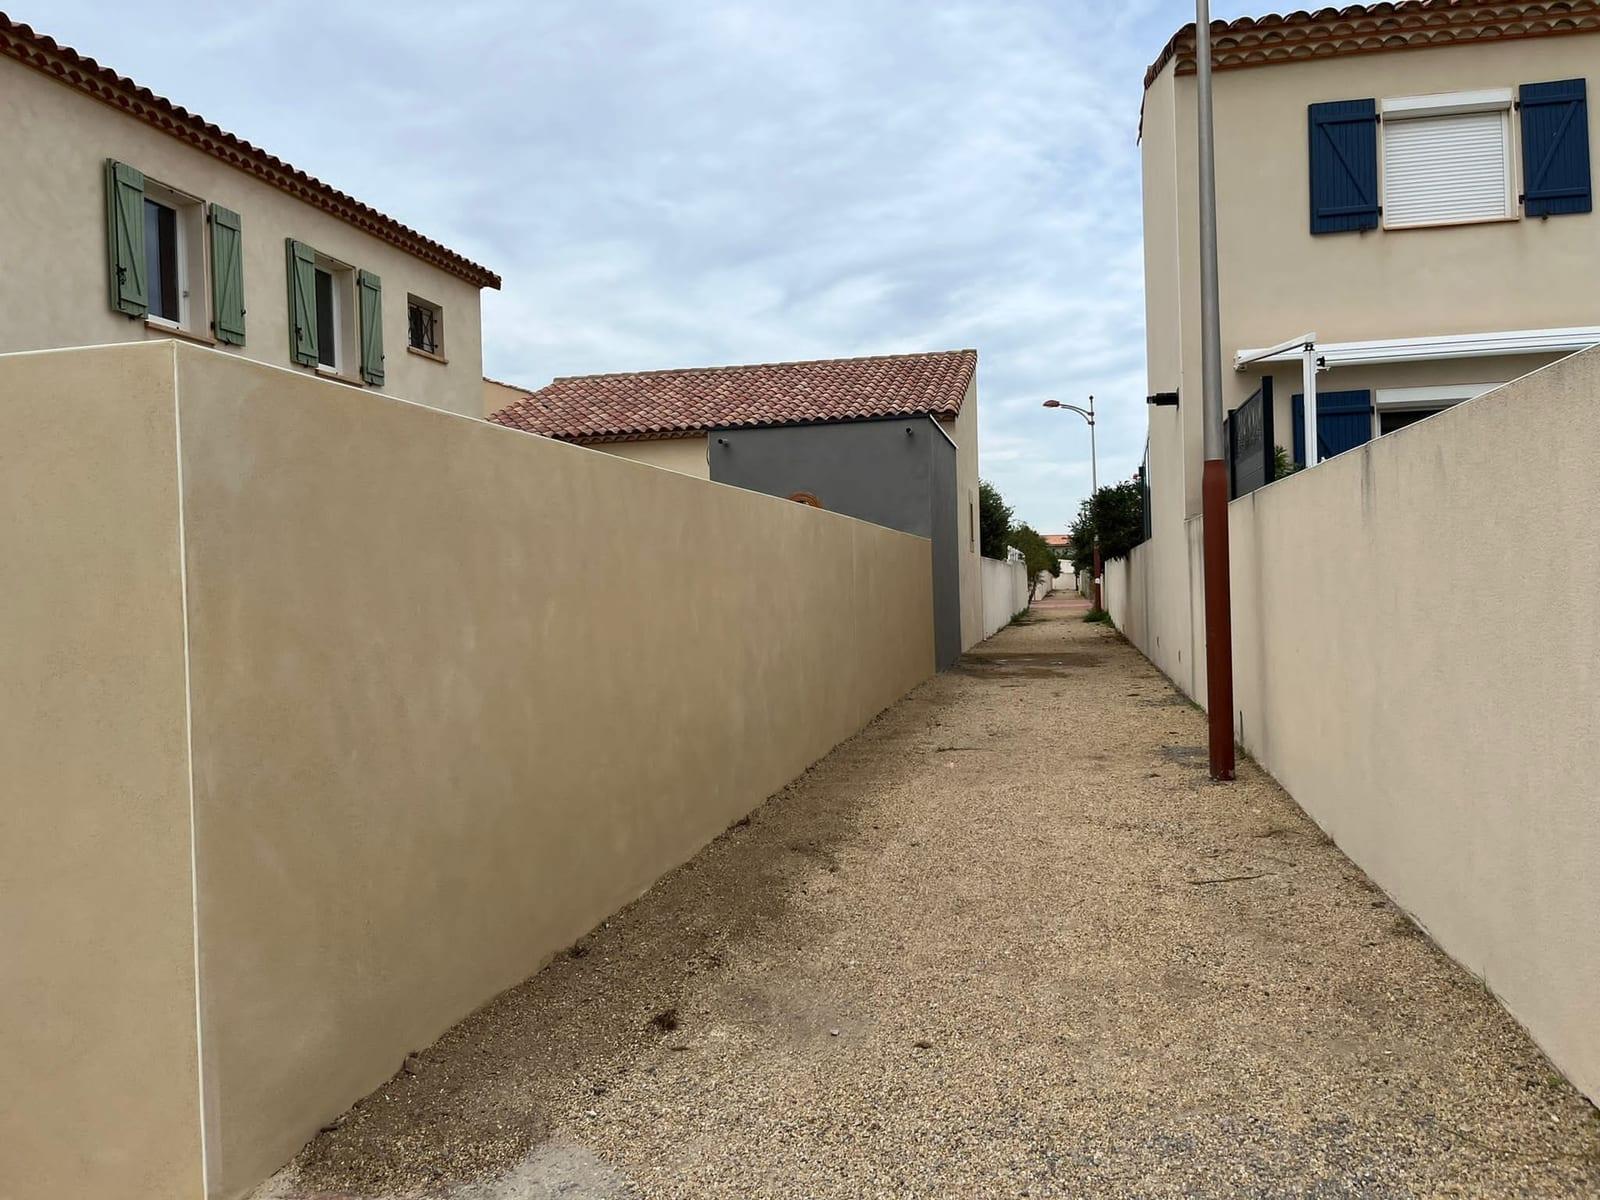
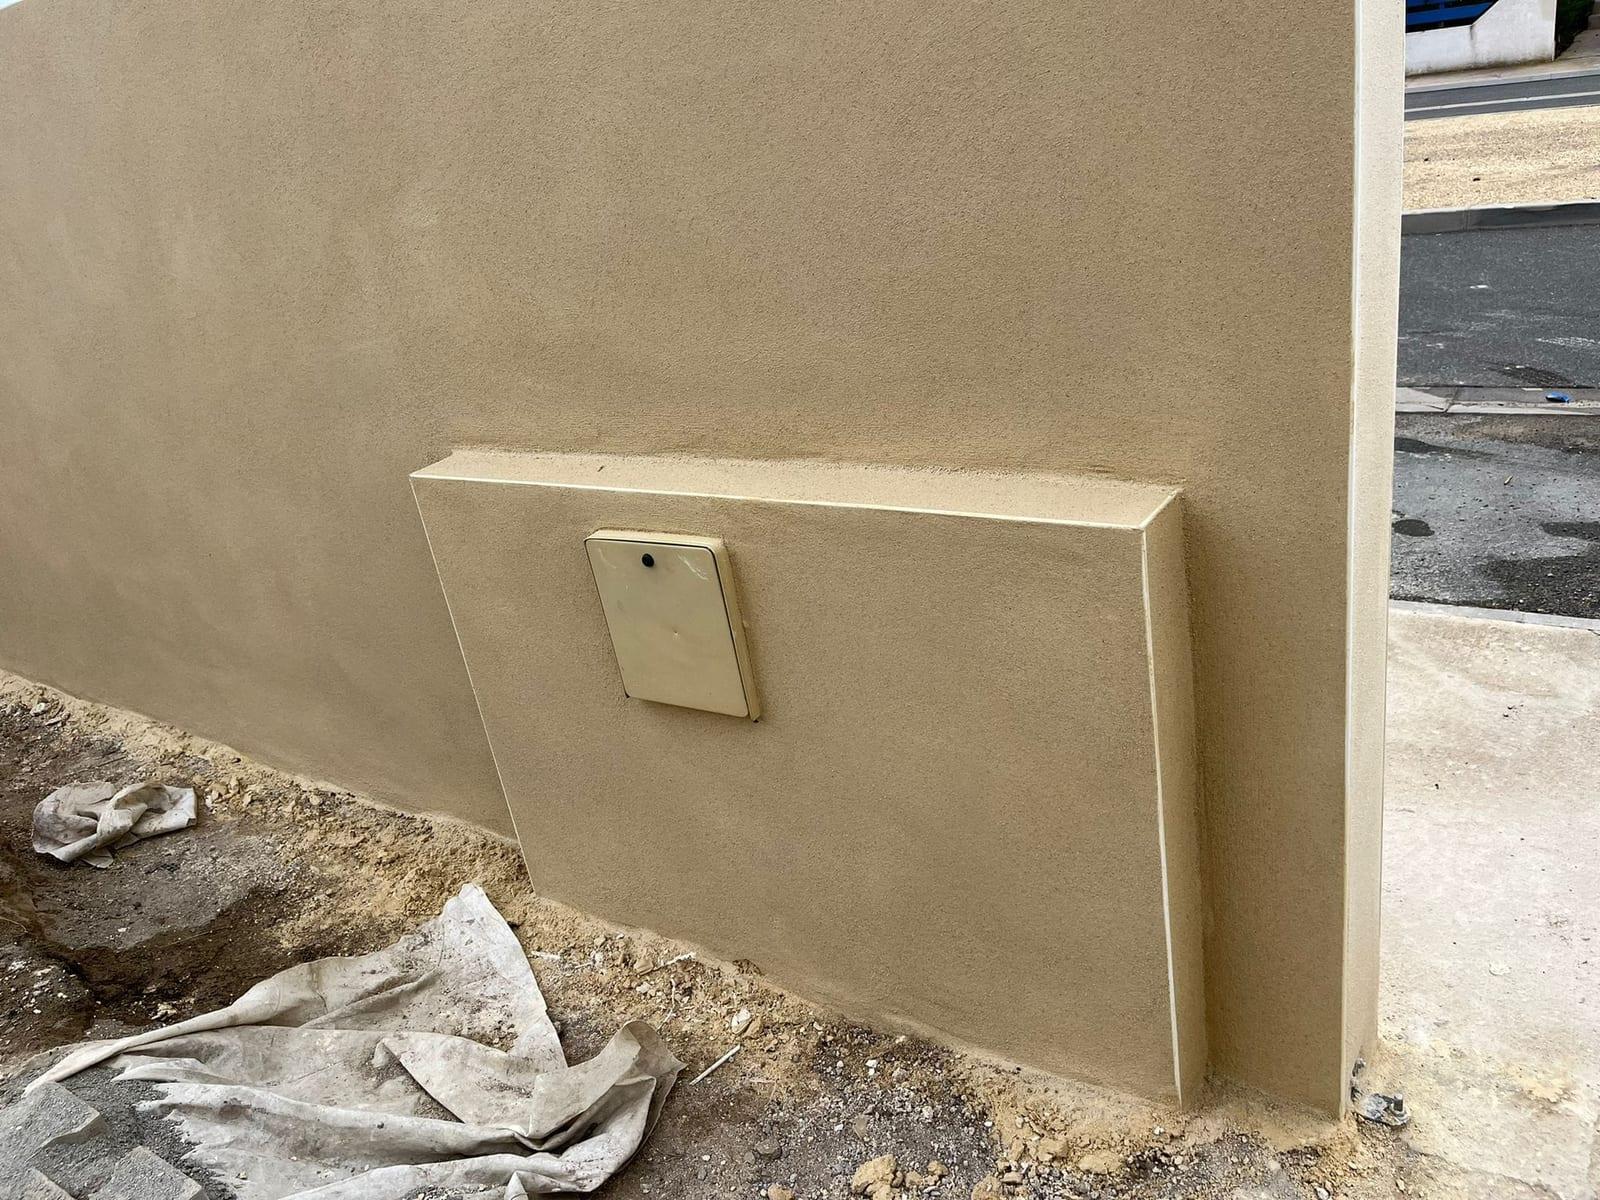
The small garden wall, built as a poured concrete wall, was treated in the same spirit as the house, with a float finish. This continuity brings the various structures visible from the grounds into harmony with one another.
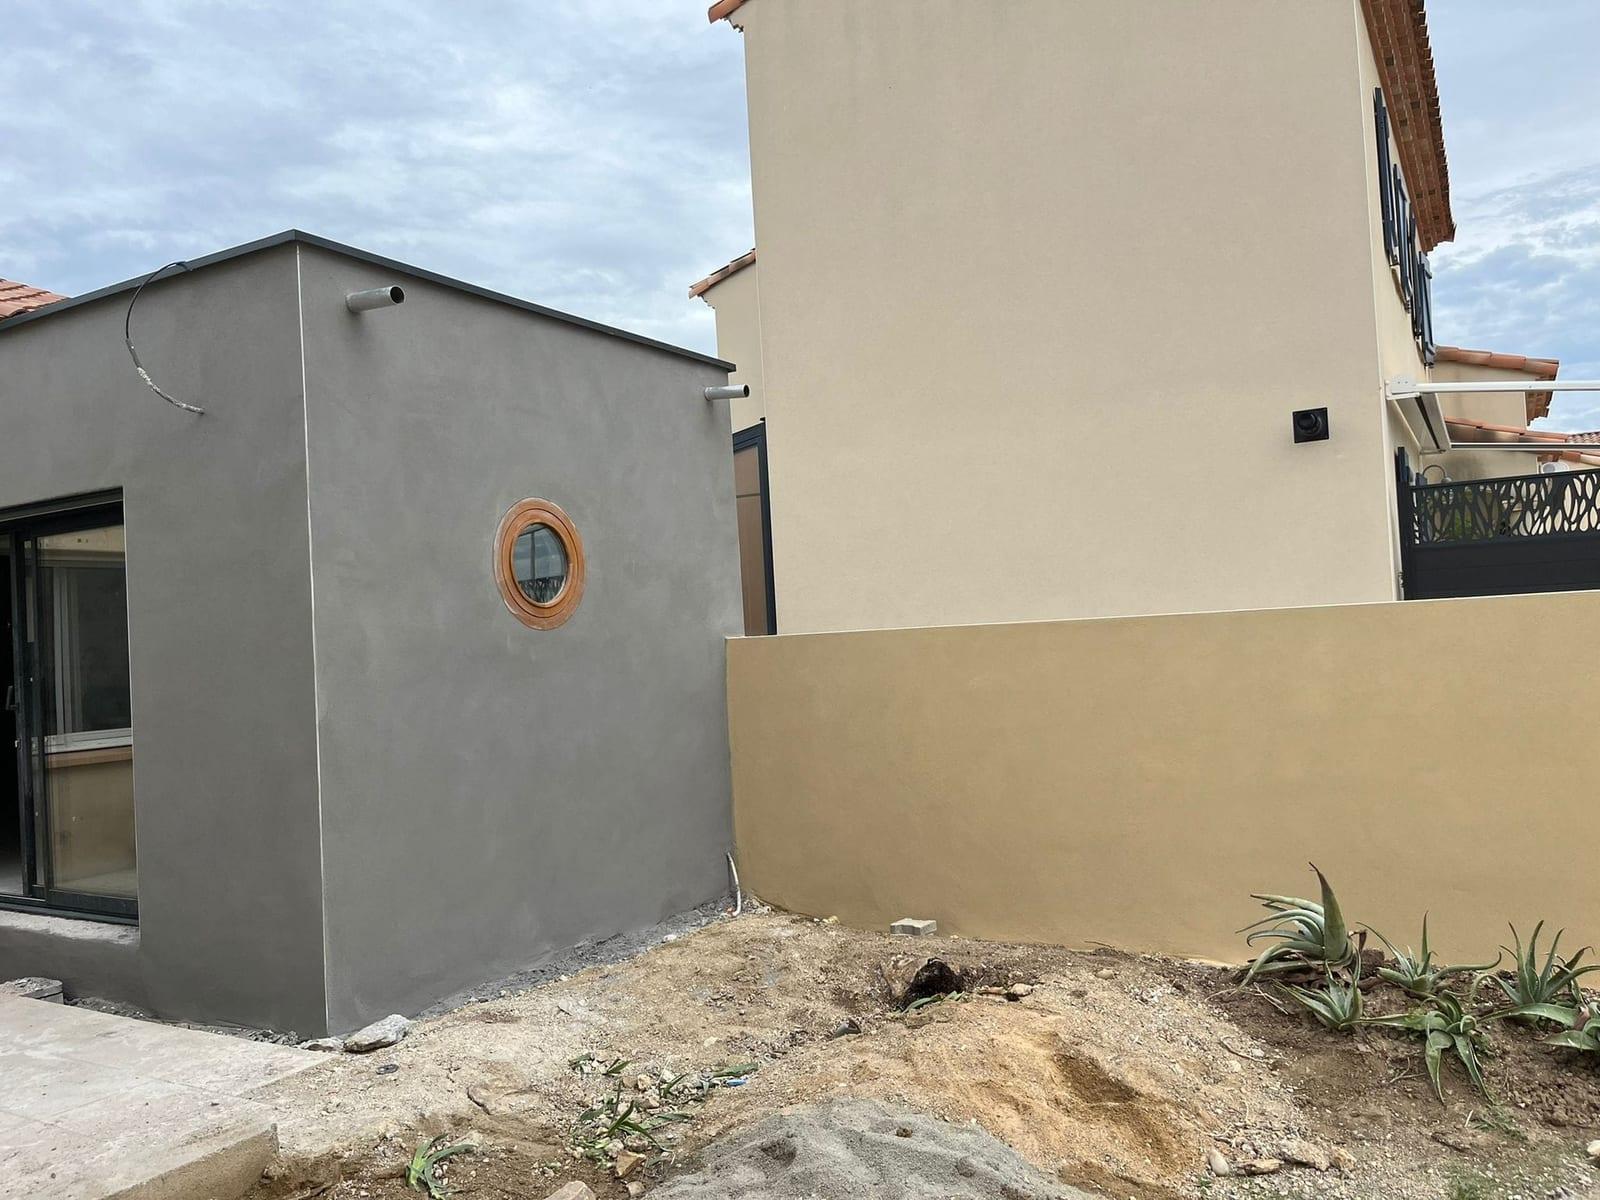
The poured concrete pool wall was given a crushed finish. This choice brings a different texture while remaining consistent with the façade renovation as a whole and with the outdoor landscaping.
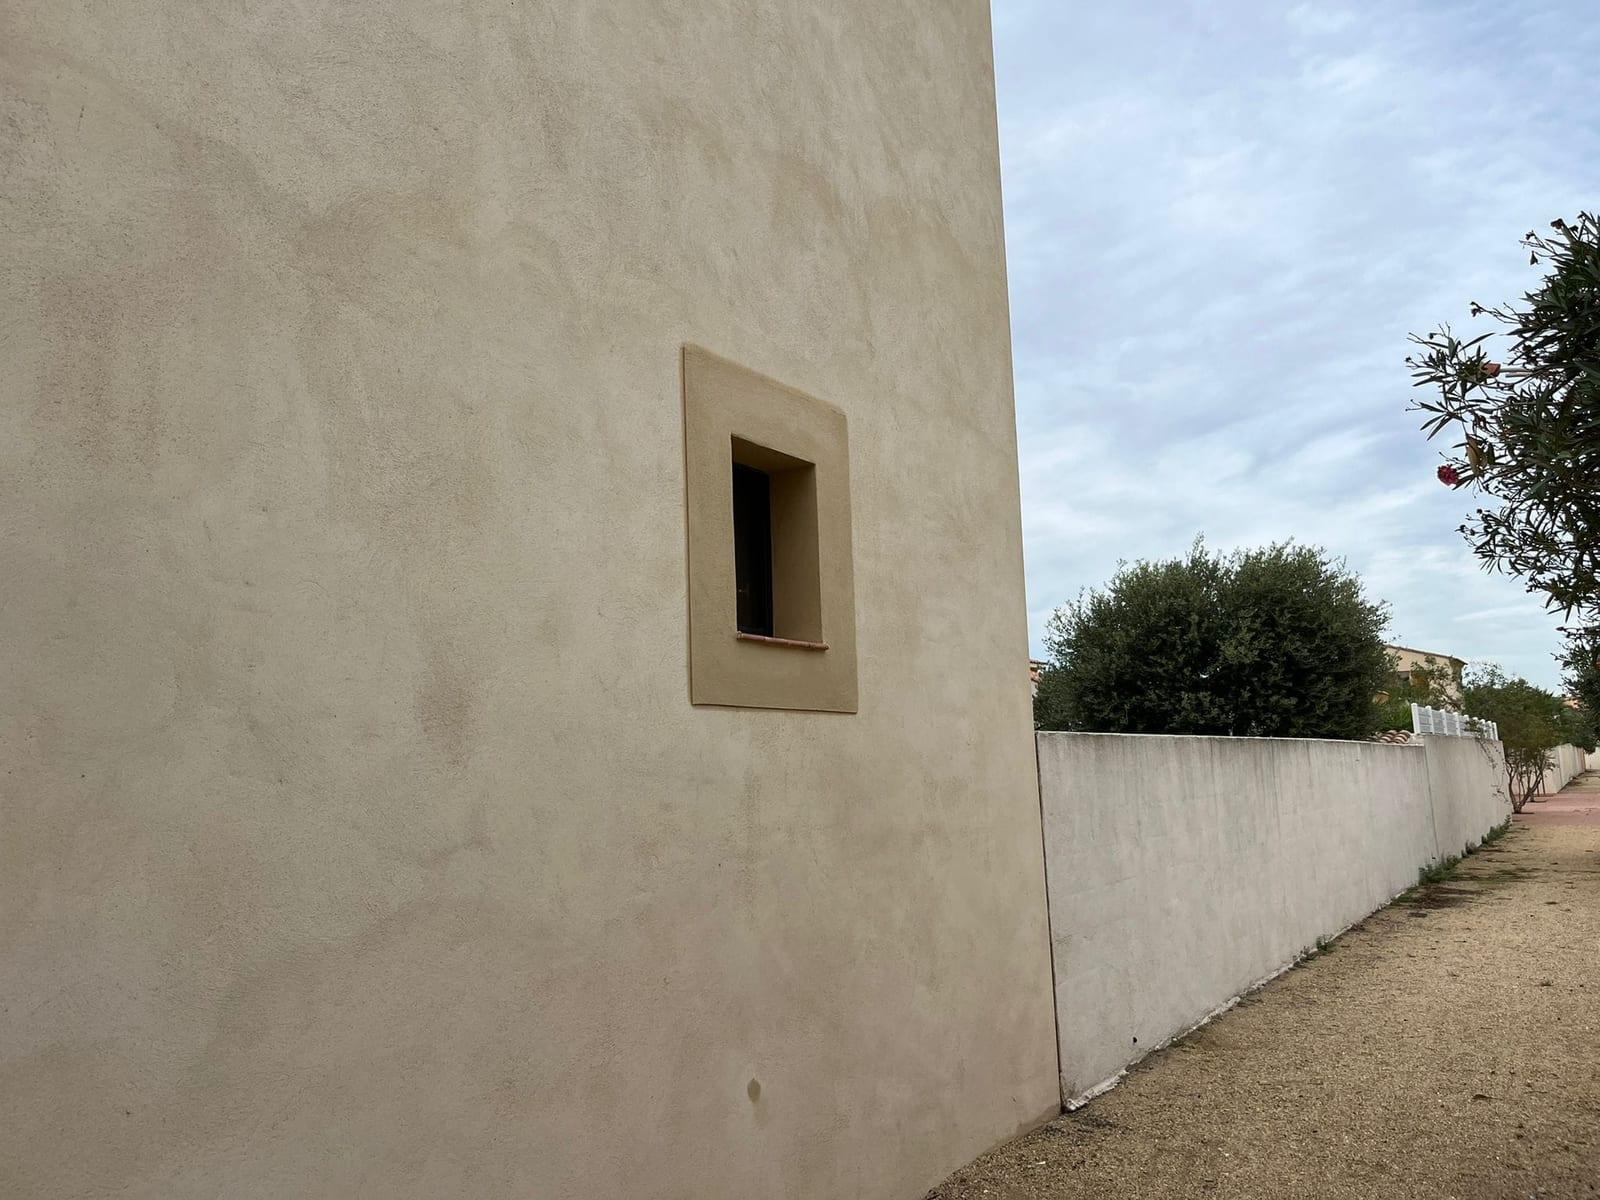
The success of a façade renovation does not depend on colour alone: preparing the substrate, protecting the joinery and choosing the finish all play their part in the final result. On this project in Saint-Marcel-sur-Aude, the different surfaces were treated according to their role and their position.
MCI Construction carries out the renovation of façades, boundary walls and masonry structures in the Saint-Marcel-sur-Aude and Narbonne area and the surrounding villages and towns.