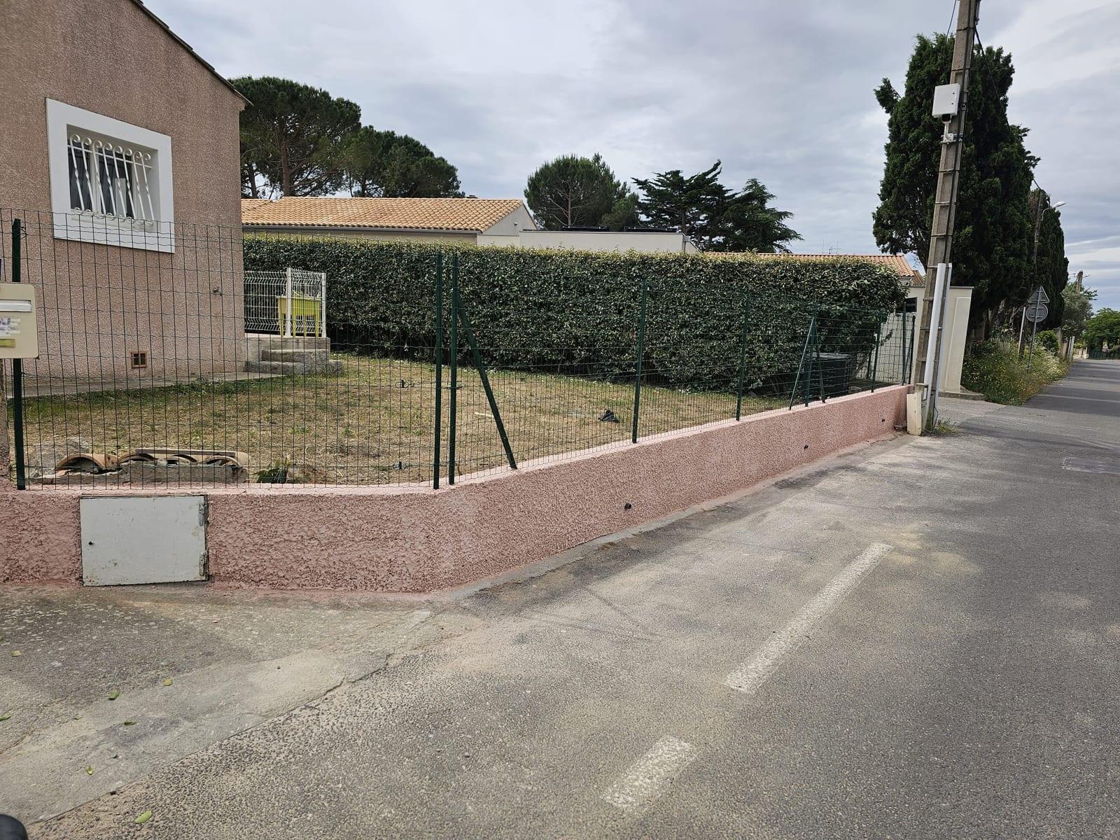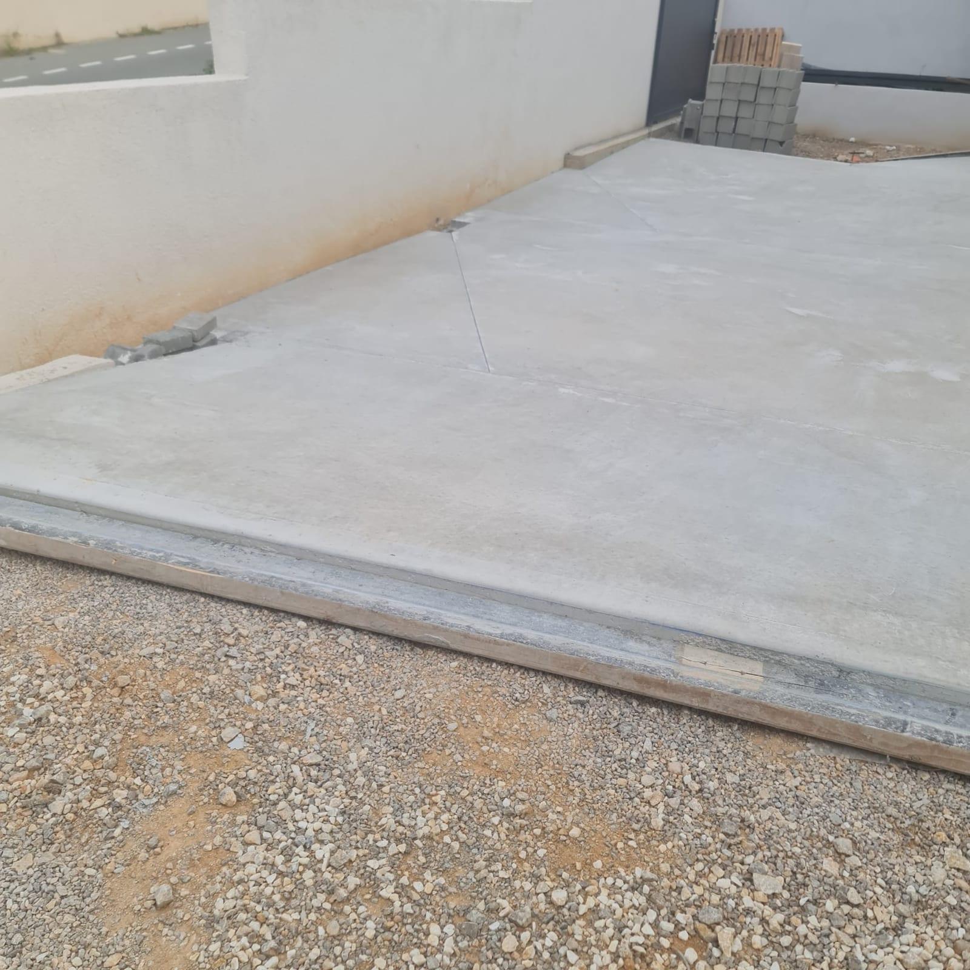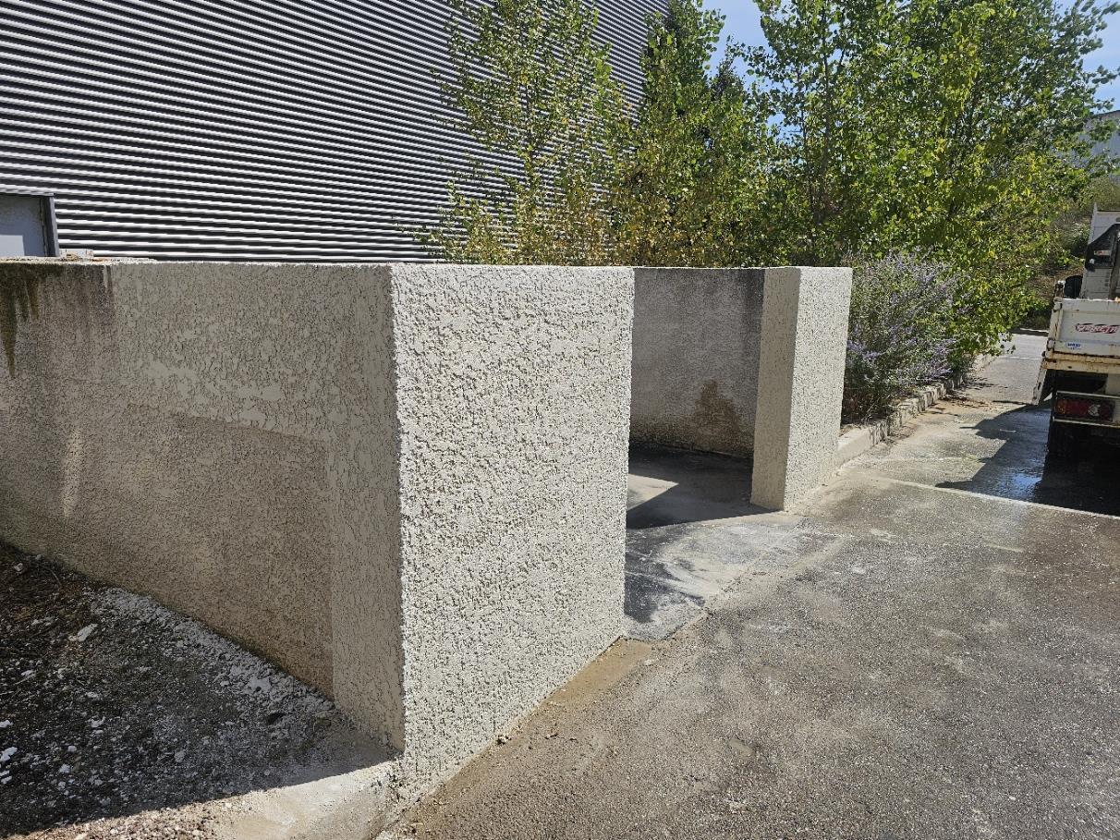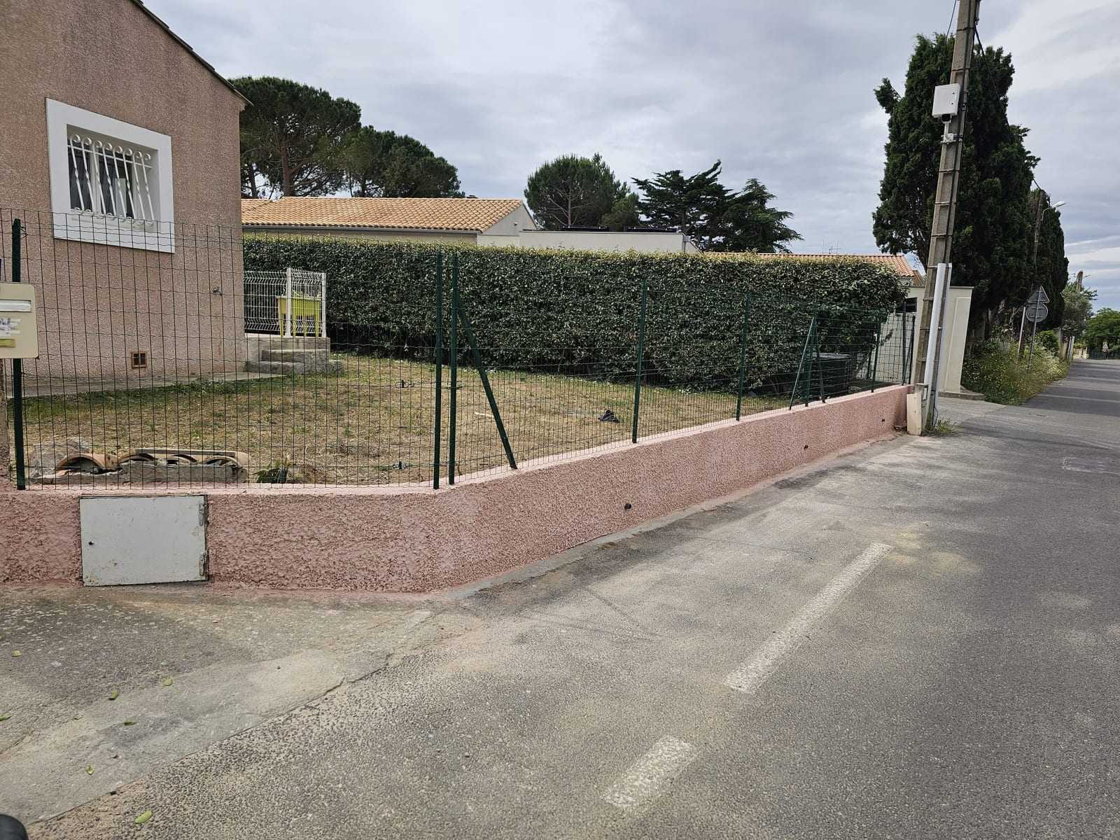
The old boundary wall was taken down in its entirety. The existing foundations, retained for the rebuild, were exposed and prepared before the new structure was built back up.
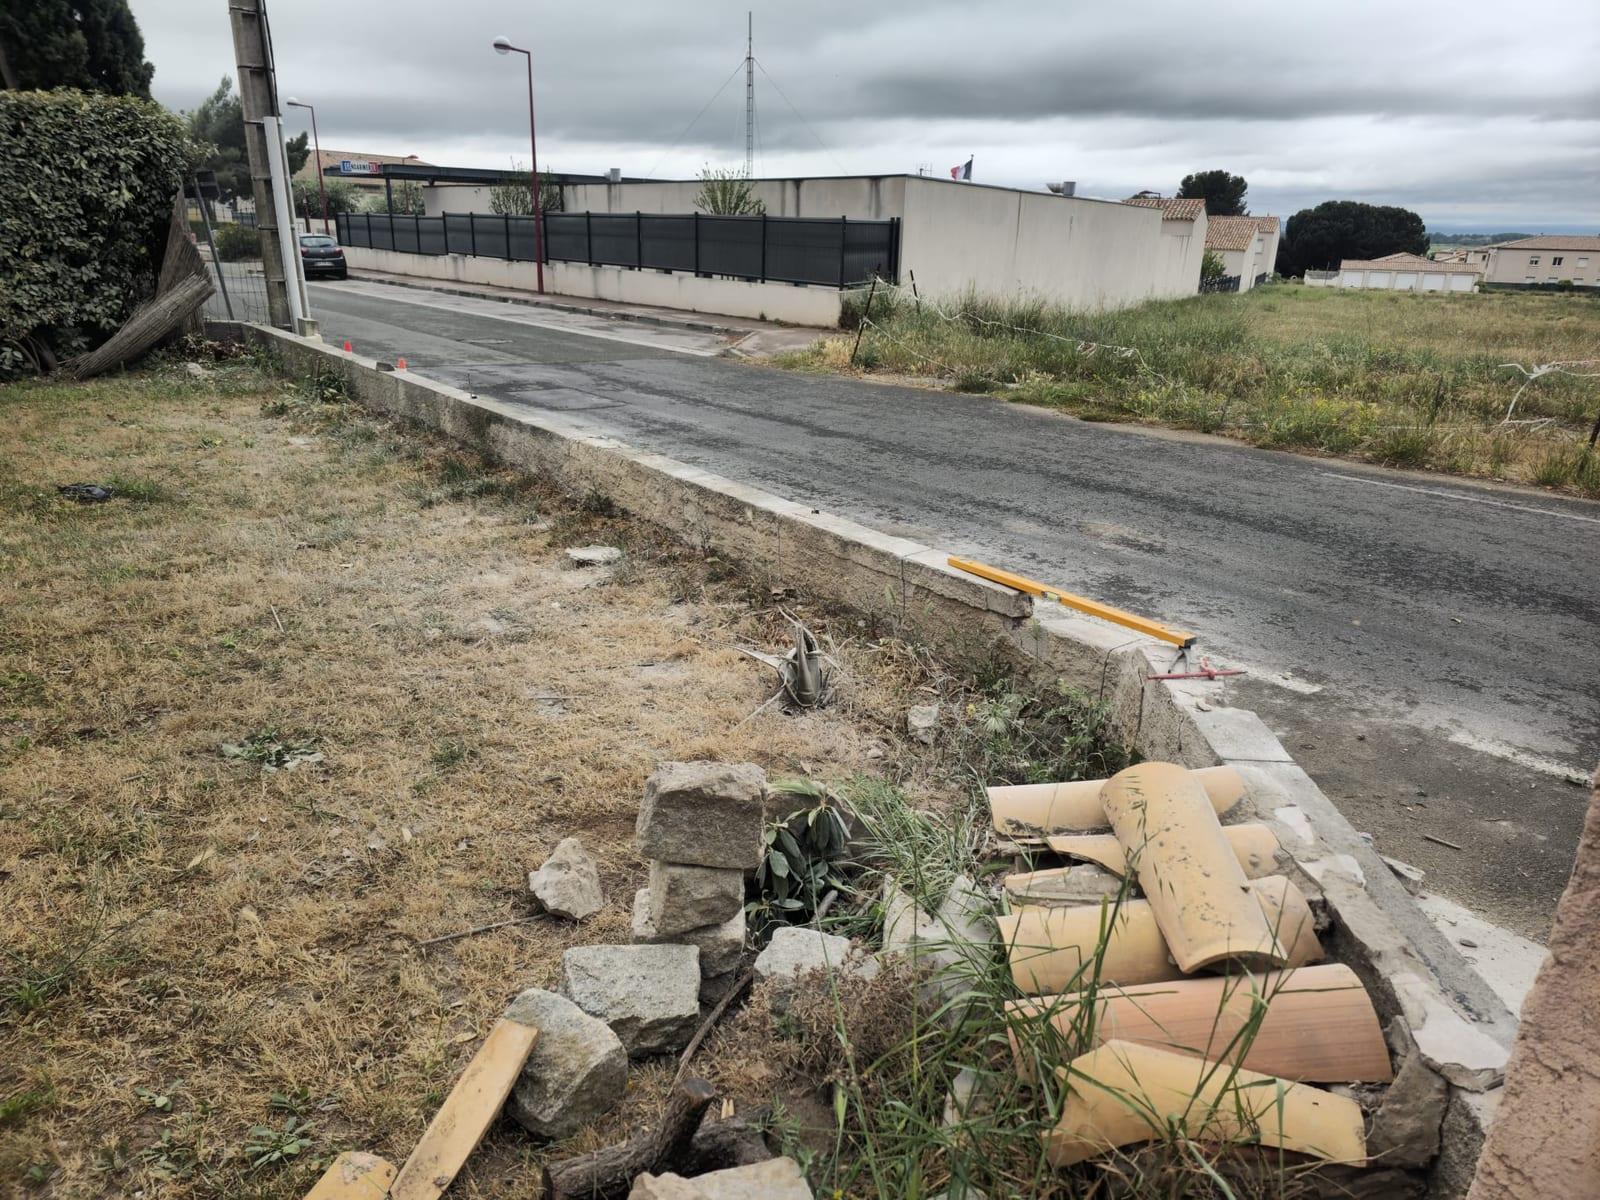
Once the wall had been taken down, the footprint was cleaned and checked so that work could restart from the existing foundations. This stage made it possible to set out the alignment of the new wall and the areas of making good required before the masonry began.
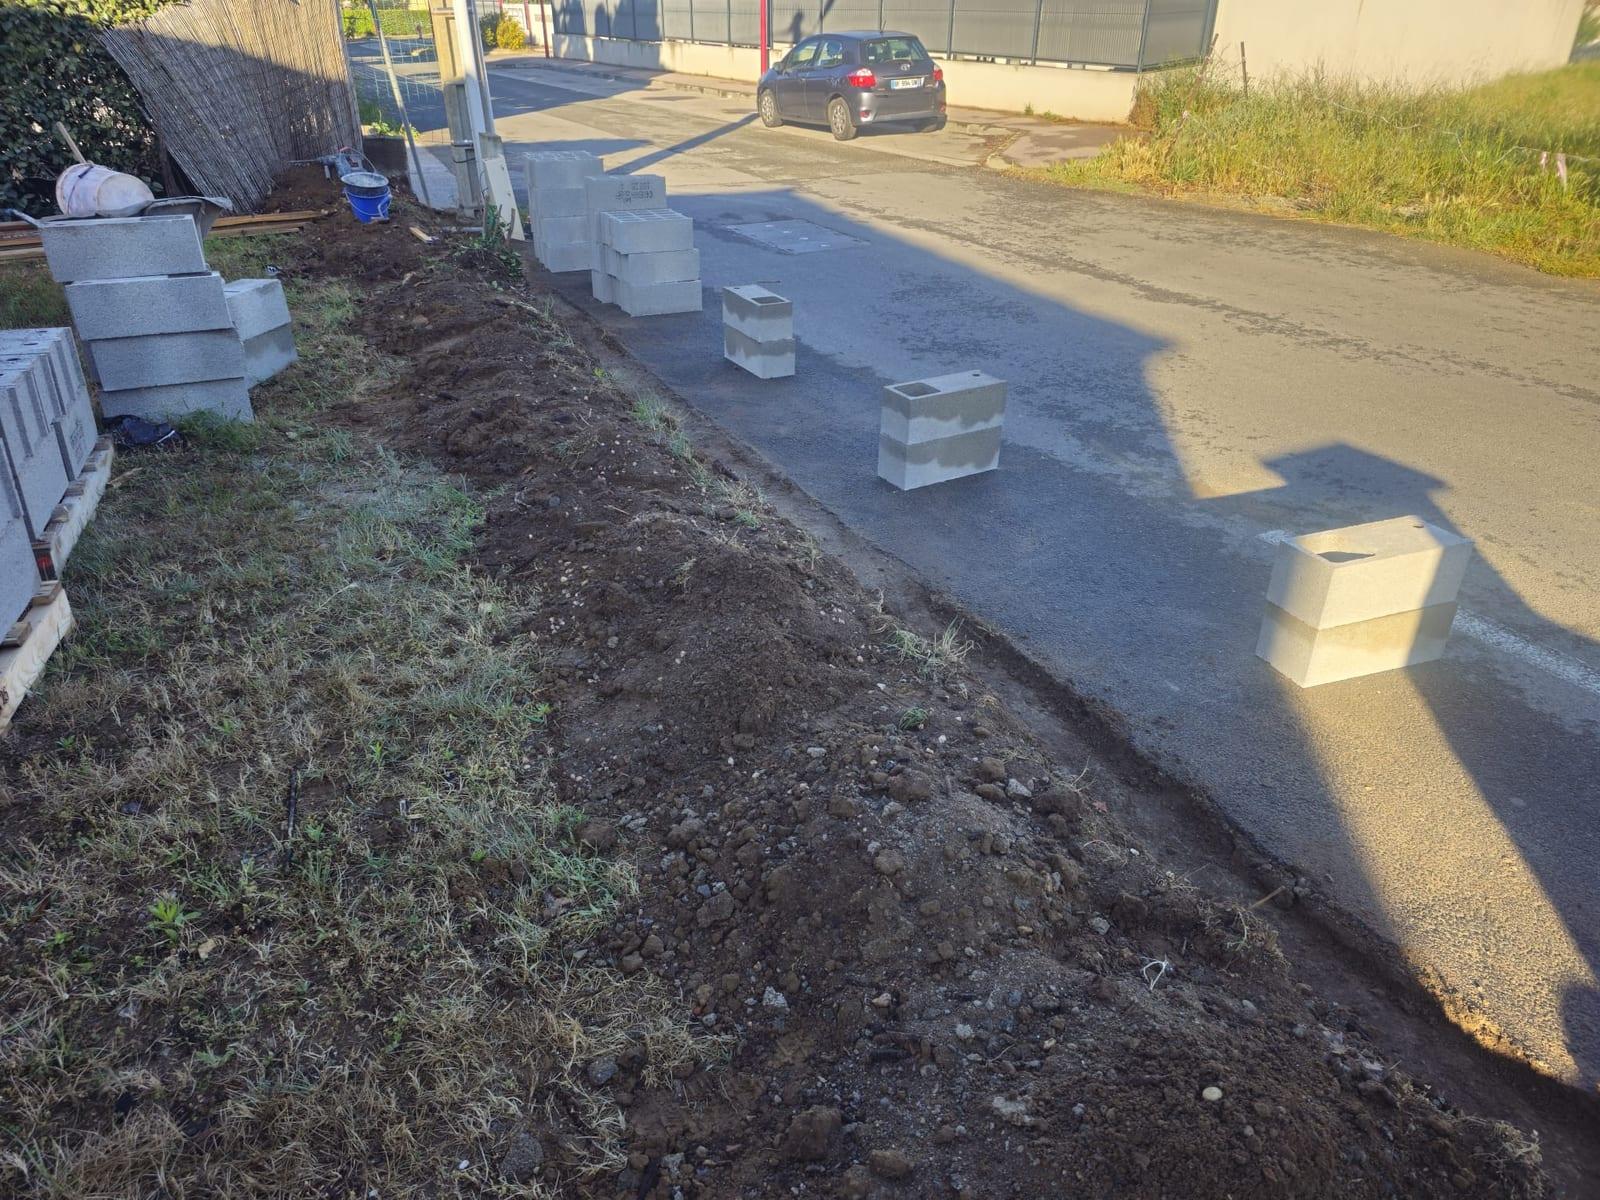
The new wall was built in 20 × 20 × 50 cm concrete blocks bedded in mortar, to a finished masonry height of approximately 60 cm. A levelling course was formed at the top. The existing services cabinet was completely reworked and integrated into the masonry with a prestressed lintel fitted, so as to keep clean access to the equipment.
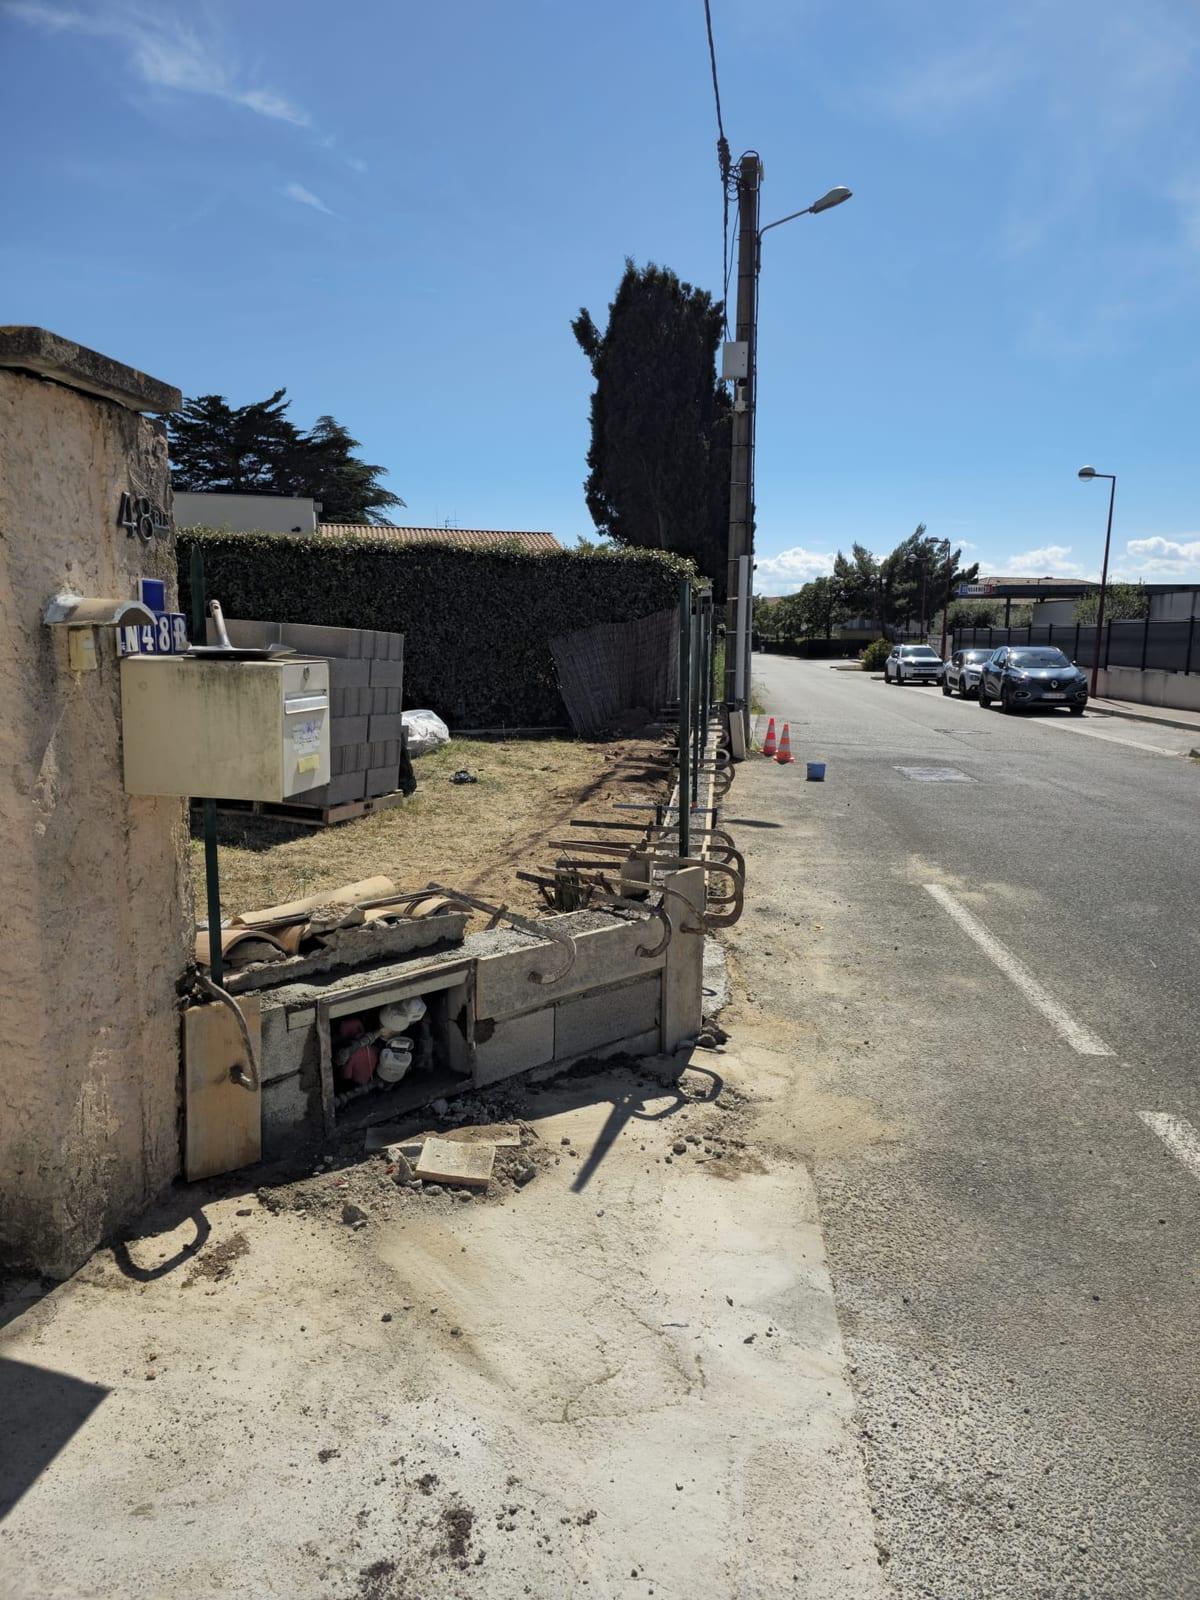
Reinforced concrete stiffener posts were poured to strengthen the wall. The green posts intended for the mesh were positioned and anchored approximately 40 cm into the wall, then encased in concrete to create a durable fixing before the fencing was installed.
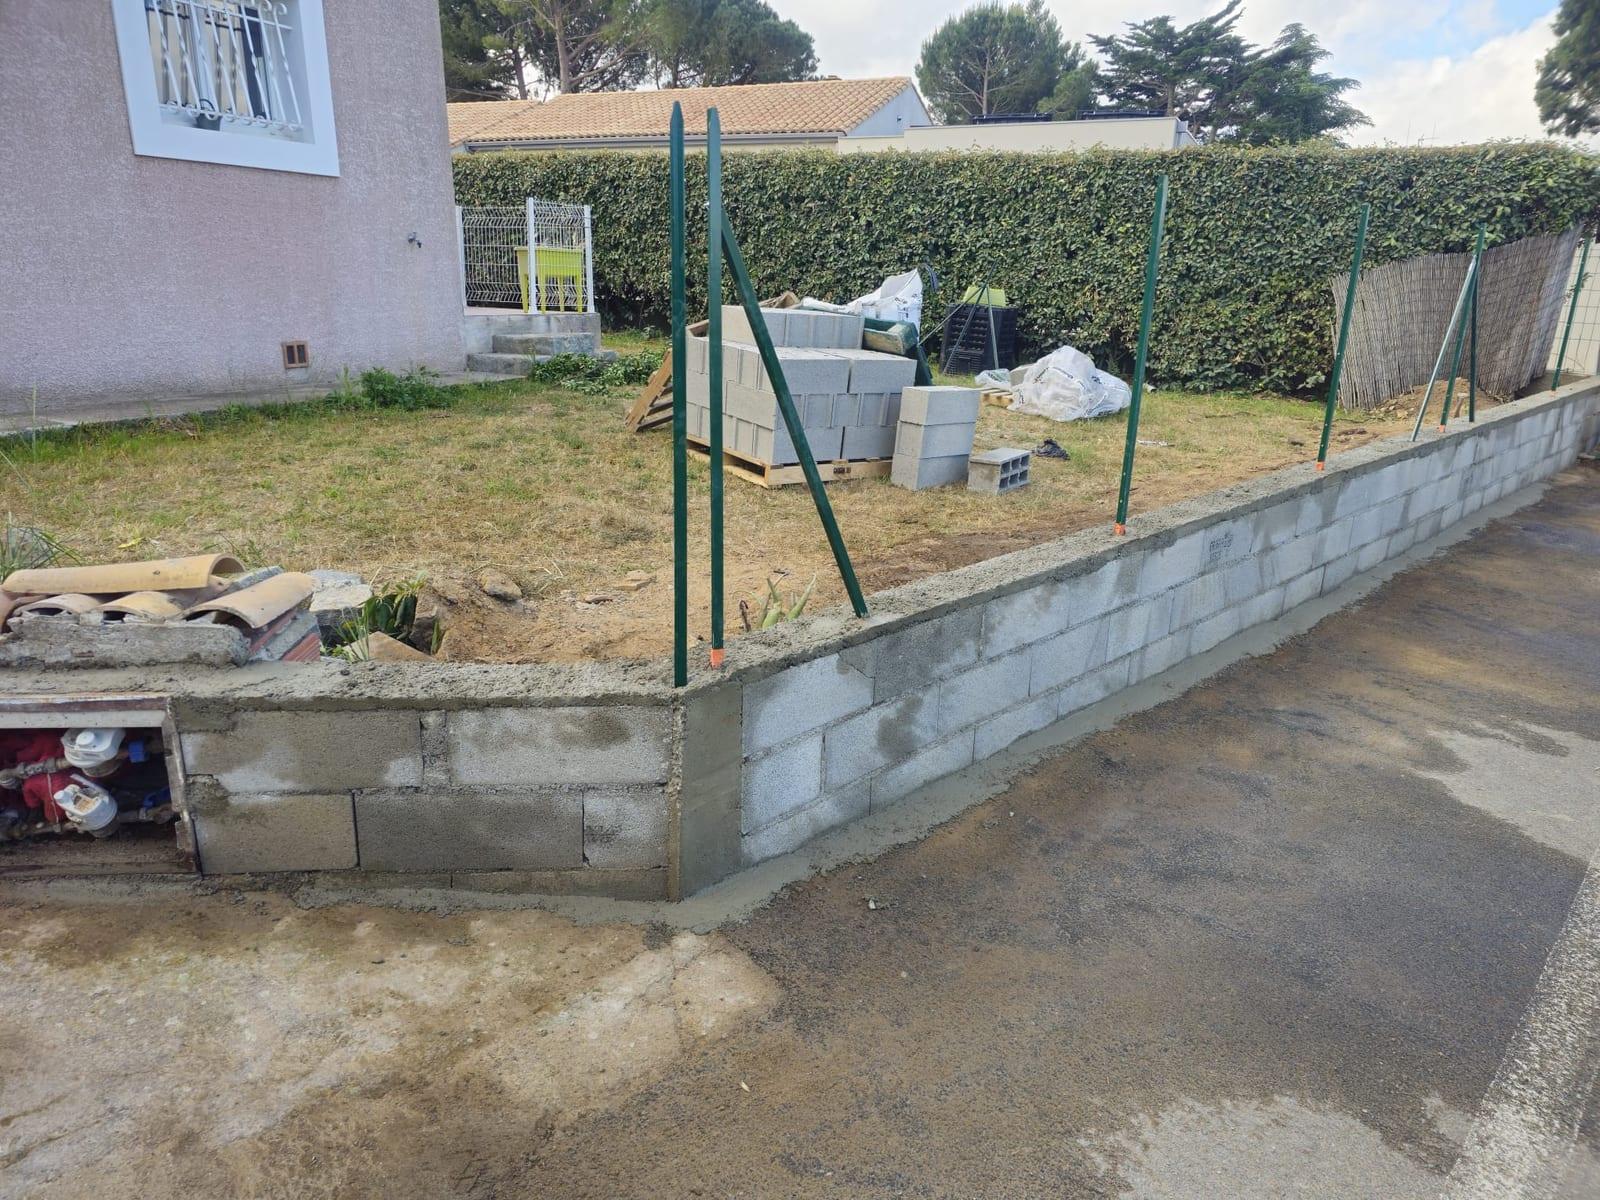
Once the anchorings had cured, the tensioning system was installed to hold the flexible wire mesh in place. The mesh was then fixed to the tensioning components with the clips supplied for the installation, giving an overall height of approximately 1.80 m for the wall and fencing combined.
The plinth was finished with a traditional render applied by Tyrolean machine, then worked to a flattened finish. This final stage evens out the new wall and gives a clean appearance along the full length of the fence.
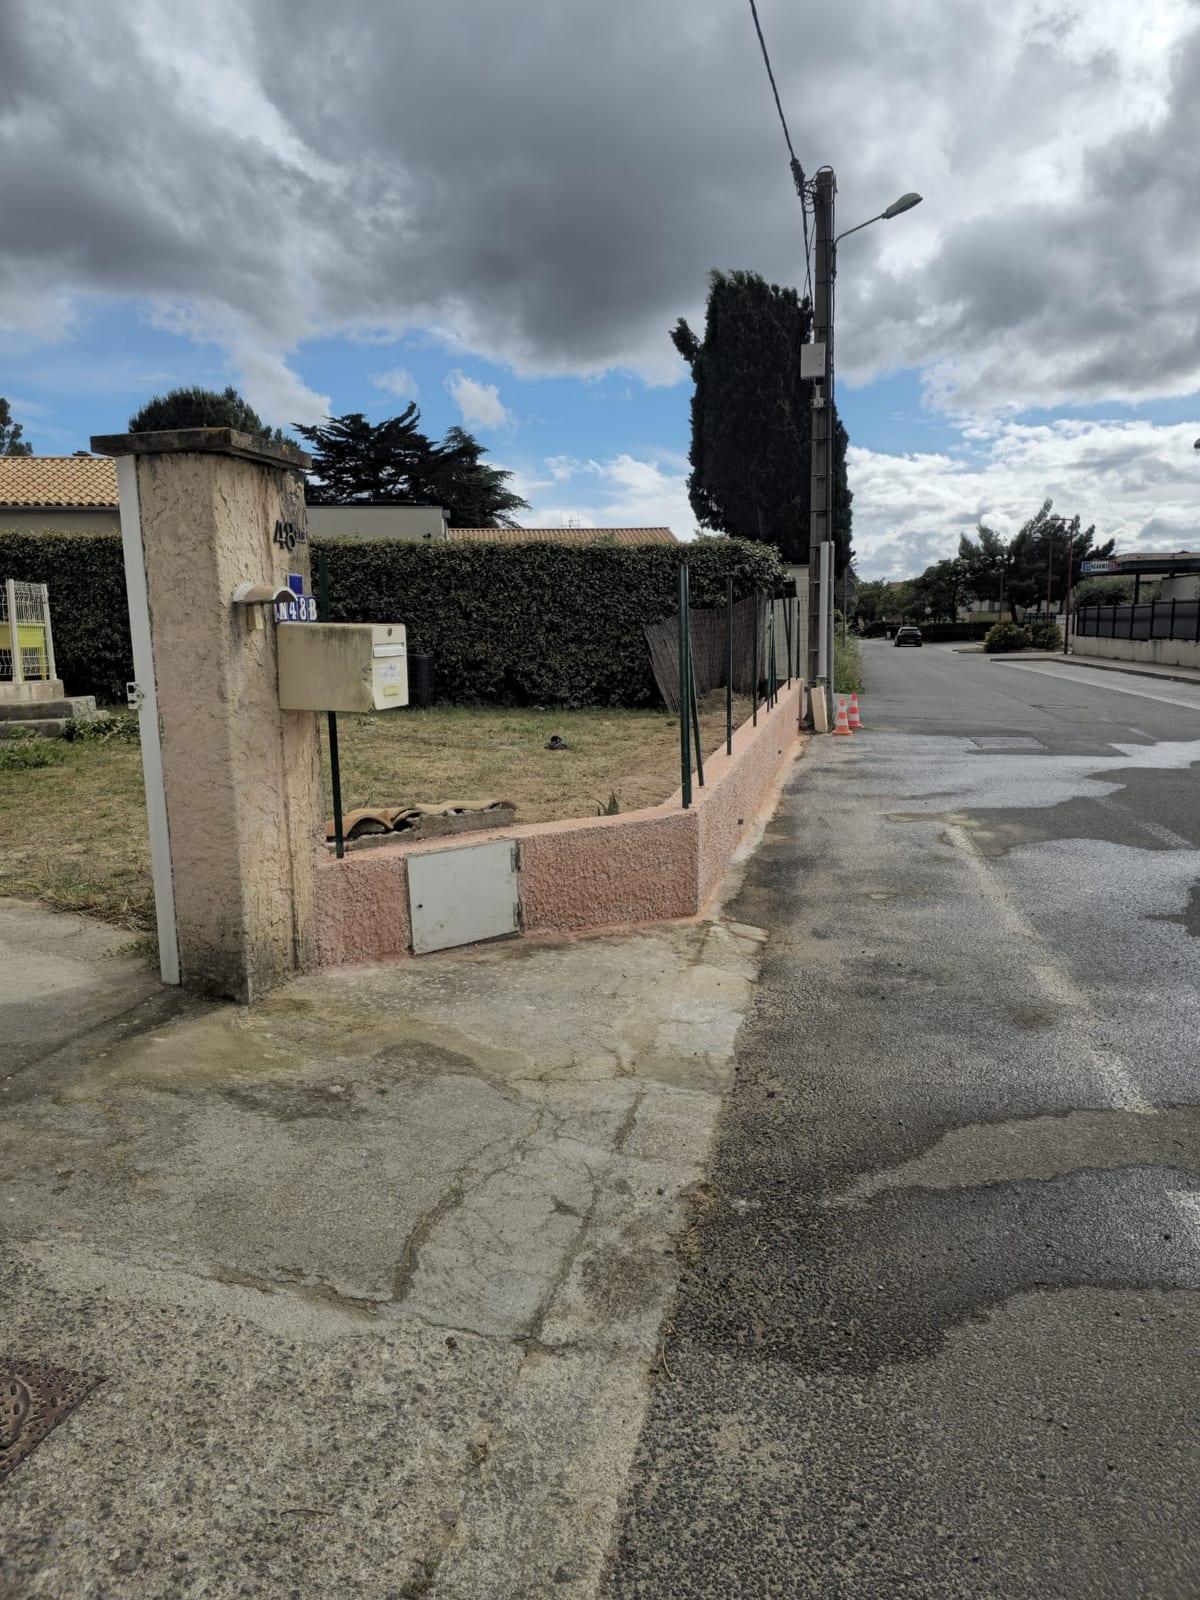
The project replaced the old wall with a renovated boundary fence combining masonry, concrete reinforcement, anchored posts, flexible wire mesh and a finishing render. MCI Construction carries out boundary wall work, masonry repairs, fencing and outdoor works in Vinassan and across the Narbonne area.