
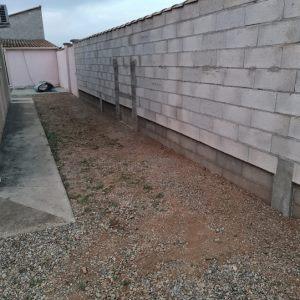
In the Aude, outdoor structures face particular conditions: sustained winds such as the cers and the marin, strong sunshine for much of the year, and occasional intense rainfall. A well-designed masonry structure takes these constraints into account from the outset.
In practice, that means foundations sized according to the soil, suitable reinforcement, arrangements for water to drain away (falls, drainage, weep holes in retaining walls) and materials that weather well outdoors. That is what separates a structure built to last from one that has to be redone after a few years.
A masonry terrace sits on a concrete slab poured over a prepared base: excavation, hardcore, reinforcement, then pouring with a slight fall so rainwater runs away from the house. That stable base will then take the finish of your choice: tiles, natural stone or decorative concrete.
The design depends on the plot: sloping ground may call for a retaining wall or a few masonry steps, clay soil for more carefully designed foundations. Orientation matters too: in this region, a terrace is planned as much to enjoy the sun as to shelter from the prevailing wind.
Low walls and boundary walls mark out the plot, provide shelter from wind and from view, and can retain earth on a sloping site. They are built to the same standards as a wall in a building: reinforced foundation, plumb elevation, a levelling course at the head of the wall to protect the masonry, and a render or coping stone as a finish.
Gate and pedestrian gate pillars are planned from the design stage: they house the fixings for the hinges and must be reinforced vertically to carry the weight of the gate and the loads from opening and closing it. Allowing for the openings in advance avoids costly reworking once the wall is up.
On the regulatory side, building a boundary wall generally requires a déclaration préalable de travaux (prior notification of works), and your commune's PLU, the local planning code, may impose a maximum height or a particular appearance such as a given render or colour. A visit to the planning department before work starts avoids unpleasant surprises.
Every outdoor structure depends on the plot: soil, slope, exposure to wind, access for plant and local planning rules. The same low wall is not built in the same way in Narbonne, in the Corbières or on the coast.
MCI Construction builds this kind of masonry work with its own teams, in Narbonne and the Grand Narbonne, the Corbières, the Minervois and along the Aude coast, as far as Béziers. The company assesses your project on site and draws up a free quote; the works are covered by the garantie décennale, the French ten-year structural warranty.