
A carport is an open structure that shelters one or more vehicles. There are two main families: the lean-to carport, fixed against a wall of the house, and the free-standing carport, which sits on its own posts and can be placed anywhere on the plot.
At Coursan, siting deserves thought before any materials are bought: the layout of the plot, exposure to wind, ease of access from the road and the planning rules applying to the land all point towards one of these two solutions.
Carports are mainly built in timber, steel or aluminium. Each material has its merits: warmth and a natural look for timber, strength for steel, lightness and freedom from maintenance for aluminium.
On the Narbonne plain, wind is a constraint to be taken seriously. The roof, the fixings and the foundations or anchors have to be sized accordingly: an undersized structure ages badly and can become dangerous. How long you want it to last and how exposed the plot is will guide these technical choices.
Contrary to a widespread belief, the formalities do not depend on the size of the carport alone. The building footprint, the PLU zone the land falls in and the possible presence of a protected area also come into play.
Depending on the case, a déclaration préalable de travaux (prior notification of works) or a permis de construire (French planning permission) may be required. The safest course is to check with the planning department at the mairie before starting: it avoids having to regularise the work, or even demolish it, afterwards.
A well-designed carport is prepared like any outdoor structure: siting suited to the plot, a structure sized for the wind, solid anchorage and the administrative steps taken in the right order.
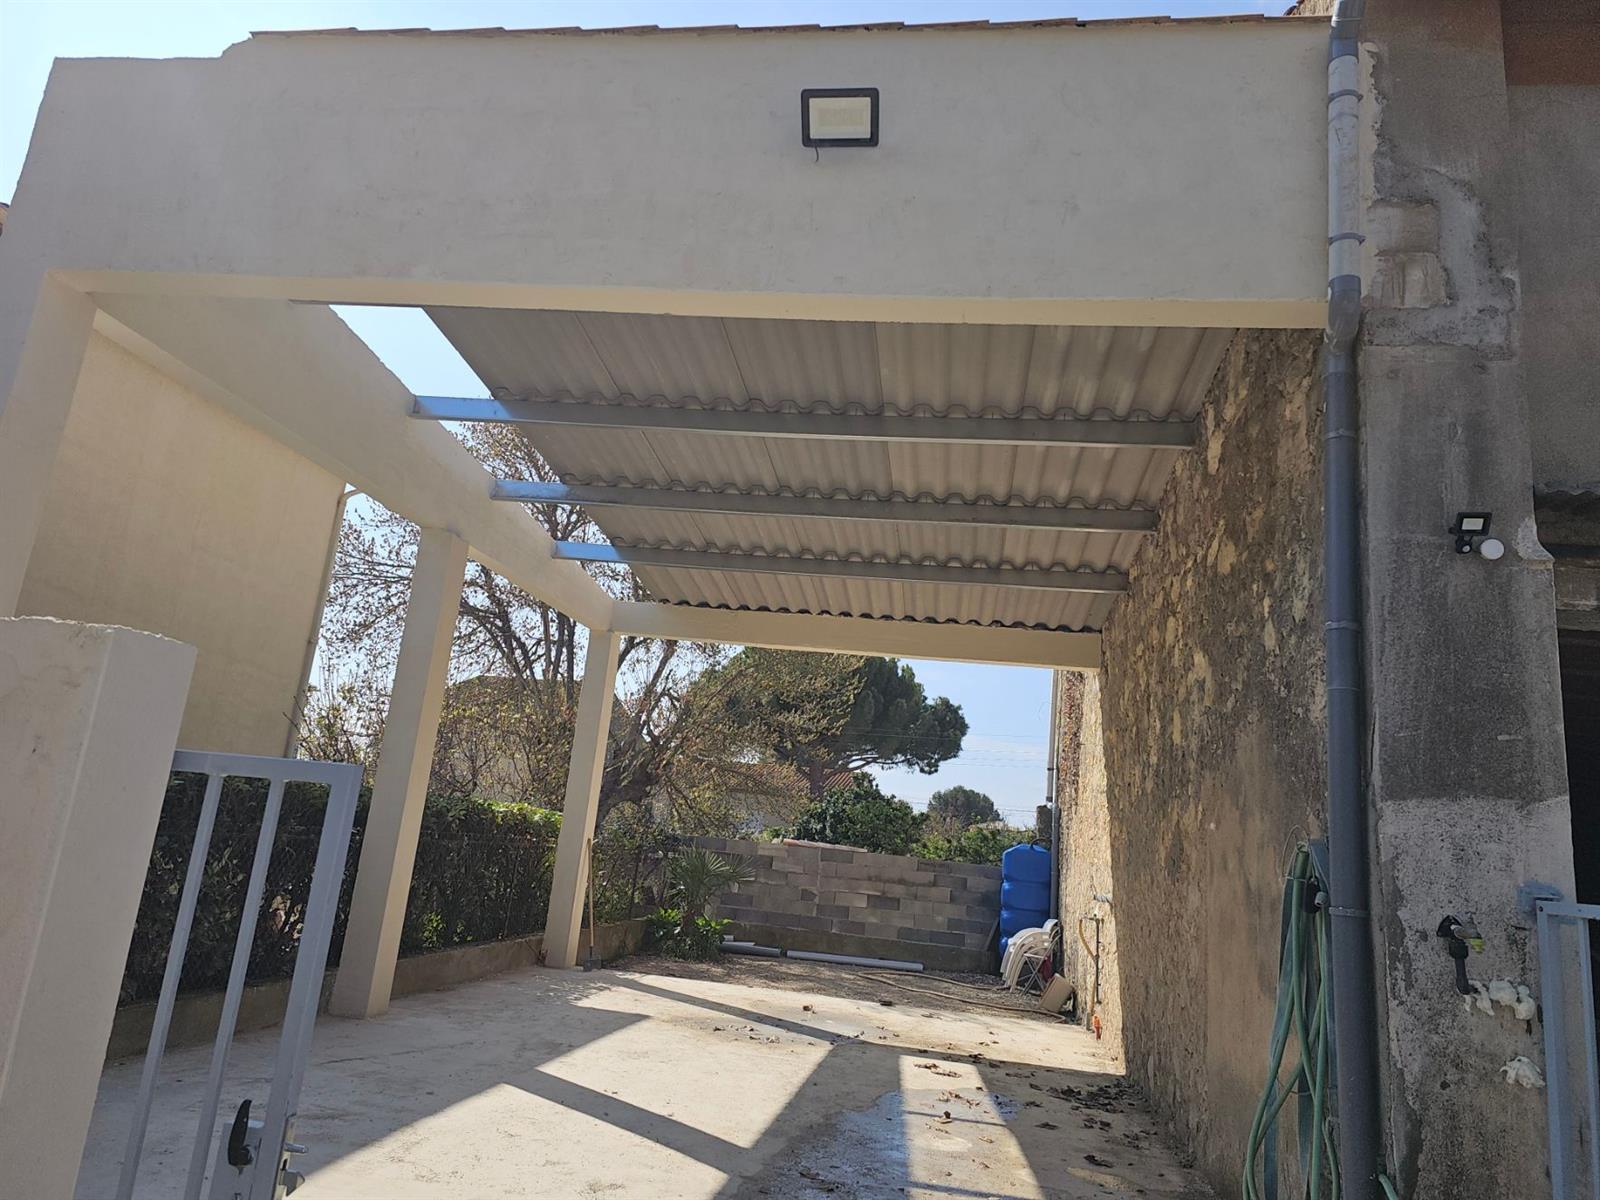
That is exactly the kind of structure our teams built at Coursan (photograph above): a rendered masonry structure, steel beams and a roof integrated between two existing walls, giving a solid, durable carport suited to the wind on the Narbonne plain.
MCI Construction works at Coursan and throughout the Grand Narbonne. The company will assess whether your carport is feasible and draw up a free quote, taking account of the constraints specific to your plot.