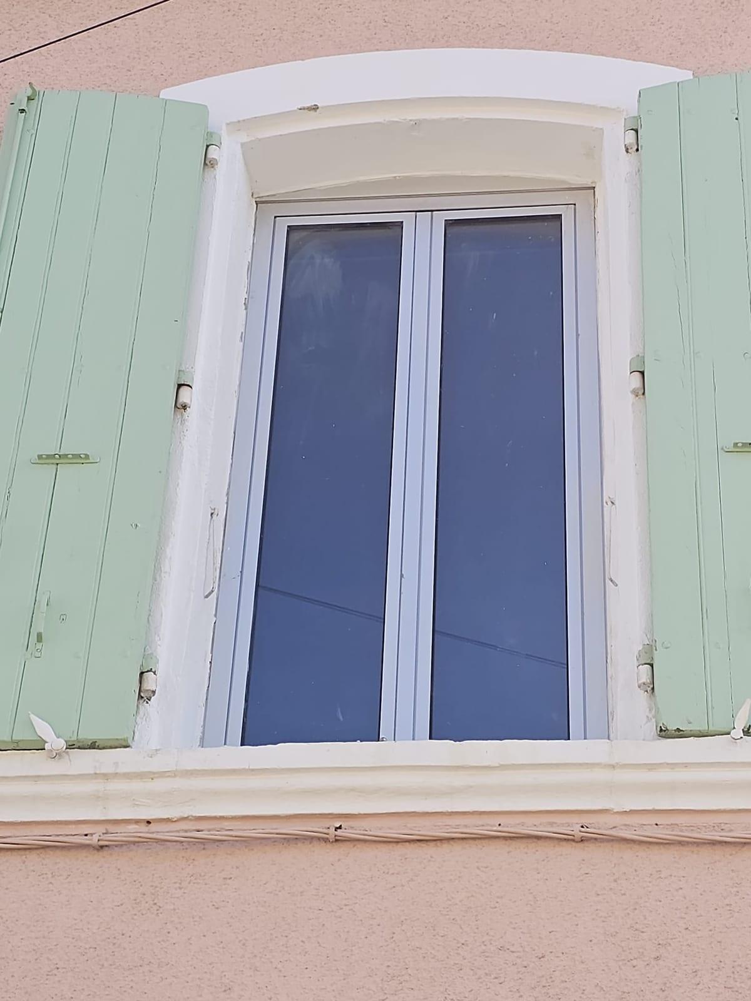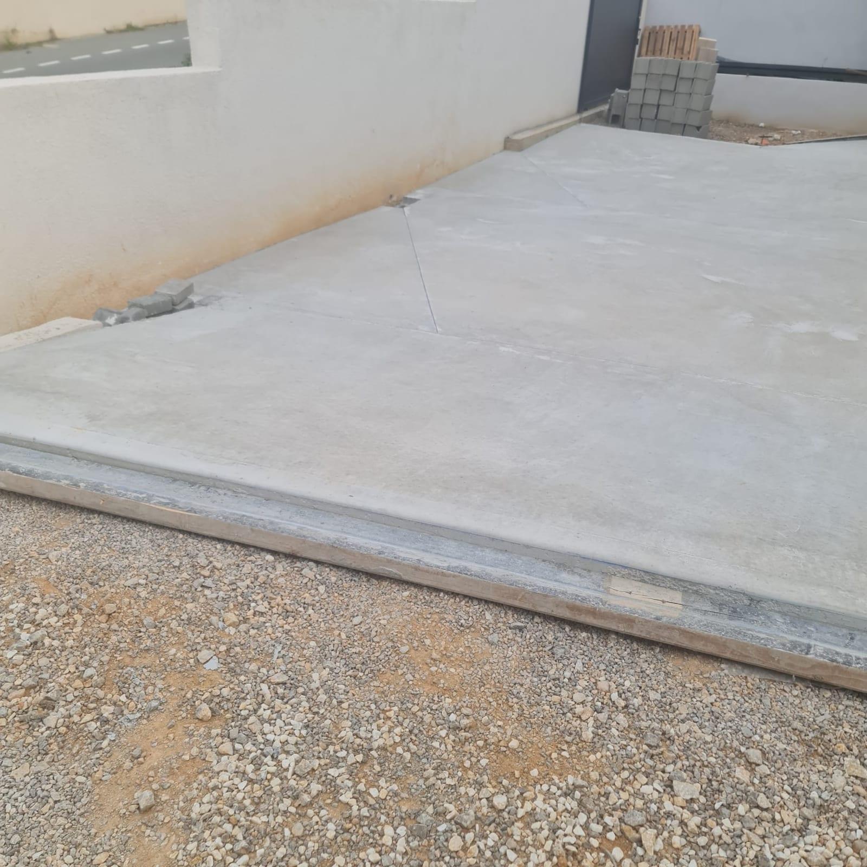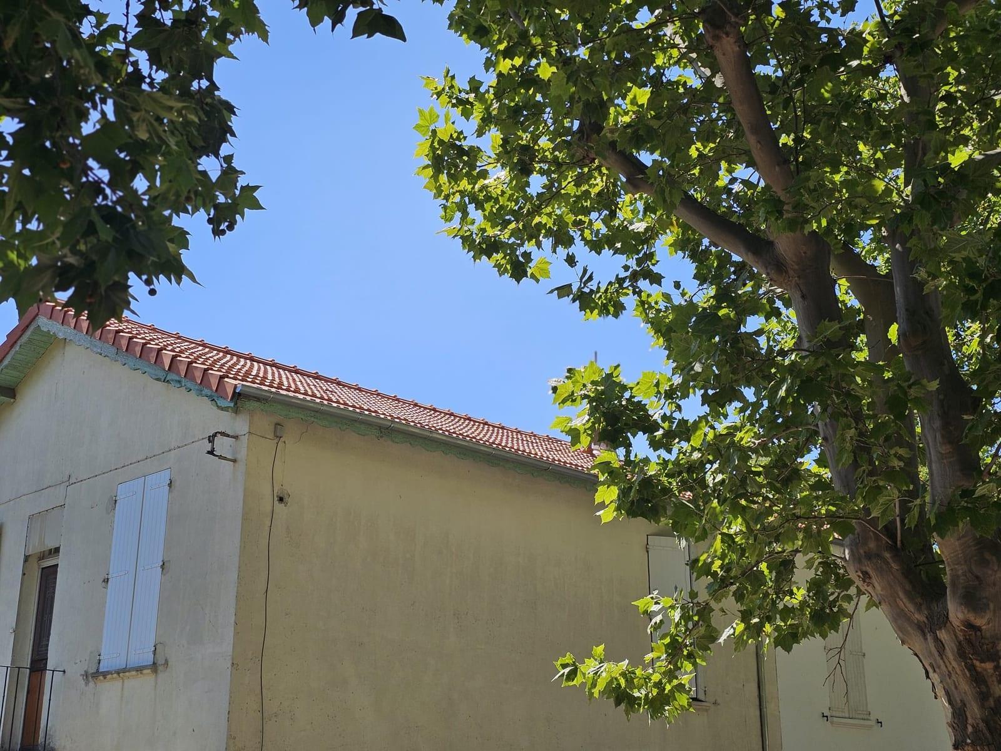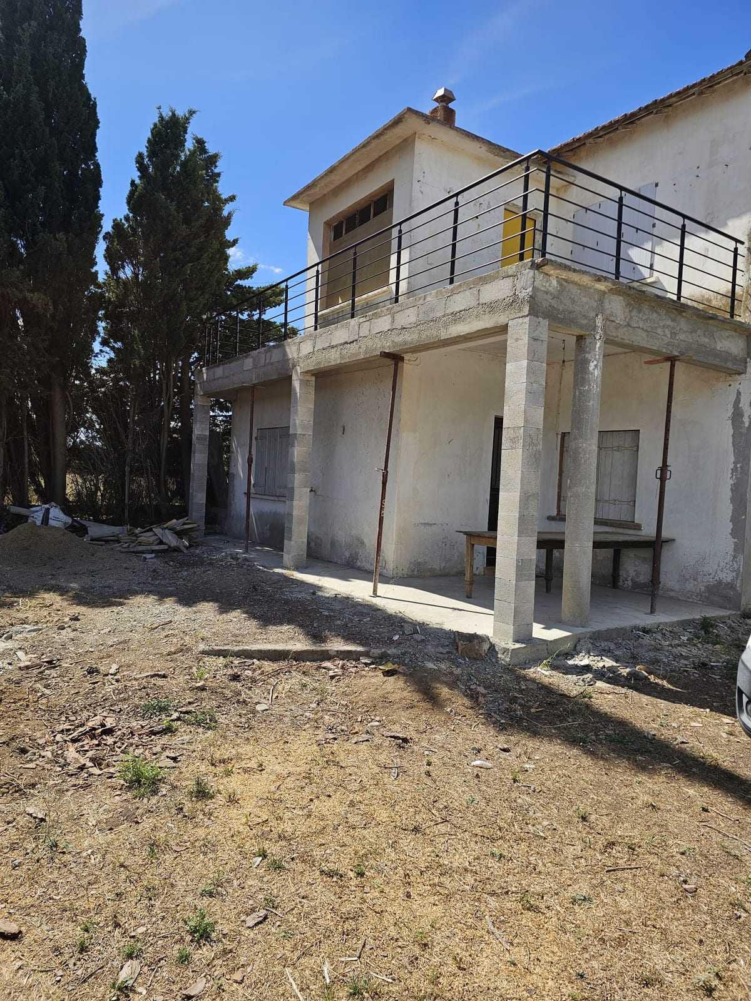
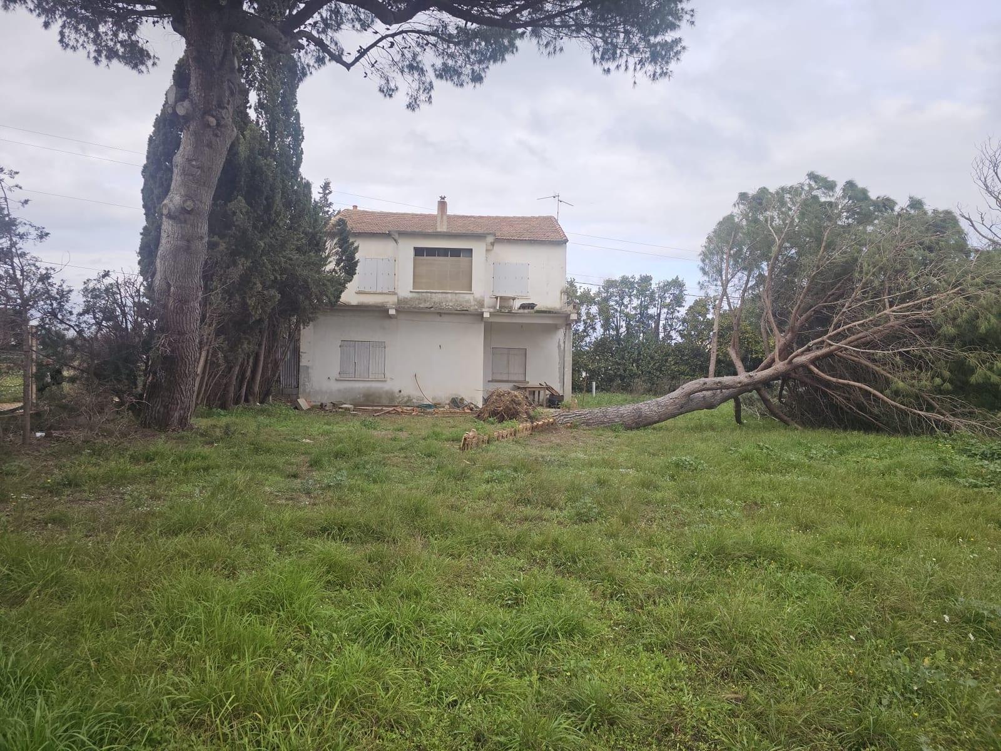
The falling tree caused serious damage to the outdoor terrace: the balustrade was broken and several concrete corbels were weakened. Before the repair work began, the aim was to keep the existing terrace while creating a structural reinforcement underneath it.
Three foundations were formed to take the new columns. Each foundation pad measures approximately 50 × 50 cm and is 60 cm deep. Reinforcement was fixed in place before the concrete was poured, so as to create solid bearings for the new structure.
Three concrete columns of approximately 25 × 25 cm were built to a height of around 2.80 m. These new supports take the loads of the strengthening beam that runs beneath the terrace.
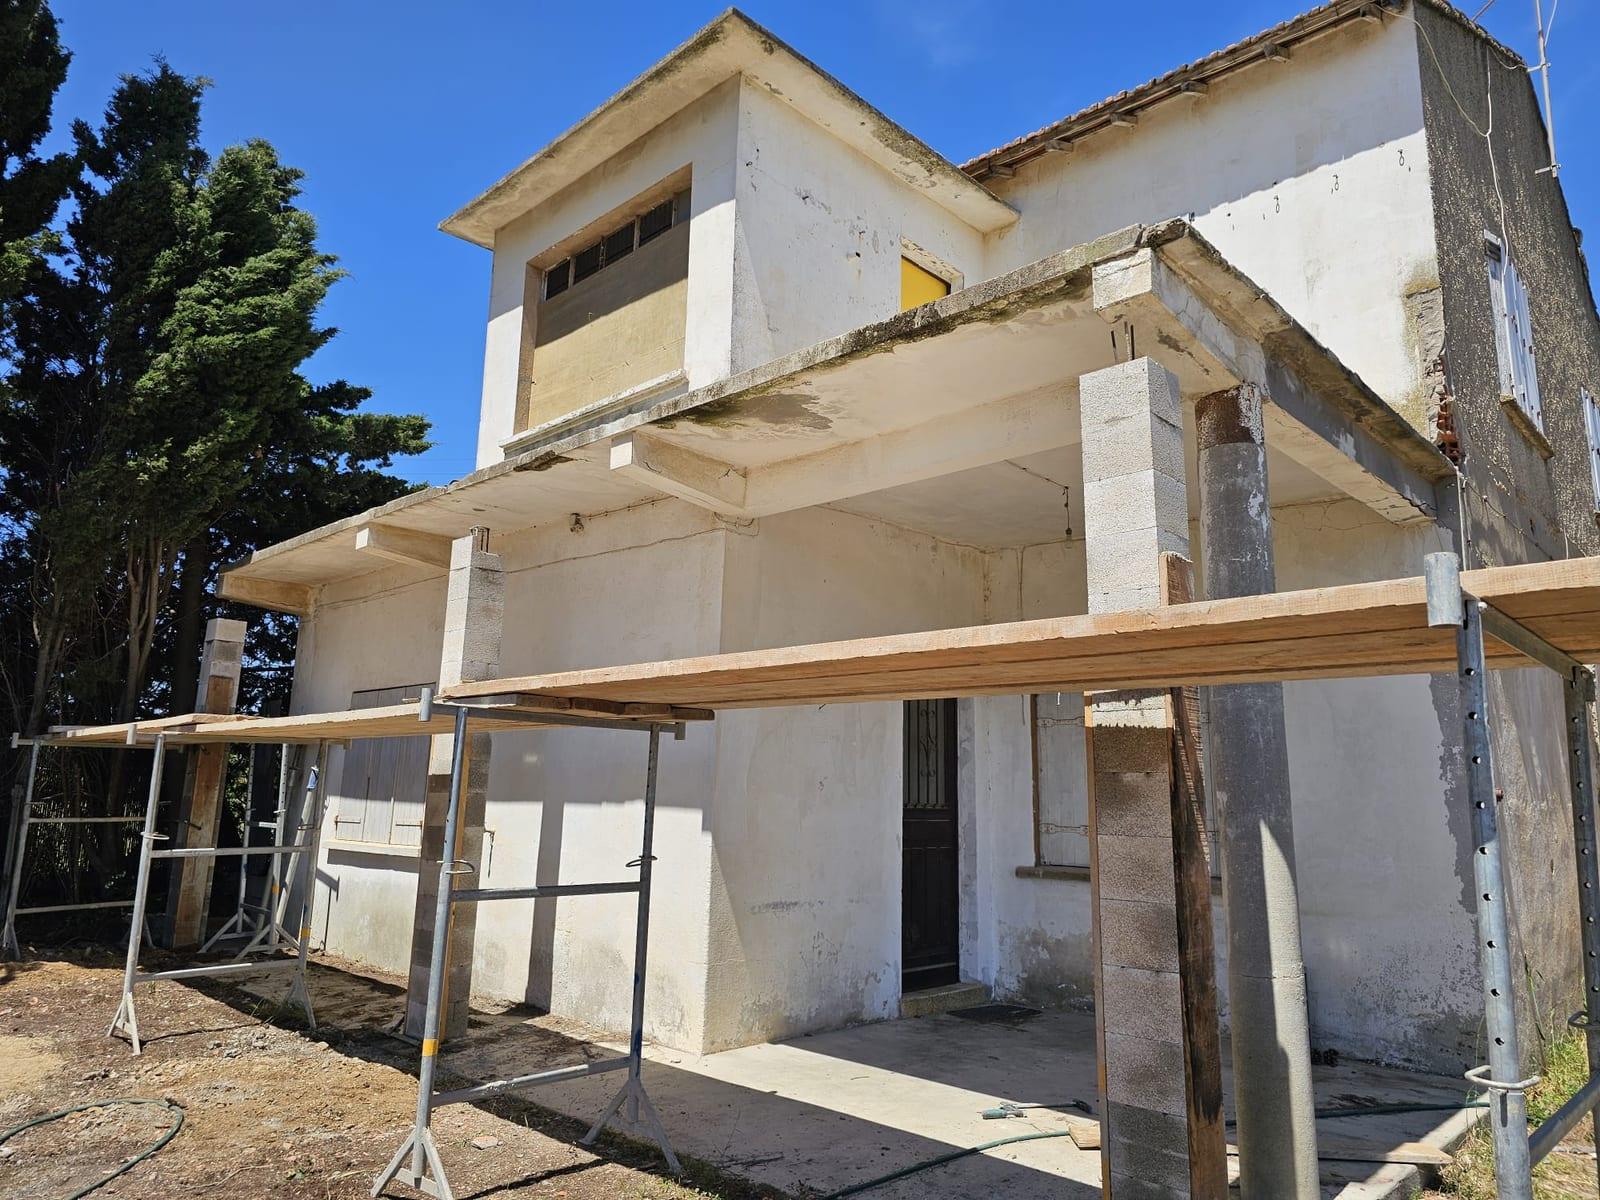
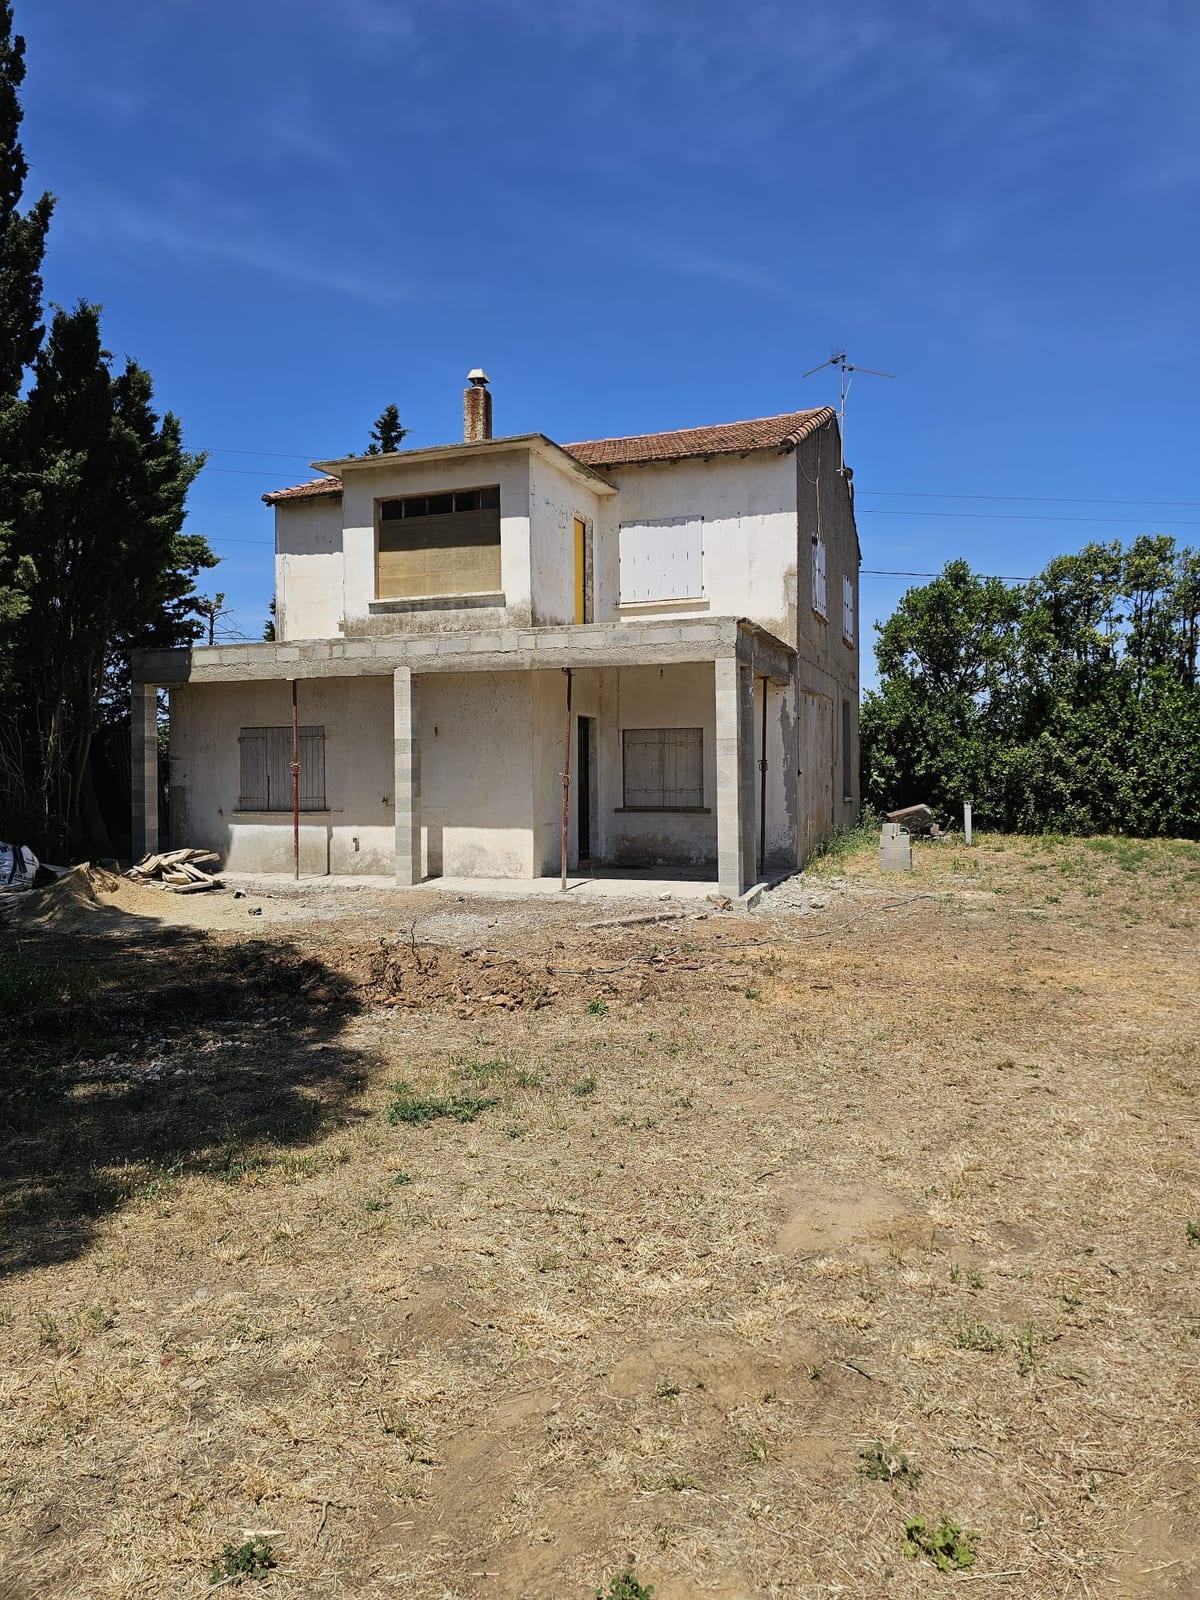
Formwork was set up over approximately 16.20 linear metres. Continuous reinforcement was laid along the full length before the concrete was poured. This new beam supports the existing concrete corbels: these were not removed. The strengthening work therefore picks the terrace up from below, with a continuous structure carried by the three new columns.
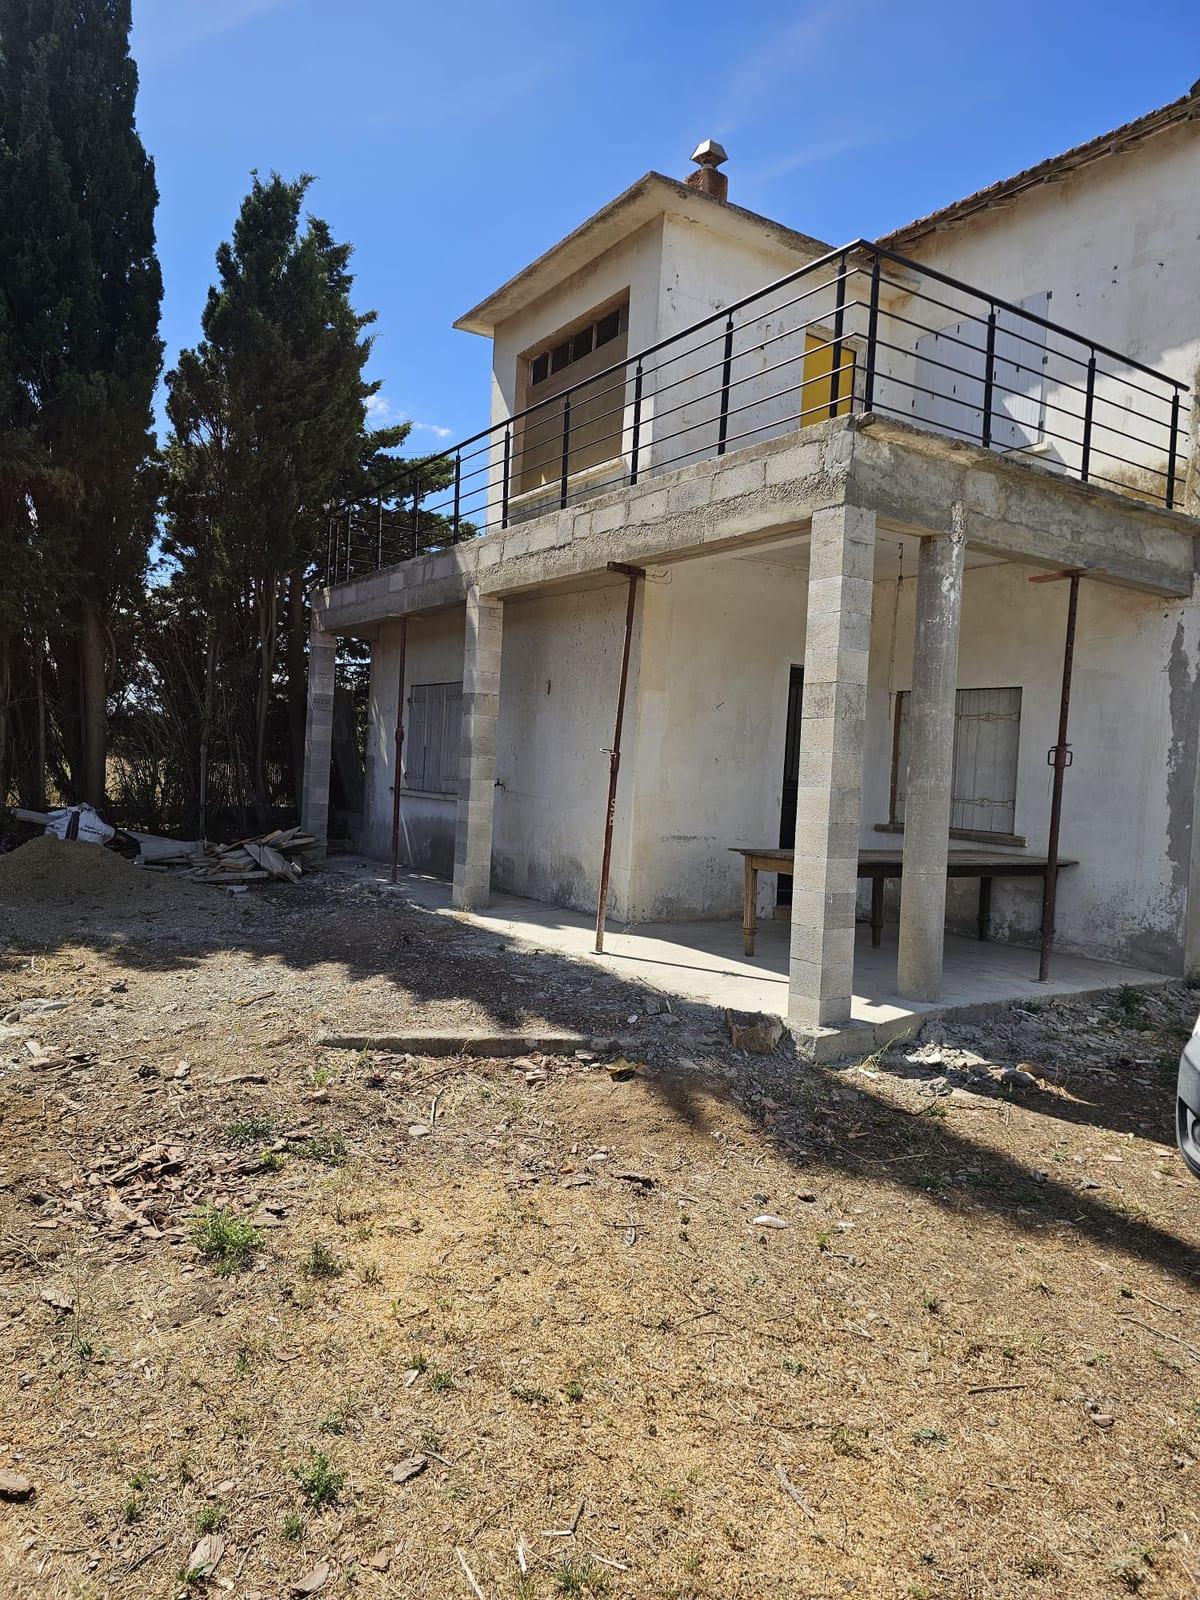
Once the beam was complete, the gap between it and the underside of the terrace was filled in with concrete blocks, to complete the masonry work and obtain a continuous whole beneath the edge of the terrace.
Once the structural work was finished and had set sufficiently, a new black aluminium balustrade was fitted around the perimeter of the terrace. This final stage restores the protection of the terrace while giving an understated finish in keeping with the house.
This project illustrates a strengthening solution suited to a damaged existing terrace: creating foundations, columns and a reinforced concrete beam to take the loads, keeping the existing elements where they can stay in place, then making everything safe again with a new balustrade.
MCI Construction works in Narbonne and the surrounding villages on masonry, structural repairs, terraces, reinforced concrete and external renovation.